627 SW 56th Street, Cape Coral, FL 33914
- $435,000
- 3
- BD
- 2
- BA
- 2,248
- SqFt




- Sold Price
- $435,000
- List Price
- $449,900
- Status
- CLOSED
- Days on Market
- 74
- Closing Date
- Jul 27, 2026
- MLS#
- 2026014516
- Subtype
- Residential
- Foreclosure
- Yes
- Style
- Ranch, One Story
- Architectural Style
- Ranch, One Story
- Year Built
- 2001
- Bedrooms
- 3
- Bathrooms
- 2
- Full Baths
- 2
- Living Area
- 2,248
- Acres
- 0.23
- Subdivision
- Not Applicable
- Neighborhood
- Not Applicable
- MLS Area Major
- CC21 - Cape Coral Unit 3,30,44,6
Property Description
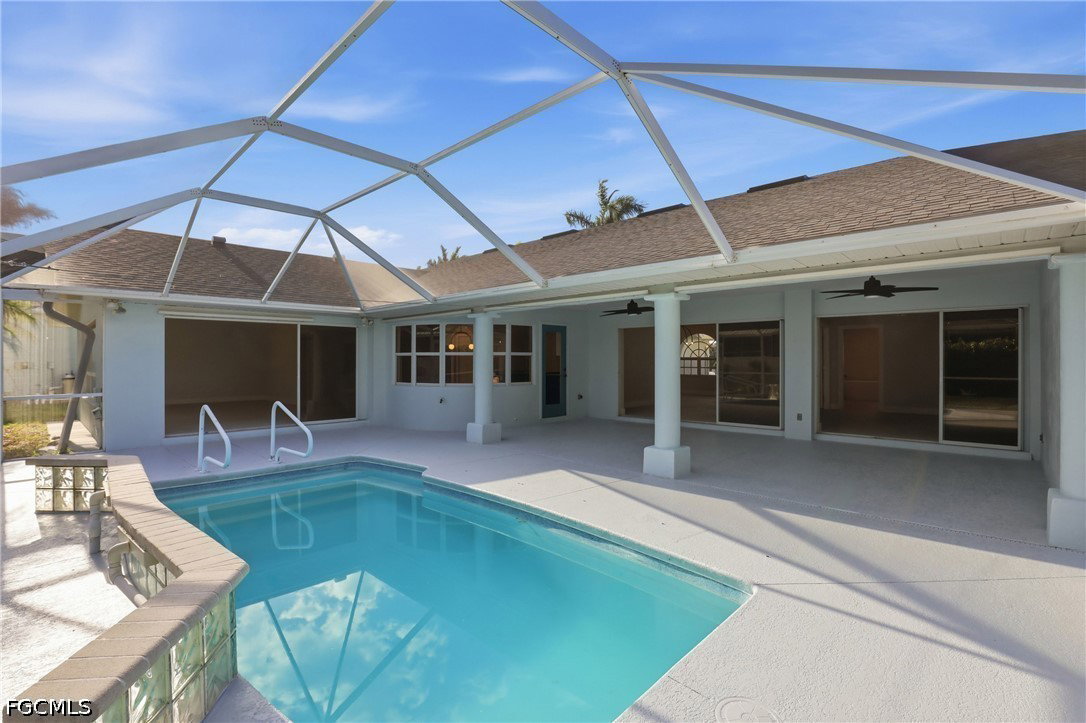
Immaculate and beautifully renovated 3-bedroom, 2-bath home located in one of SW Cape Coral’s most desirable communities! This move-in-ready residence offers an open and inviting split floor plan designed for both comfort and entertaining. Step inside to find formal living and dining rooms, a spacious family room, and a bright breakfast nook that flows seamlessly into the open kitchen with wet island, ample countertops and stunning cabinetry. The expansive primary suite provides a relaxing retreat with large walk-in closet, a luxurious ensuite bath featuring a dual-sink vanity, soaking tub, and separate shower. Pocket sliding glass doors from the main living areas fully open to a large, covered lanai and screened pool area, creating the perfect indoor-outdoor Florida lifestyle experience. Enjoy the beautifully maintained outdoor space with updated landscaping and plenty of room to relax or entertain poolside. Additional highlights include fresh interior and exterior paint, a new stainless-steel refrigerator, new hot water heater, and a 2-car garage. Ideally situated in a prime SW Cape Coral location, this home is just moments from Tarpon Point Marina and Rotary Park, offering convenient access to waterfront dining, scenic walking trails, and endless recreational opportunities. All information recorded in the MLS is intended to be accurate but cannot be guaranteed, buyer advised to verify. Listing agent has no knowledge of property or disclosures. Sold As-Is
/u.realgeeks.media/nizzrealty/NR_black.jpg)
Additional Information
- Amenities
- None
- Interior Features
- Built-in Features, Breakfast Area, Bathtub, Separate/Formal Dining Room, Dual Sinks, Eat-in Kitchen, French Door(s)/Atrium Door(s), Kitchen Island, Main Level Primary, Pantry, Separate Shower, Vaulted Ceiling(s), Walk-In Closet(s), Split Bedrooms
- Exterior Features
- Deck, None, Patio
- Taxes
- $7,253
- Property Description
- Ranch, One Story
- Zoning
- R1
- Flooring
- Tile
- Appliances
- Electric Cooktop, Range, Refrigerator
- Heating
- Central, Electric
- Air Conditioning
- Central Air, Electric
- Exterior Construction
- Block, Concrete, Stucco
- Stories
- 1
- Roof
- Shingle
- Pool
- Yes
- Pool Type
- Screen Enclosure
- Parking Features
- Attached, Driveway, Garage, Paved
- Garage Spaces
- 2
Listing courtesy of All Florida Property Group Inc. Contact:
Selling Office: .