12029 Cavalry Court, Jacksonville, FL 32246
- $534,900
- 3
- BD
- 2
- BA
- 2,104
- SqFt






- List Price
- $534,900
- Status
- ACTIVE
- Days on Market
- 39
- Price Change
- ▼ $15,000 1787608334
- MLS#
- 2156501
- Subtype
- Residential
- Style
- Ranch, Traditional
- Year Built
- 2003
- Bedrooms
- 3
- Bathrooms
- 2
- Full Baths
- 2
- Living Area
- 2,104
- Lot Size
- 13,939
- Acres
- 0.32
- Subdivision
- Richmond Place
- Neighborhood
- 023-Southside-East Of Southside Blvd
Property Description
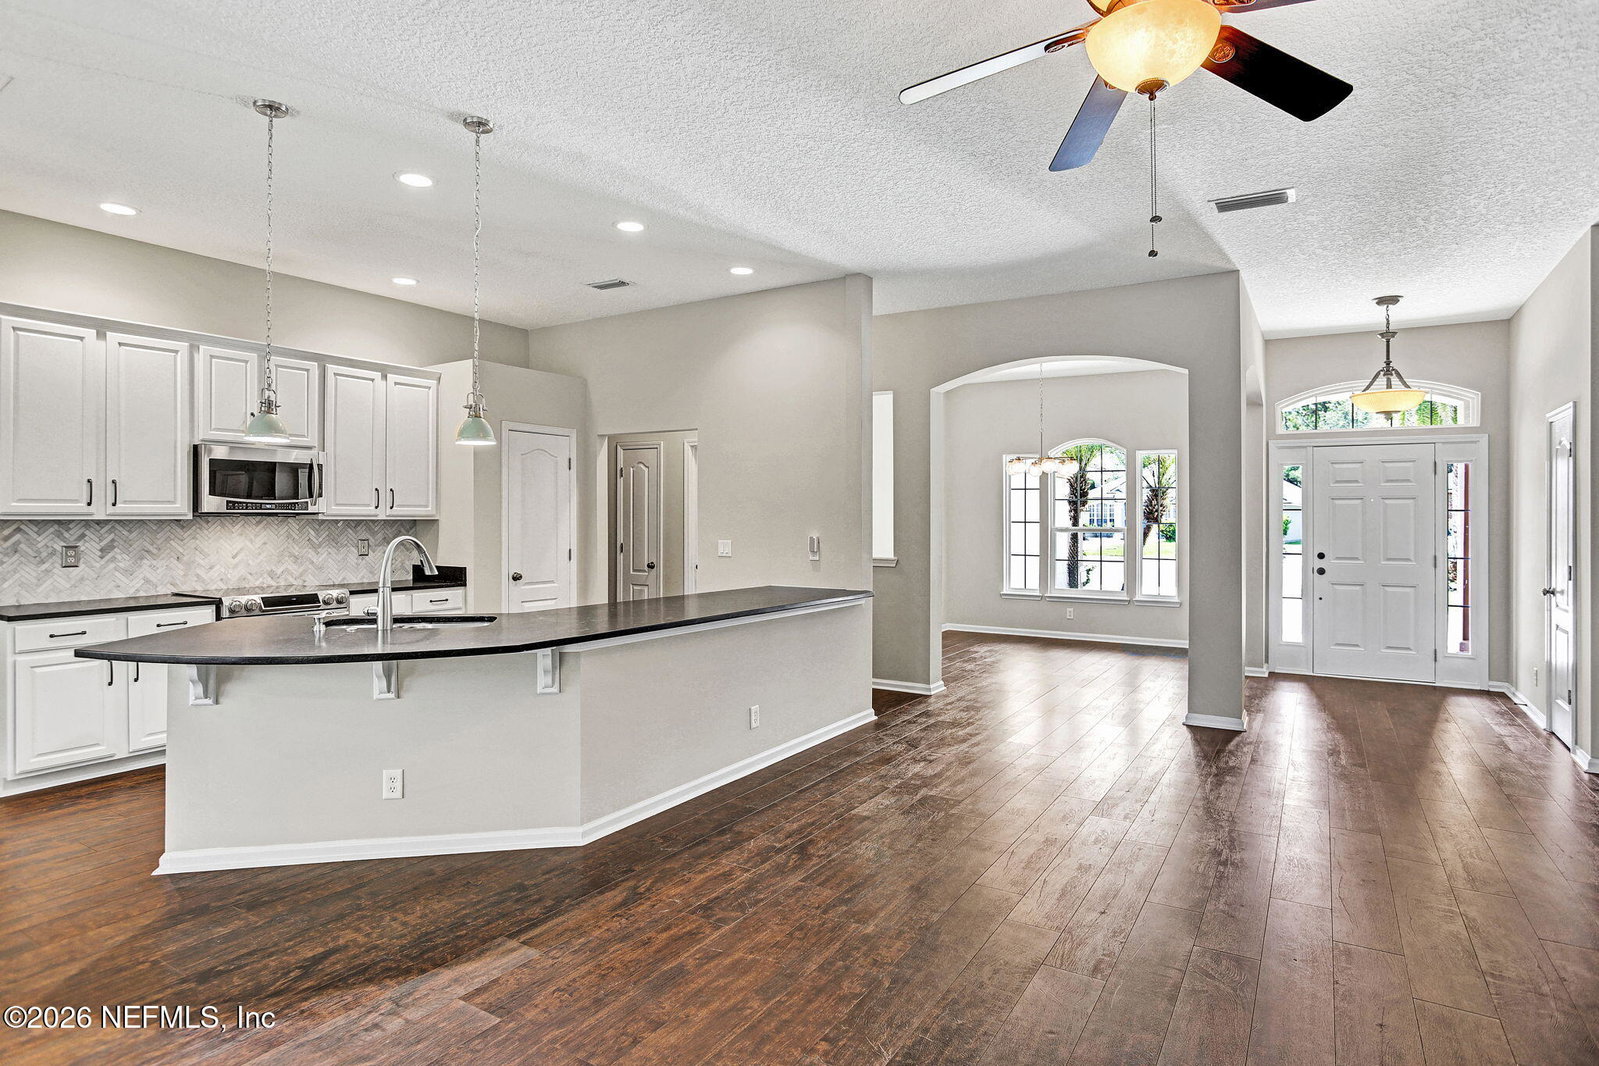
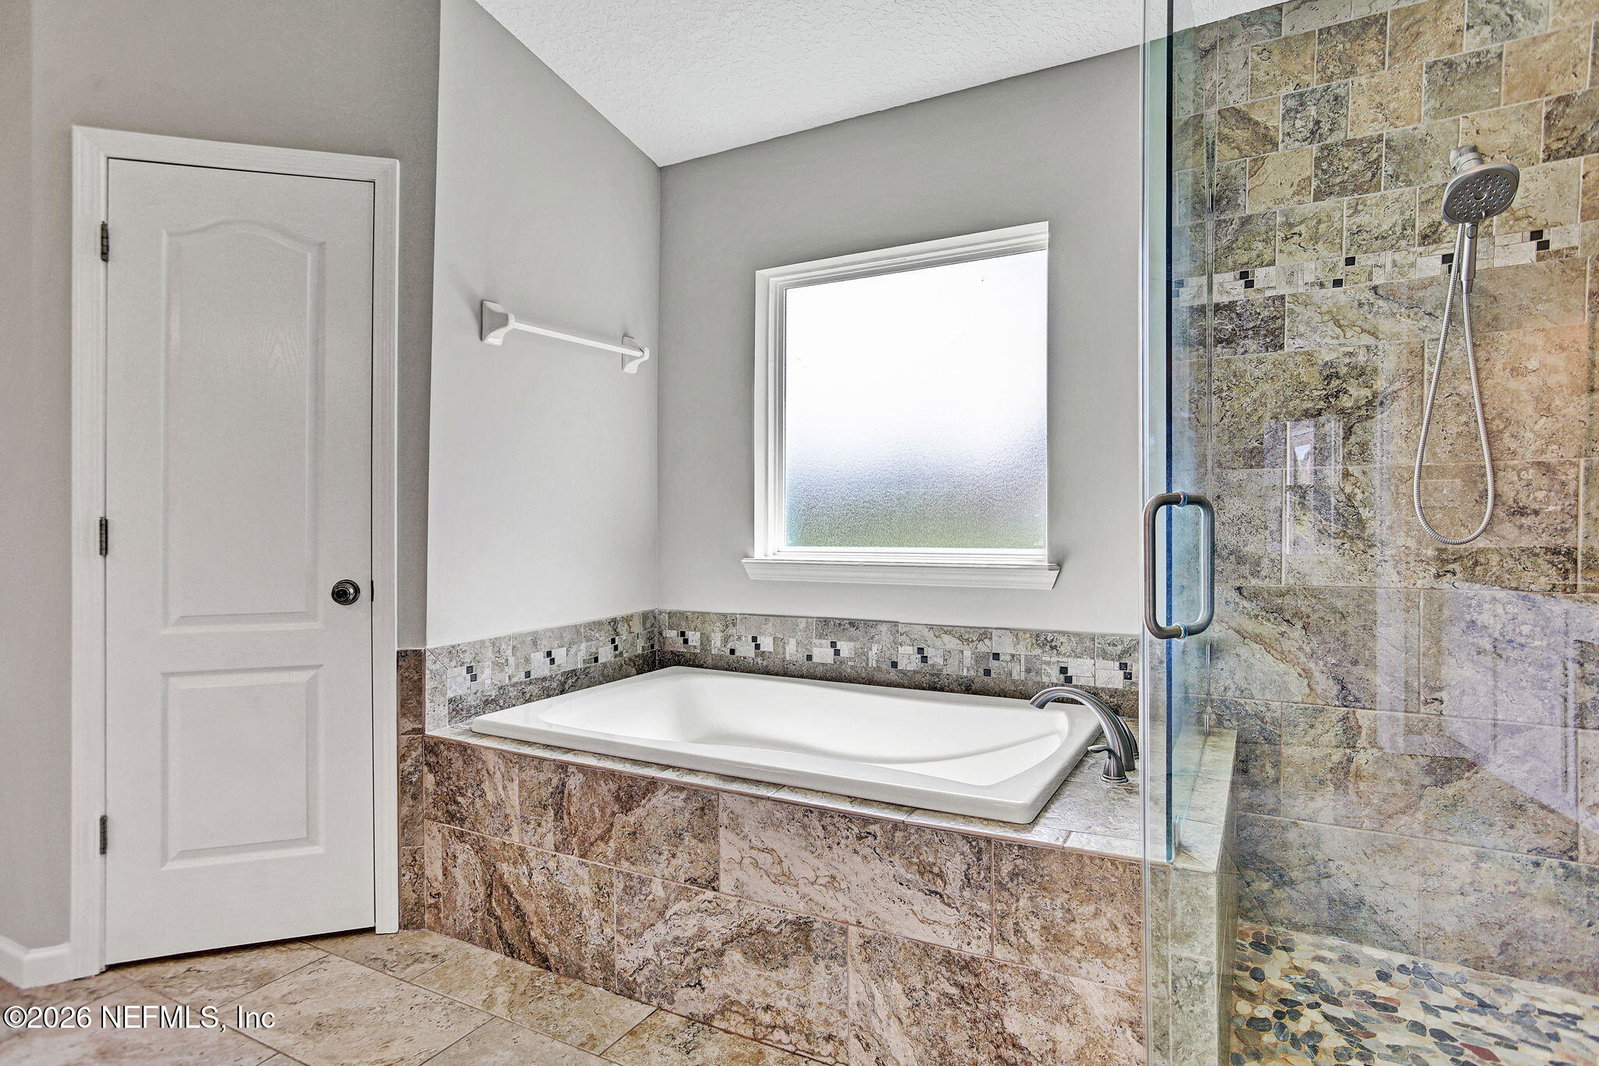
Welcome home to this beautifully updated, truly move-in-ready residence offering 2,104 square feet of living space on a private preserve and water-view cul-de-sac lot. Thoughtfully improved throughout, this home combines an open, light-filled floor plan with extensive upgrades and a peaceful setting that's difficult to replicate. Recent improvements include a newer roof (2020), all-new energy-efficient windows (2026), fresh interior paint, updated front stucco and exterior paint, all-new exterior lighting, tuned irrigation system with new backflow preventer (2026), and extensive professional landscaping with decorative rock and paver borders. Inside, soaring ceilings and abundant natural light complement luxury vinyl plank flooring throughout the main living areas and new carpet in the bedrooms. The beautifully updated kitchen opens to the living space and features granite countertops, refinished soft-close cabinetry, a large breakfast bar, generous prep space and abundant storage. The spacious owner's suite offers dual vanities, a frameless glass shower, relaxing garden tub and oversized walk-in closet. One of the home's standout spaces is the attached, climate-controlled all-season sunroom, seamlessly extending the living area and overlooking peaceful preserve and water views. Featuring tinted operable windows, tile flooring, a brand-new ductless mini-split heating and cooling system (2026), new remote-controlled ceiling fans and a premium hot tub with new jets, this inviting space can be enjoyed year-round. Designed for comfort and efficiency, the home also features a Trane 100% variable-speed HVAC system (2022), capable of continuously adjusting output for exceptional comfort, humidity control, quiet operation and energy efficiency. Additional upgrades include a Performance Platinum Hybrid Heat Pump Water Heater (2024), whole-home water softener, widened driveway accommodating up to six vehicles, garage storage cabinetry, storage shed and numerous thoughtful improvements throughout. With extensive updates already completed, a versatile all-season sunroom and tranquil preserve and water views, this home offers an exceptional combination of comfort, efficiency and move-in-ready living. *Furnished photos are virtually staged
/u.realgeeks.media/nizzrealty/NR_black.jpg)
Additional Information
- Interior Features
- Breakfast Bar, Ceiling Fan(s), Entrance Foyer, Eat-in Kitchen, Kitchen Island, Open Floorplan, Pantry, Primary Downstairs, Smart Home, Smart Thermostat, Walk-In Closet(s), Primary Bathroom -Tub with Separate Shower, Split Bedrooms, Breakfast Nook
- HOA Fee
- $409
- Property Description
- Ranch, Traditional
- Air Conditioning
- Central Air, Electric, Zoned
- Stories
- 1
- Levels
- One
- Roof
- Shingle
- Garage Spaces
- 2
- Elementary School
- Kernan Trail
- Middle School
- Kernan
- High School
- Sandalwood
Listing Courtesy of REALTY ONE GROUP ELEVATE, Contact:
Listing courtesy of REALTY ONE GROUP ELEVATE. Contact: