19200 NE 25th Avenue Unit 323C, Miami, FL 33180
- $409,000
- 3
- BD
- 3
- BA
- 1,579
- SqFt





- List Price
- $409,000
- Status
- ACTIVE
- Days on Market
- 427
- MLS#
- A11841091
- Subtype
- Residential
- Year Built
- 1974
- Bedrooms
- 3
- Bathrooms
- 3
- Full Baths
- 2
- Half Baths
- 1
- Living Area
- 1,579
- Subdivision
- Riverwood Sec 3
- Building Name
- Riverwood Condo
- MLS Area Major
- 2220
Property Description
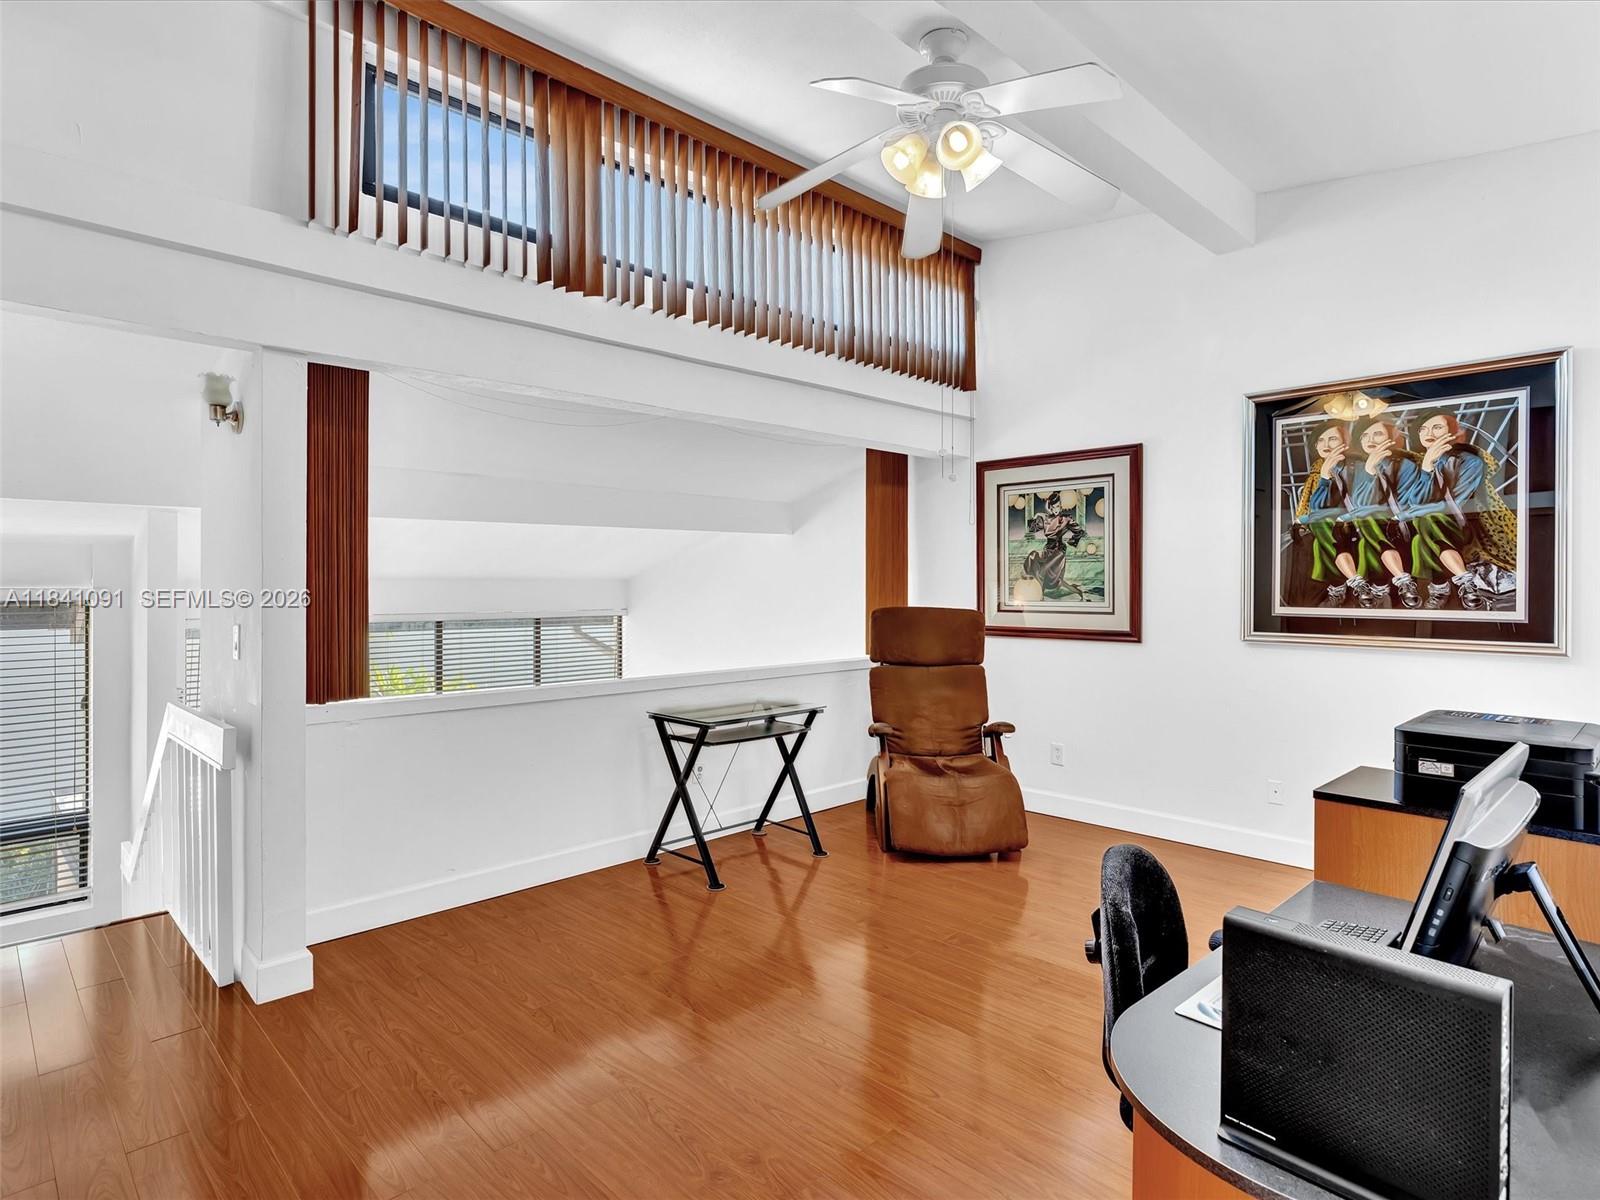
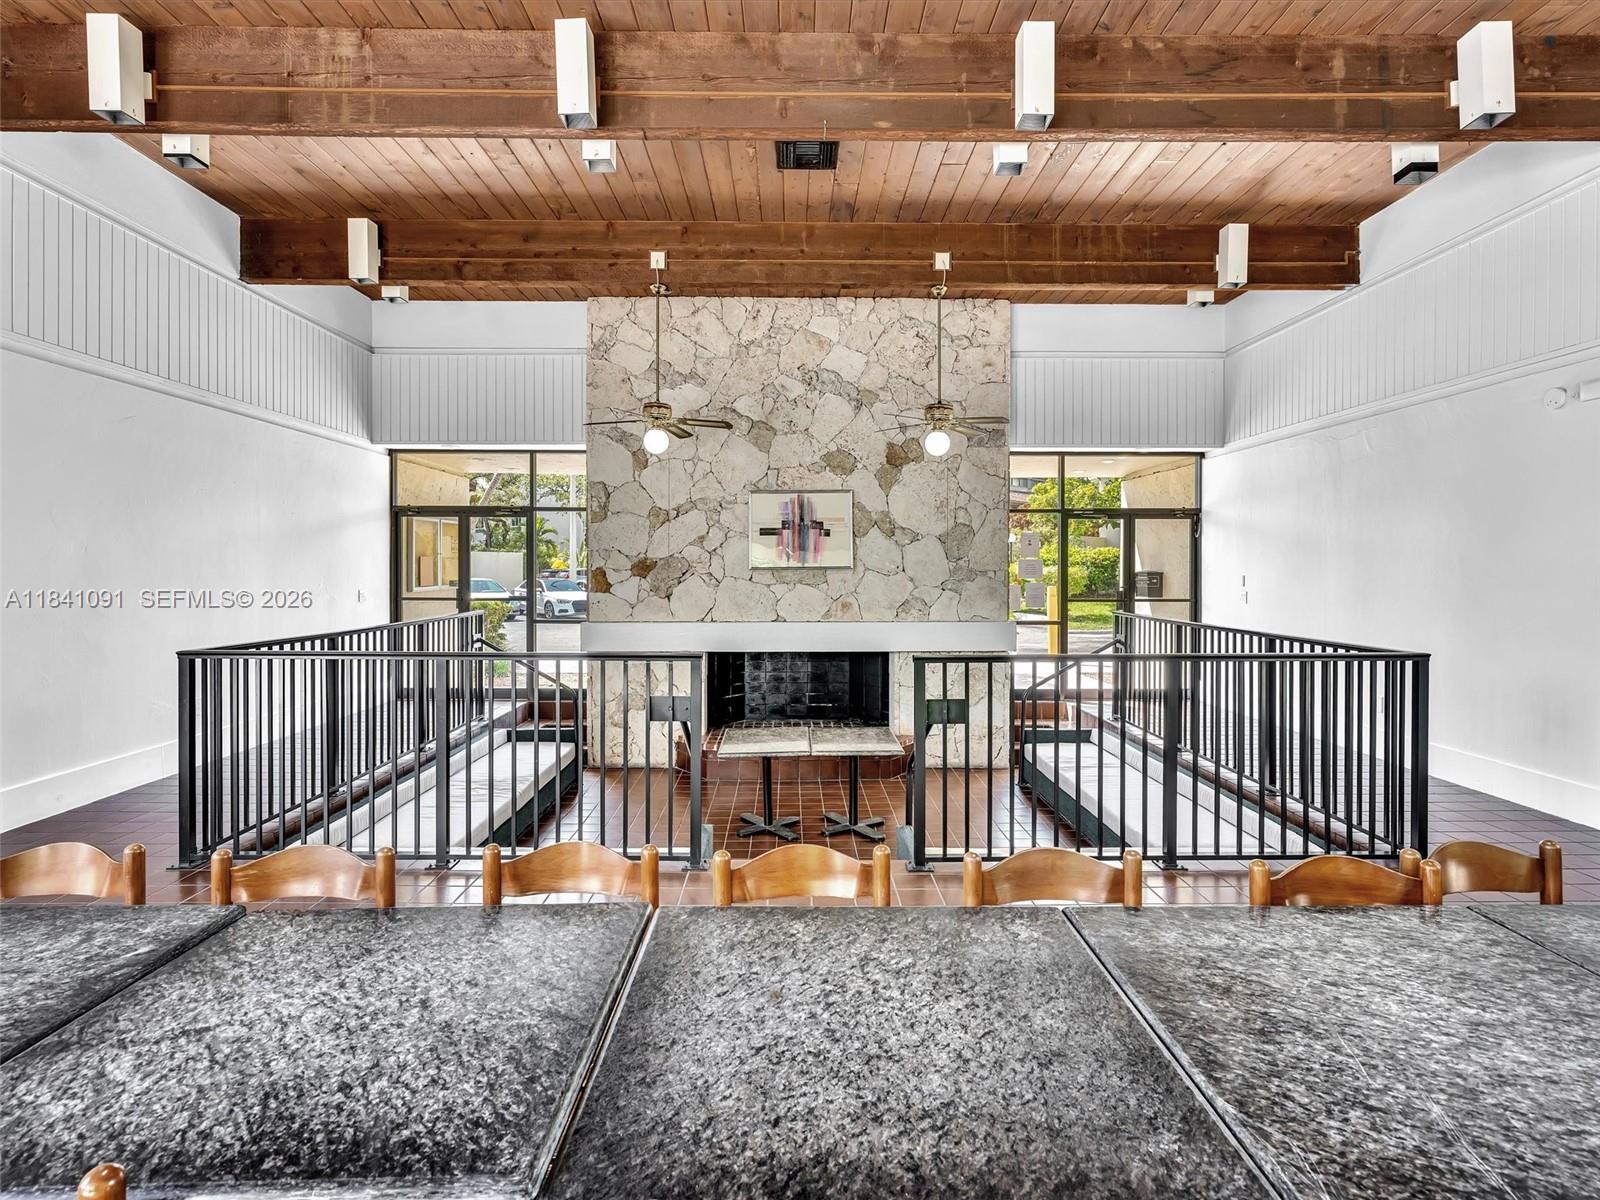
Rare opportunity in the heart of the Aventura area! PETS WELCOME. ASSESSMENT PAID IN FULL. MAINTENANCE INCLUDES RESERVES. Water, cable, and high-speed internet are included. This spacious 1,590 SQFT townhouse offers 3 large bedrooms, 2 bathrooms, abundant closet space, a modern kitchen, tile floors throughout, a beautifully remodeled primary bathroom, and an in-unit washer and dryer. Enjoy indoor-outdoor living with a covered front patio and a screened back patio, perfect for relaxing or entertaining year-round. Located in a gated 11-acre community surrounded by nature and the peaceful Enchanted Lake, residents enjoy a unique waterfront lifestyle ideal for kayaking and scenic walks. RECENTLY COMPLETED COMMUNITY IMPROVEMENTS INCLUDE NEW ROOFS AND FRESHLY PAINTED EXTERIORS, ENHANCING BOTH VALUE AND PEACE OF MIND FOR OWNERS. Conveniently located across from Aventura Mall, Brightline Station, near shopping, dining, Hospitals, and major roadways, and only 2 miles from Sunny Isles Beach. A rare combination of space, location, lifestyle, and community investment in a desirable area.
/u.realgeeks.media/nizzrealty/NR_black.jpg)
Additional Information
- Amenities
- Basketball Court, Clubhouse, Community Kitchen, Playground, Pool
- Interior Features
- Closet Cabinetry, Dual Sinks, Kitchen Island, Living/Dining Room, Main Level Primary, Separate Shower, Upper Level Primary, Walk-In Closet(s)
- Exterior Features
- Balcony, Lighting, Outdoor Living Area, Porch
- Taxes
- $704
- HOA Fee
- $898
- HOA Freqency
- Monthly
- Pets Allowed
- Size Limit, Yes
- Pets
- Yes
- Building Name
- Riverwood Condo
- Flooring
- Tile, Wood
- Appliances
- Dryer, Dishwasher, Electric Range, Electric Water Heater, Disposal, Microwave, Refrigerator, Washer
- Heating
- Central
- Air Conditioning
- Central Air, Ceiling Fan(s)
- Exterior Construction
- Block
- Stories
- 2
- Levels
- Two
- Parking Features
- Assigned, Guest
- Elementary School
- Virginia A. Boone / Highland Oaks
- Middle School
- Highland Oaks
- High School
- Dr. Michael M. Krop
- View
- Garden
Listing courtesy of BHHS EWM Realty. Contact:
Mortgage Calculator

All listings featuring the RAPB + GFLR logo are provided by the Realtors® of the Palm Beaches and Greater Fort Lauderdale, Inc. and BeachesMLS, Inc. This information is not verified for authenticity or accuracy and is not guaranteed. Copyright © 2019 Realtors® of the Palm Beaches and Greater Fort Lauderdale Inc. and BeachesMLS, Inc.
Agent: Silvia L Icaza | Email: sicazarealtor@gmail.com