4209 Pinewood Lane, Weston, FL 33331
- $1,154,000
- 5
- BD
- 4
- BA
- 2,793
- SqFt




- List Price
- $1,154,000
- Status
- ACTIVE
- Days on Market
- 220
- MLS#
- A11960765
- Subtype
- Residential
- Year Built
- 1997
- Bedrooms
- 5
- Bathrooms
- 4
- Full Baths
- 4
- Living Area
- 2,793
- Acres
- 0.25
- Subdivision
- Sector 8 9 And 10
- Building Name
- The Ridges
- MLS Area Major
- 3890
Property Description
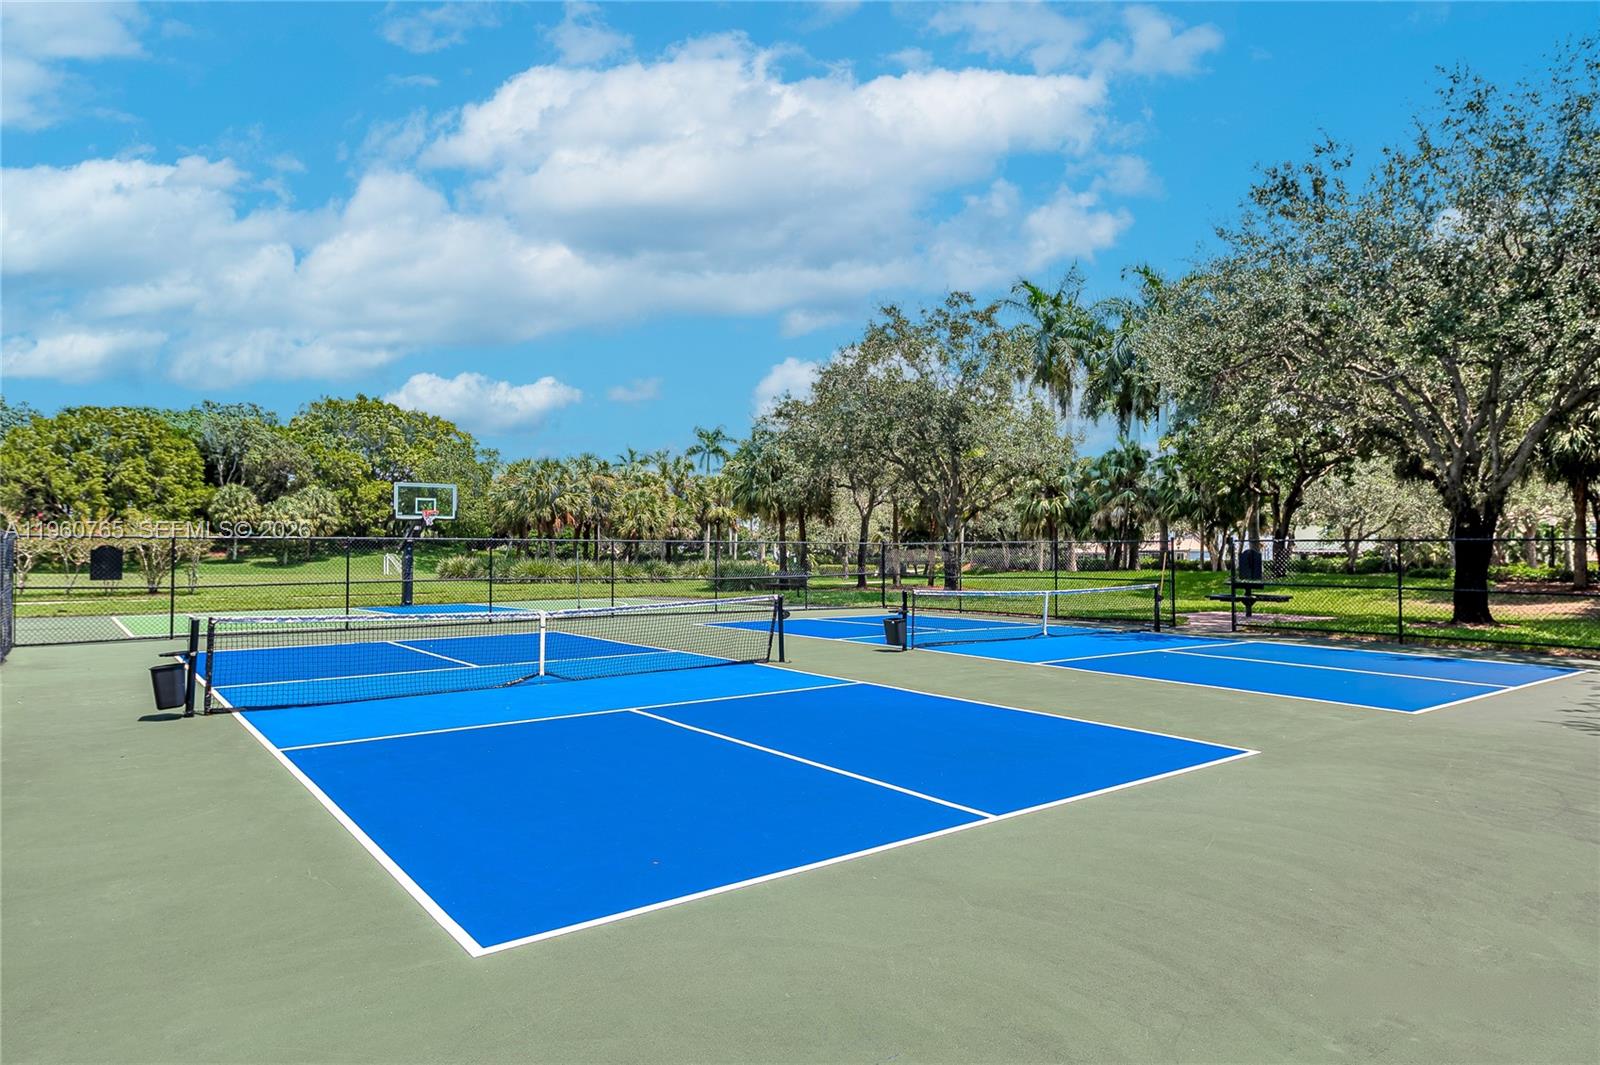
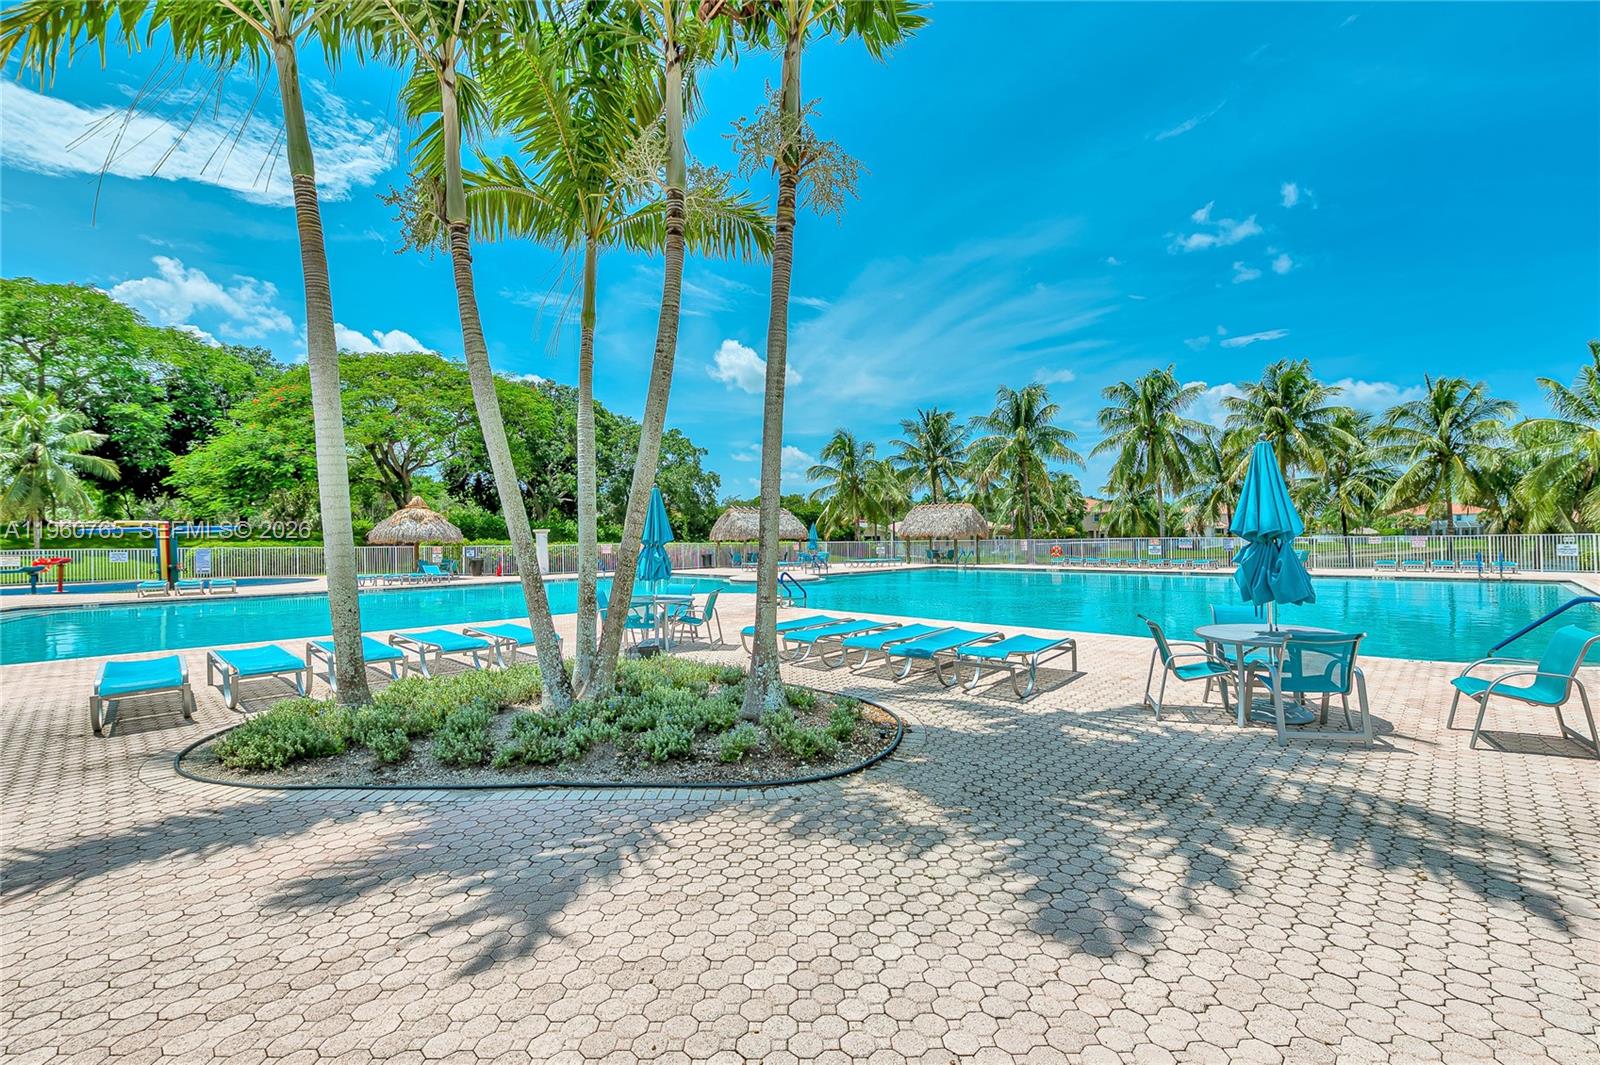
Discover the home that feels like a private retreat. Nestled on a quiet cul-de-sac in the heart of The Ridges of Weston, this exceptional residence sits on an oversized lot and offers a rare blend of comfort, elegance, and connection with nature.From the moment you step inside, you’ll feel the warmth of a home designed for everyday living, relaxing, and entertaining. The open, light-filled layout flows beautifully and features five spacious bedrooms, offering flexibility and room for family, guests, or a home office.Step outside and enjoy your own backyard sanctuary, complete with a sparkling pool, extended screened patio, fruit trees, and charming butterfly gardens—perfect for peaceful mornings and memorable gatherings.For added peace of mind, this home includes major upgrades already completed: new roof, new A/C, new oven and refrigerator, fresh interior paint, new flooring, accordion shutters, and a new sprinkler system—allowing you to move in with confidence.Residents of The Ridges enjoy resort-style amenities including a clubhouse, tennis and basketball courts, and playgrounds. Ideally located just steps from Weston’s top-rated schools, and close to shopping, dining, and with easy highway access.More than a home, this is a lifestyle upgrade.Fall in love again. Welcome home.
/u.realgeeks.media/nizzrealty/NR_black.jpg)
Additional Information
- Amenities
- Clubhouse, Gated, Home Owners Association, Other, Pool, Tennis Court(s)
- Interior Features
- Breakfast Area, Bathtub, Dual Sinks, Eat-in Kitchen, High Ceilings, Kitchen Island, Kitchen/Dining Combo, Living/Dining Room, Main Level Primary, Multiple En Suite Bathrooms, Other, Soaking Tub, Separate Shower, Tub Shower, Walk-In Closet(s)
- Exterior Features
- Outdoor Living Area, Other, Porch
- Taxes
- $17,249
- HOA Fee
- $585
- HOA Freqency
- Quarterly
- Flooring
- Ceramic Tile, Tile, Vinyl
- Appliances
- Dryer, Dishwasher, Electric Range, Electric Water Heater, Microwave, Refrigerator, Washer
- Heating
- Central
- Air Conditioning
- Ceiling Fan(s)
- Exterior Construction
- Block
- Stories
- 2
- Levels
- Two
- Roof
- Barrel
- Pool
- Yes
- Parking Features
- Attached, Driveway, Garage
- Garage Spaces
- 2
- Elementary School
- Everglades (Broward)
- Middle School
- Falcon Cove
- High School
- Cypress Bay
- View
- Garden, Pool
Listing courtesy of Douglas Elliman. Contact:
Mortgage Calculator

All listings featuring the RAPB + GFLR logo are provided by the Realtors® of the Palm Beaches and Greater Fort Lauderdale, Inc. and BeachesMLS, Inc. This information is not verified for authenticity or accuracy and is not guaranteed. Copyright © 2019 Realtors® of the Palm Beaches and Greater Fort Lauderdale Inc. and BeachesMLS, Inc.
Agent: Lorena Patricia Sepulveda | Email: LorenaPSepulveda@Gmail.com