529 NW 56th Street, Miami, FL 33127
- $599,000
- 3
- BD
- 3
- BA
- 1,432
- SqFt






- List Price
- $599,000
- Status
- ACTIVE
- Days on Market
- 216
- MLS#
- A11960935
- Subtype
- Residential
- Style
- Split Level
- New Construction
- Yes
- Year Built
- 2026
- Bedrooms
- 3
- Bathrooms
- 3
- Full Baths
- 2
- Half Baths
- 1
- Living Area
- 1,432
- Subdivision
- Buena Vista Gardens
- MLS Area Major
- 2310
Property Description
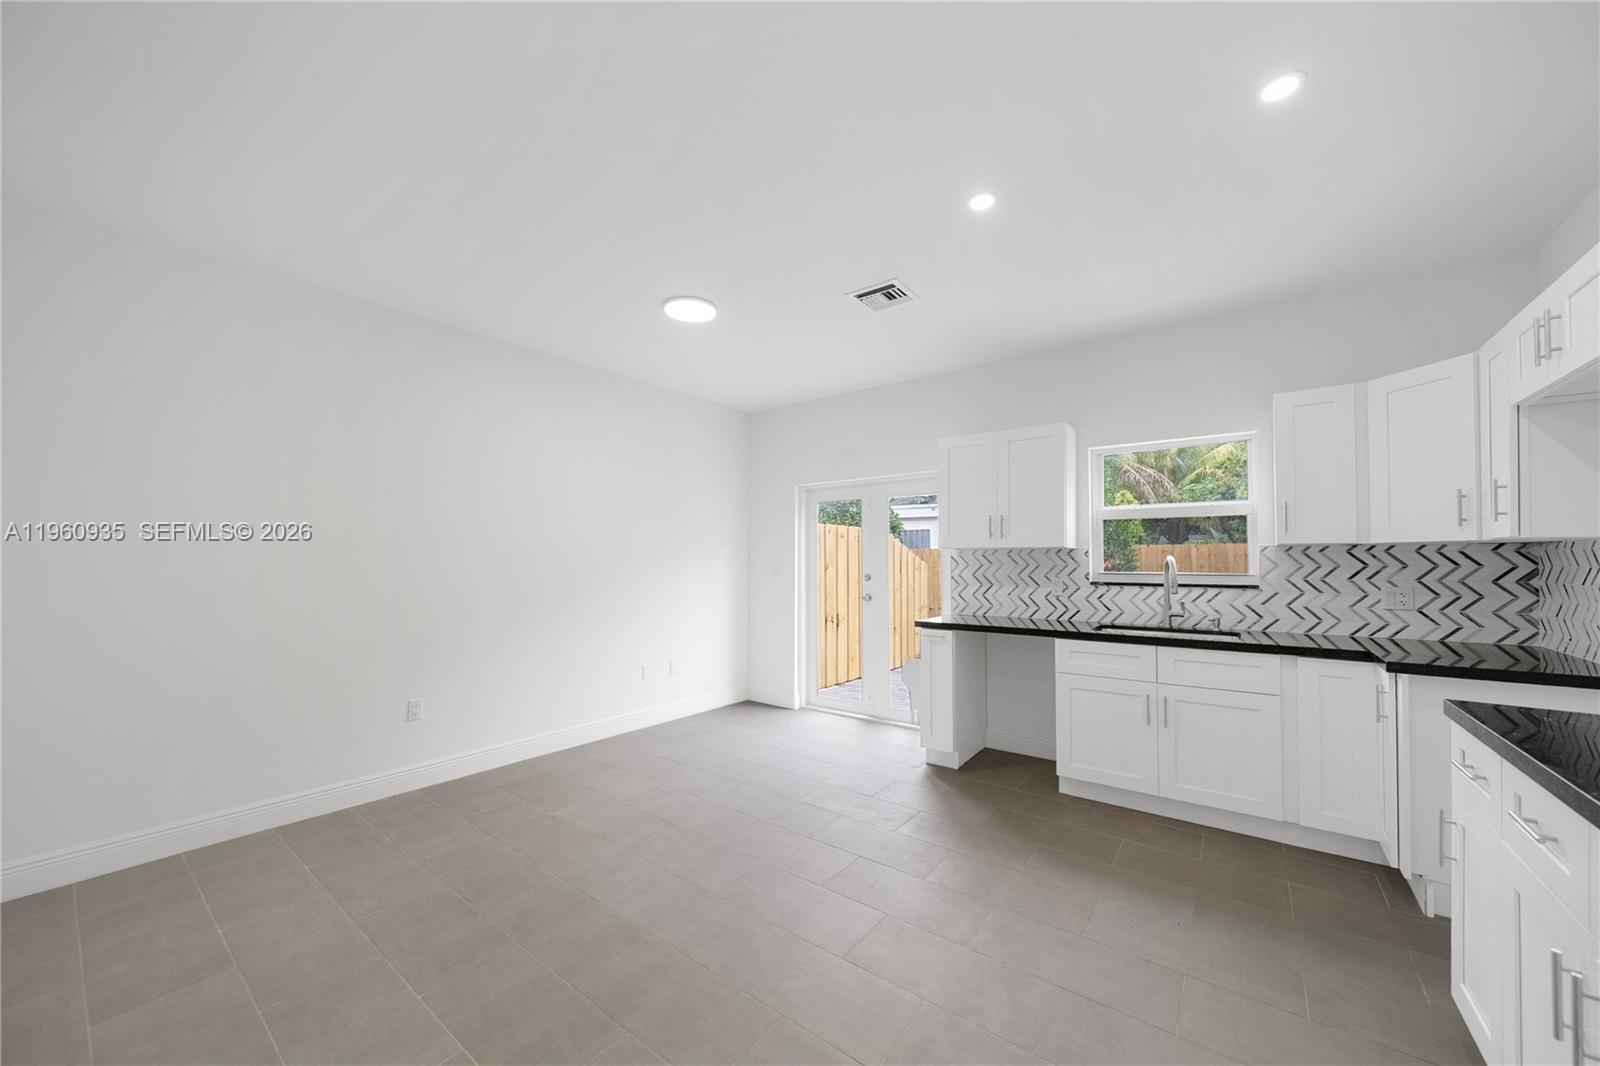
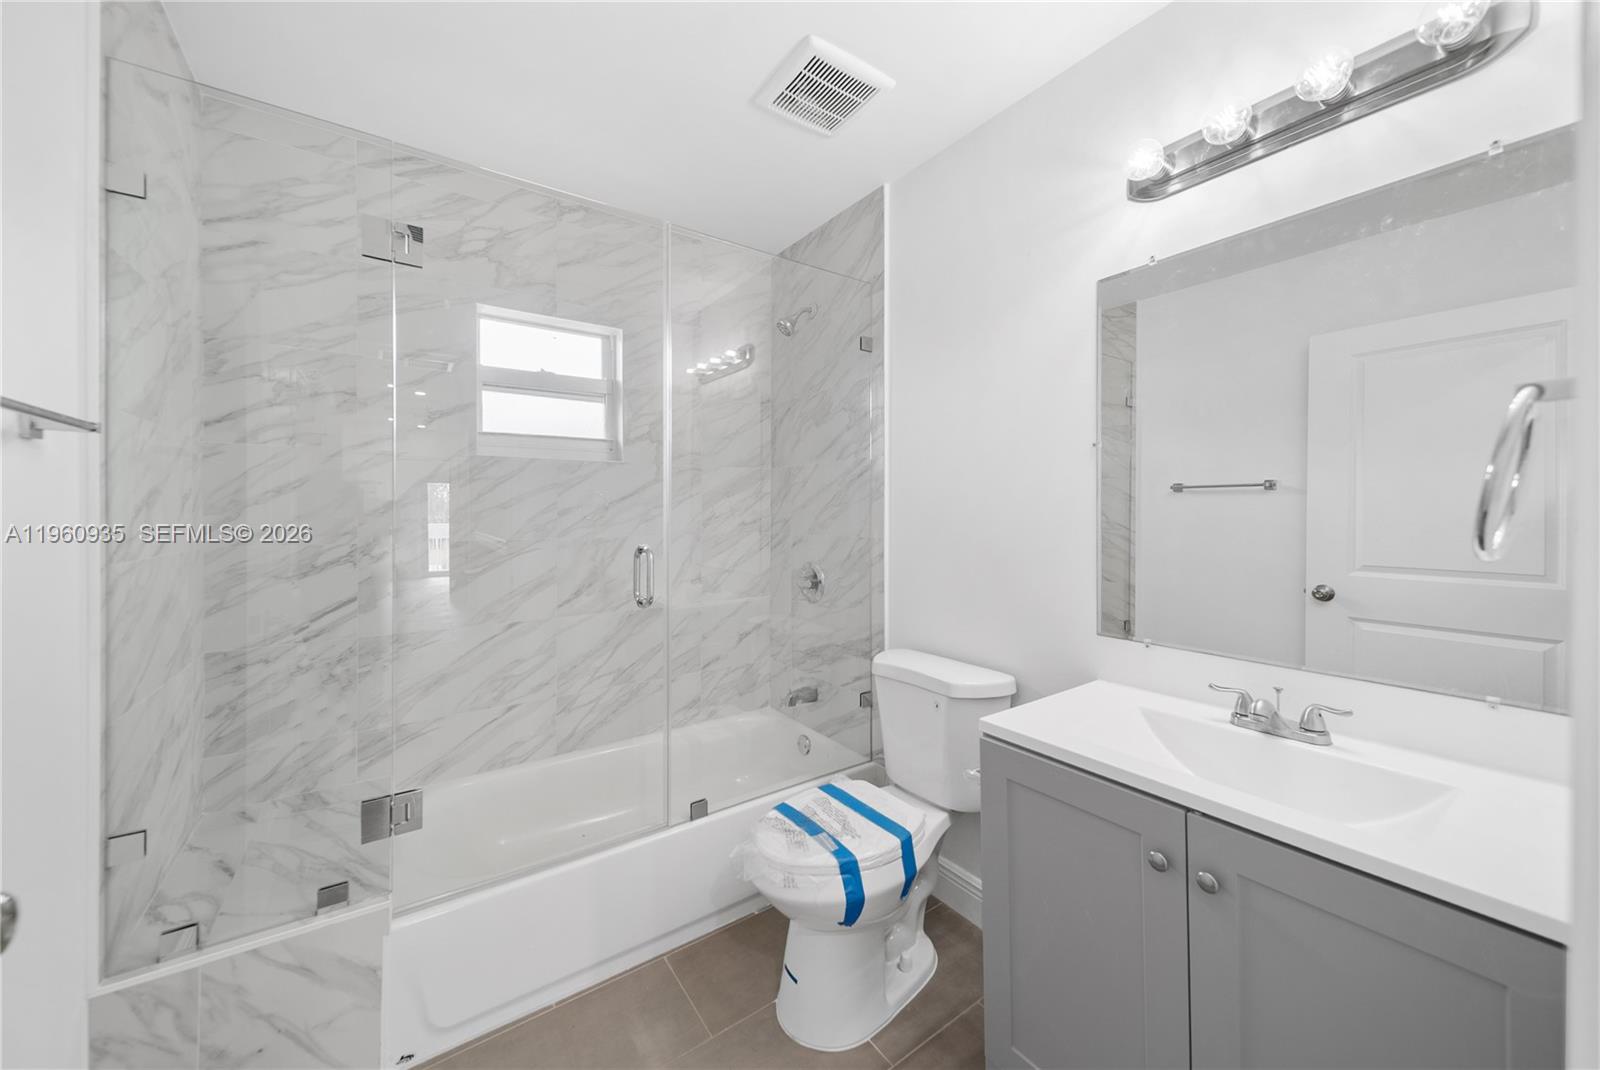
Brand new construction modern townhome in Buena Vista Gardens. Designed with comfort and style, it features 3 bedrooms with 2 full and 1 half bathrooms. Bright open spaces, soaring ceilings and a sleek chef’s kitchen with premium finishes. Impact windows and doors. Upstairs the primary suite offers a luxurious retreat. Gated fence around the community with motarized entry to the property. This community offers two thoughtfully designated shared spaces that add real value to everyday living. A beautifully maintained common green space invites residents to relax, picnic, or let the kids play - a true yard/greenspace for all to enjoy together. In addition, each unit is paired with its own dedicated parking strip, providing space for multiple vehicles per townhouse. No competing for spots, no guesswork - just reliable, private parking paired with inviting green space to unwind. Just minutes from the Miami Design District, Upper Buena Vista, Wynwood and Midtown, this residence places you near Miami’s top destinations. Secure parking and modern curb appeal complete the home. Sale options purchase individually or acquire 4 identical townhomes together ideal for an end user compound or investor seeking a turnkey property in a fast growing neighborhood.
/u.realgeeks.media/nizzrealty/NR_black.jpg)
Additional Information
- Amenities
- Home Owners Association, None
- Interior Features
- Pantry, Separate Shower, Upper Level Primary
- Taxes
- $3,040
- Property Description
- Split Level
- Appliances
- Electric Water Heater, Disposal
- Heating
- Central
- Air Conditioning
- Central Air
- Exterior Construction
- Block
- Stories
- 2
- Levels
- Two, Multi/Split
- Parking Features
- On Street
- Middle School
- Jose De Diego
- High School
- Miami Edison
Listing courtesy of Taylor Realty Group LLC. Contact:
Mortgage Calculator

All listings featuring the RAPB + GFLR logo are provided by the Realtors® of the Palm Beaches and Greater Fort Lauderdale, Inc. and BeachesMLS, Inc. This information is not verified for authenticity or accuracy and is not guaranteed. Copyright © 2019 Realtors® of the Palm Beaches and Greater Fort Lauderdale Inc. and BeachesMLS, Inc.
Agent: Daniel Evaristo Ocon | Email: harvarddan305@gmail.com