674 Clear Creek Drive, Sarasota, FL 34229
- $1,100,000
- 5
- BD
- 3
- BA
- 3,912
- SqFt






- List Price
- $1,100,000
- Status
- ACTIVE
- Days on Market
- 143
- MLS#
- A12004530
- Subtype
- Residential
- Year Built
- 2001
- Bedrooms
- 5
- Bathrooms
- 3
- Full Baths
- 3
- Living Area
- 3,912
- Subdivision
- Rivendell Unit 3-E
- Neighborhood
- Other
- MLS Area Major
- 5940 - Other Florida County
Property Description
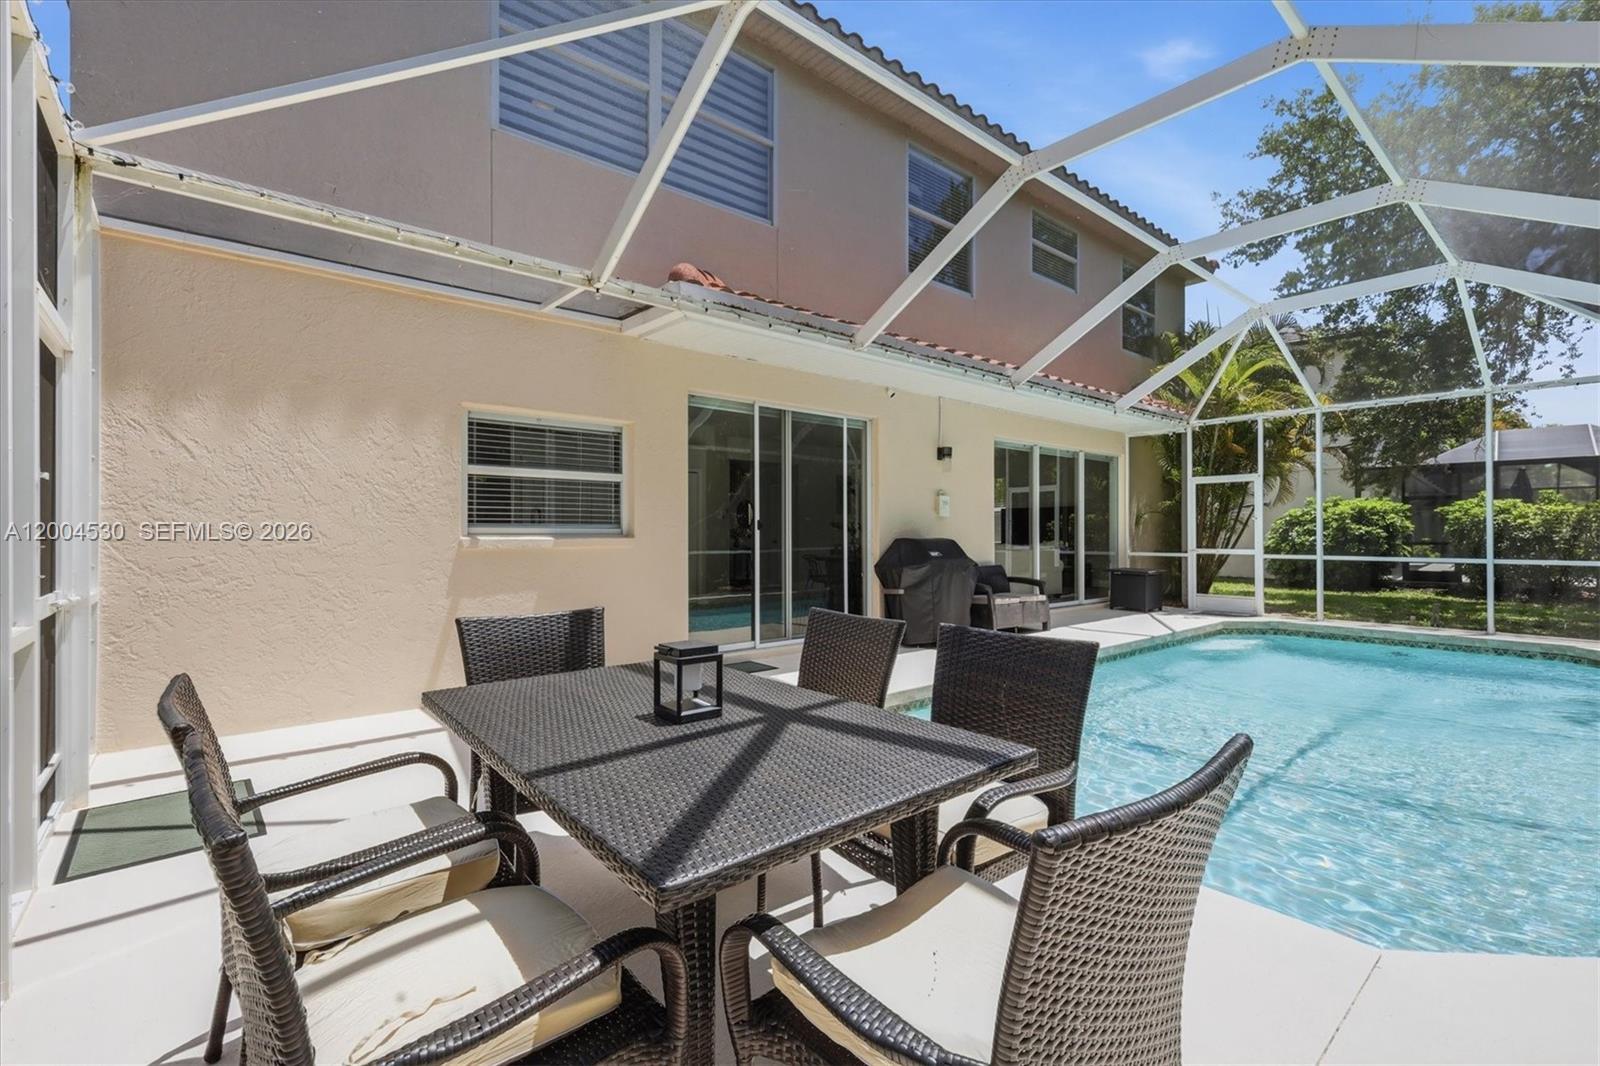
Looking for a house within #1 US public school within a short distance? Discover this expansive 5-bedroom, 3-bathroom home with an oversized flex room, office, and almost 4,000 sq. ft. of living space, perfectly situated on a 9,017 sq. ft. lot. Recent upgrades provide peace of mind and modern comfort, including a new tile roof (2025), HVAC units (2019 & 2023), a new water heater (2022), fresh exterior paint, vinyl flooring and carpet, ceiling fans, pool pump, well pump (irrigation), and a fully re-screened pool cage. All bathrooms have been updated with tile flooring, wall tiles, glass shower enclosures, and nickel fixtures. The oversized 3-car garage gives plenty storage space and fit cars. Designed for both comfort and elegance, the home boasts an open-concept floor plan, granite countertops, wood cabinets, a glass tile backsplash, convection oven, and stainless steel appliances including new dishwasher. Set within a quiet, impeccably built community, this home is surrounded by lush landscaping and natural preserves. Nokomis Beach is only 8 minutes away and Siesta Key Beach just 15. Located within an A-rated school district, and just moments from Pine View School (2nd-12K) backdoor entrance, this home offers the unique combination of luxury living and elite education. Act now and your family will have plenty of time to be nestled in by the next school year. This is more than a home—it’s a lifestyle! Additionally, electric generator to cover outages.
/u.realgeeks.media/nizzrealty/NR_black.jpg)
Additional Information
- Amenities
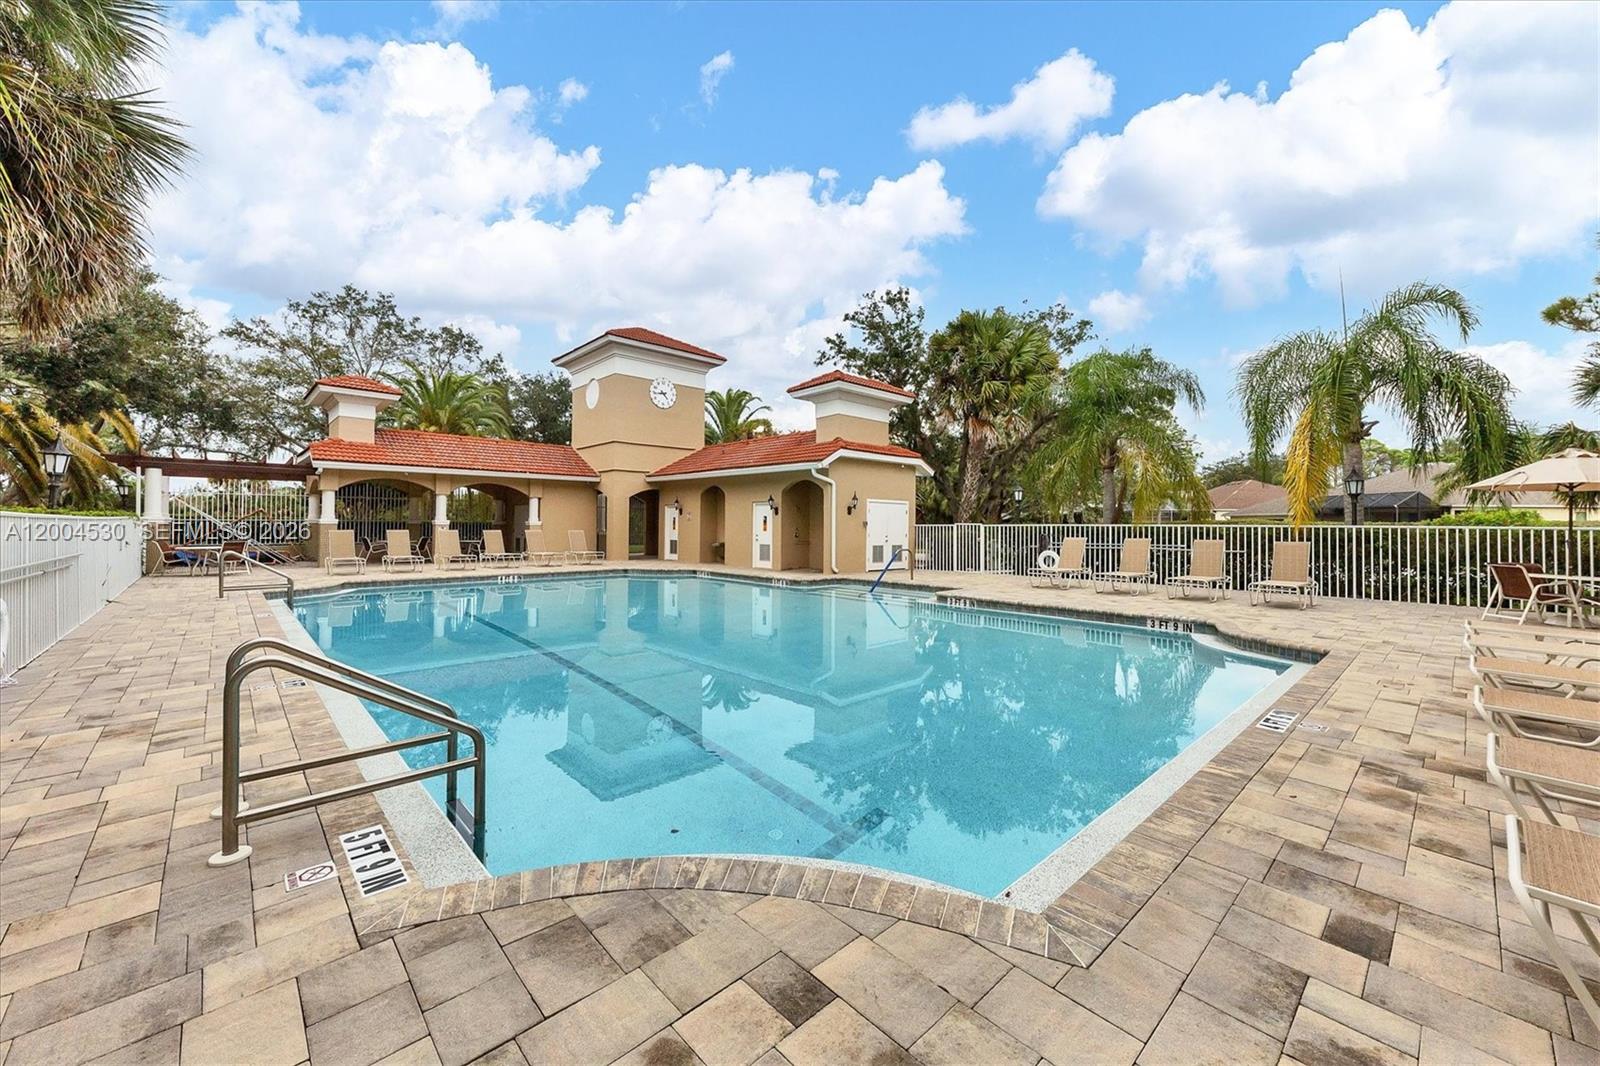
- Clubhouse, Home Owners Association, Maintenance, Other, Picnic Area, Pool
- Interior Features
- Breakfast Area, Bathtub, Dining Area, Separate/Formal Dining Room, High Ceilings, Main Level Primary, Other, Pantry, Split Bedrooms, Soaking Tub, Separate Shower
- Exterior Features
- Outdoor Living Area, Other, Porch
- Taxes
- $6,179
- HOA Fee
- $721
- HOA Freqency
- Semi-Annually
- Flooring
- Carpet, Tile, Wood
- Appliances
- Dryer, Dishwasher, Electric Range, Microwave, Refrigerator, Washer
- Heating
- Central
- Air Conditioning
- Central Air
- Exterior Construction
- Block
- Stories
- 2
- Levels
- Two
- Roof
- Barrel
- Pool
- Yes
- Parking Features
- Attached, Driveway, Garage
- Garage Spaces
- 3
- View
- Other, Pool
Listing courtesy of United Realty Group Inc.. Contact:
Mortgage Calculator

All listings featuring the RAPB + GFLR logo are provided by the Realtors® of the Palm Beaches and Greater Fort Lauderdale, Inc. and BeachesMLS, Inc. This information is not verified for authenticity or accuracy and is not guaranteed. Copyright © 2019 Realtors® of the Palm Beaches and Greater Fort Lauderdale Inc. and BeachesMLS, Inc.
Agent: Arkadiy Abdurakhmanov | Email: arkadiy.alex@aol.com