5 Grove Isle Drive Unit PH-L05, Coconut Grove, FL 33133
- $21,300,000
- 4
- BD
- 6
- BA
- 7,027
- SqFt






- List Price
- $21,300,000
- Status
- ACTIVE
- Days on Market
- 128
- MLS#
- A12025886
- Subtype
- Residential
- New Construction
- Yes
- Year Built
- 2025
- Bedrooms
- 4
- Bathrooms
- 6
- Full Baths
- 5
- Half Baths
- 1
- Living Area
- 7,027
- Subdivision
- Vita At Grove Isle
- MLS Area Major
- 2410
Property Description
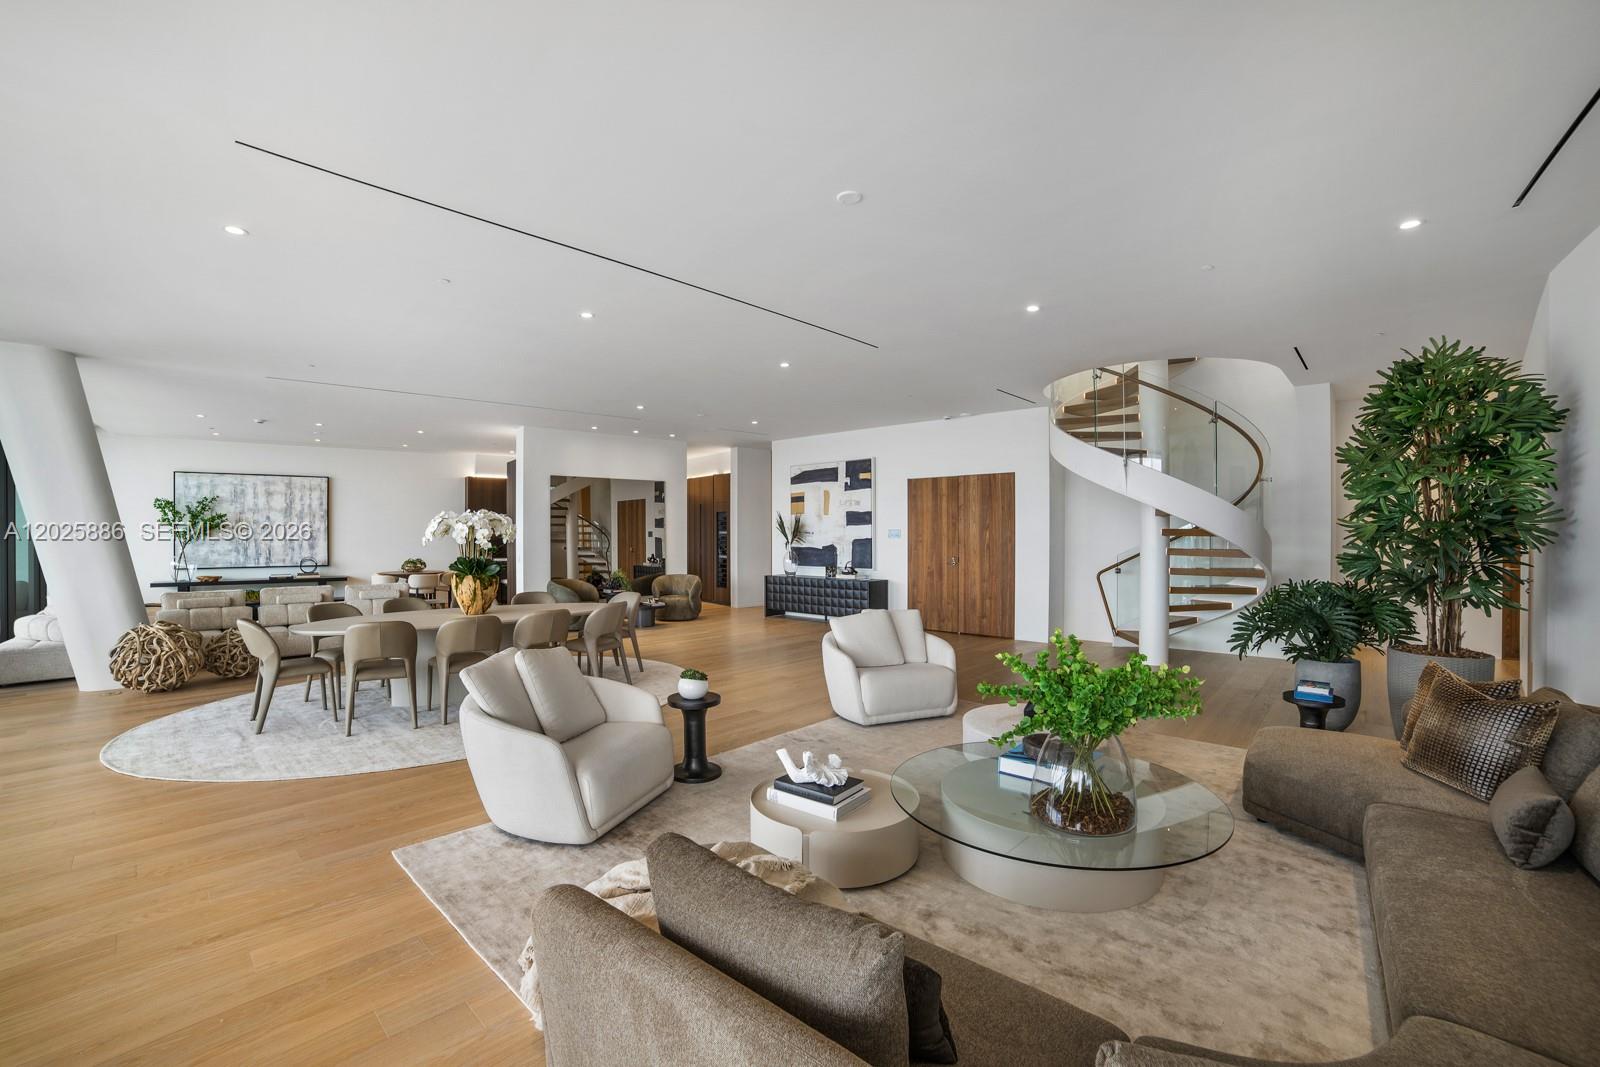
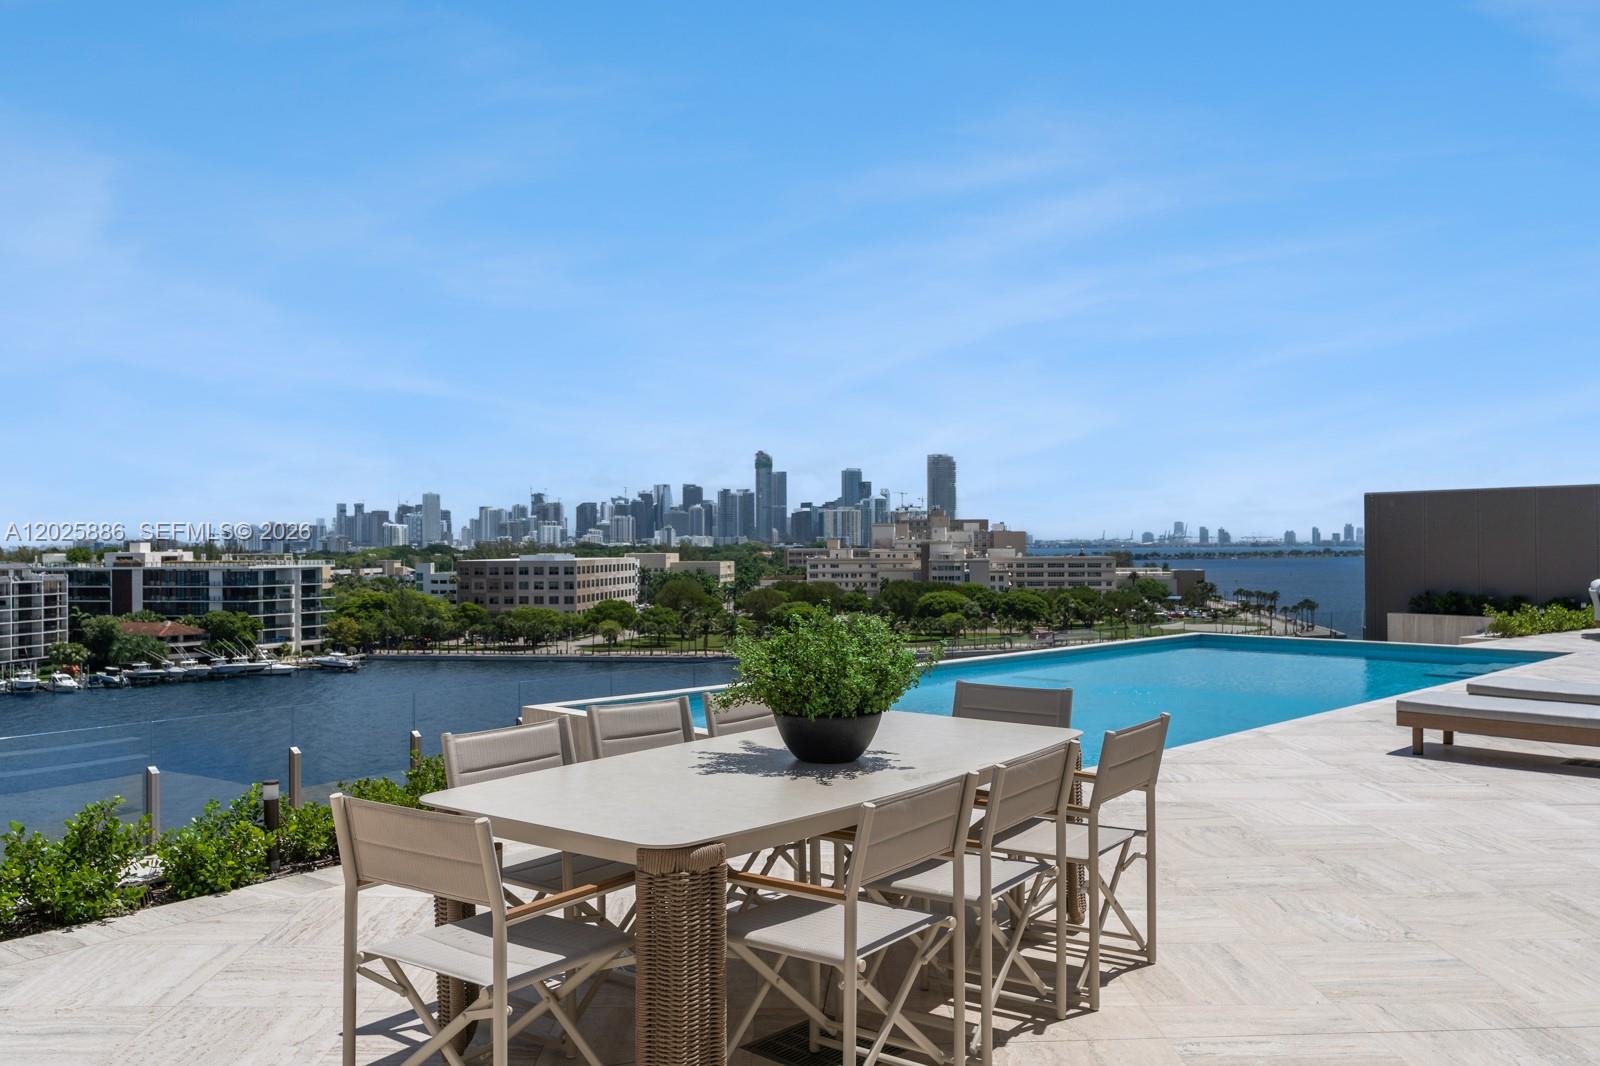
Step Inside With Me! This brand new penthouse at Vita features over 7,000 SF of immaculate interiors and a 40' private pool. Situated within the gated enclave of Grove Isle, Vita is an exclusive collection of just 65 bayfront residences in the heart of Coconut Grove. Conceived by Ugo Colombo and CMC Group, this sky home blends elevated craftsmanship, privacy, and panoramic island living. Framed by bay and downtown skyline views, the social spaces unfold around a dramatic 55’ waterfront grand salon comprised of formal dining, TV lounge and sitting nook. The Molteni kitchen is centered upon a stand-out marble island appointed with Miele appliances including wine storage, integrated cooktop, and concealed cabinetry. Significant details include oak flooring, frameless Barausse doors, and 11’ ceilings. The generous primary suite is defined by two dressing rooms and a luxe bath offering privacy glass, book-matched marble, wood-paneled walls. Three additional guest suites complete the main level. A sculptural staircase or in-residence elevator leads to the upper level featuring a media room and entertainment den. Crowning the penthouse is a 4,165 SF rooftop terrace with sundeck, summer kitchen, and spectacular pool setting. The Grove Isle experience provides access to a 20-acre private island with a Racquet & Yacht Club membership, full-service spa, fitness center, tennis and pickleball courts, concierge services, and waterfront dining at La Sponda. Note: Developer Unit
/u.realgeeks.media/nizzrealty/NR_black.jpg)
Additional Information
- Amenities
- Business Center, Clubhouse, Fitness Center, Maintenance Grounds, Pool, Spa/Hot Tub
- Interior Features
- Bedroom on Main Level, Bathtub, Dual Sinks, Entrance Foyer, Kitchen Island, Living/Dining Room, Main Level Primary, Pantry, Soaking Tub, Separate Shower, Walk-In Closet(s), Bar
- Exterior Features
- Balcony, Lighting, Outdoor Living Area
- HOA Fee
- $6,765
- HOA Freqency
- Monthly
- Pets Allowed
- Yes
- Pets
- Yes
- Flooring
- Wood
- Appliances
- Dryer, Dishwasher, Microwave, Refrigerator, Washer
- Heating
- Central, Electric
- Air Conditioning
- Central Air, Electric
- Exterior Construction
- Block
- Stories
- 7
- Pool
- Yes
- Parking Features
- Attached, Covered, Garage, Valet
- Garage Spaces
- 2
- Elementary School
- Key Biscayne K-8
- Middle School
- Ponce De Leon
- High School
- Coral Gables
- View
- Bay, Skyline, Water
Listing courtesy of Douglas Elliman. Contact:
Mortgage Calculator

All listings featuring the RAPB + GFLR logo are provided by the Realtors® of the Palm Beaches and Greater Fort Lauderdale, Inc. and BeachesMLS, Inc. This information is not verified for authenticity or accuracy and is not guaranteed. Copyright © 2019 Realtors® of the Palm Beaches and Greater Fort Lauderdale Inc. and BeachesMLS, Inc.
Agent: Dina Goldentayer | Email: dina.goldentayer@elliman.com