7510 SW 56th Court, Miami, FL 33143
- $2,100,000
- 3
- BD
- 4
- BA
- 2,678
- SqFt


- List Price
- $2,100,000
- Status
- ACTIVE
- Days on Market
- 112
- Price Change
- ▼ $130,000 1788261588
- MLS#
- A12026067
- Subtype
- Residential
- Year Built
- 2011
- Bedrooms
- 3
- Bathrooms
- 4
- Full Baths
- 3
- Half Baths
- 1
- Living Area
- 2,678
- Subdivision
- Oak Lane
- MLS Area Major
- 2410
Property Description
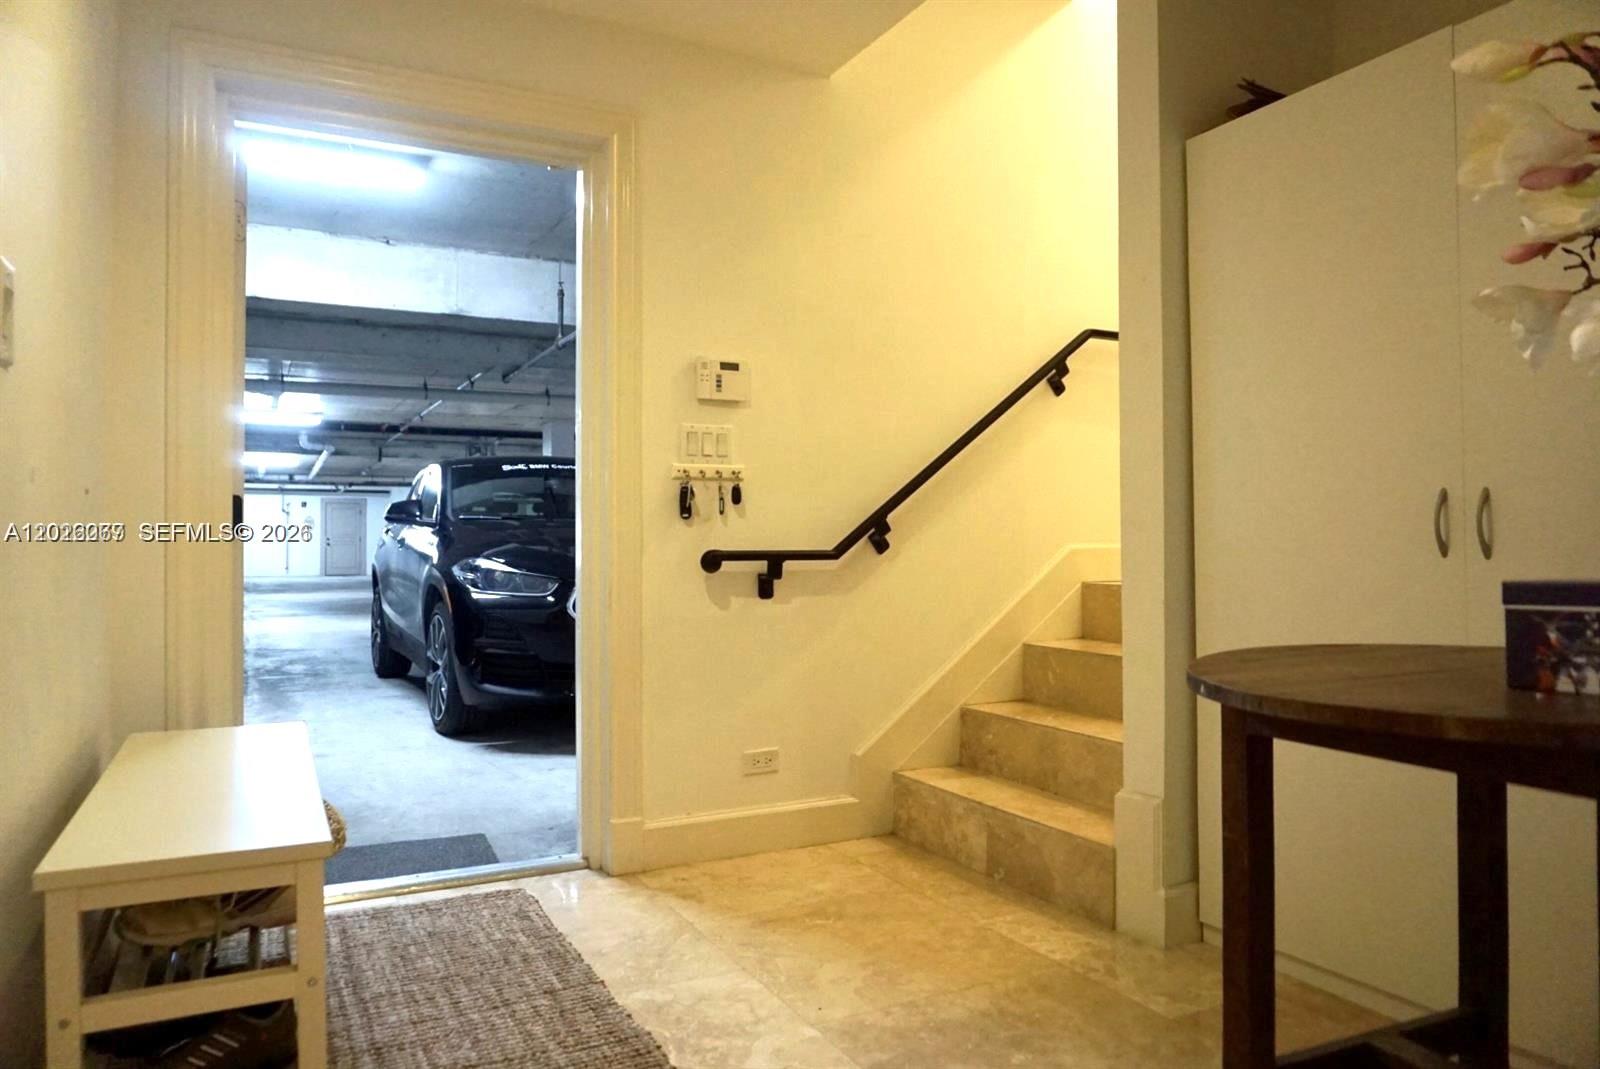
Live the luxury life of ease in the Townhomes at Oak Lane, a gated High Pines community bordering lively, supremely walkable Downtown South Miami. This meticulously maintained home is strikingly appointed with travertine marble & wood plank floors + an elevator to whisk you between all 3 levels, which include a fully finished walk-out basement. Entertain indoors or out, inviting guests to mingle thru distinct formal and casual wings that flow out to a private walled patio adorned with lush, mature landscaping. The secluded primary suite features a large, multi-room spa-inspired bath, 2 large closets & a big balcony. Also boasting impact windows & doors, generator ready, laundry & 4 garage spaces, this home will exceed your expectations. Located in Sunset Elementary School District.
/u.realgeeks.media/nizzrealty/NR_black.jpg)
Additional Information
- Amenities
- Home Owners Association, None
- Interior Features
- Bidet, Bathtub, Closet Cabinetry, Dining Area, Separate/Formal Dining Room, Dual Sinks, Entrance Foyer, Eat-in Kitchen, Elevator, Jetted Tub, Sitting Area in Primary, Soaking Tub, Separate Shower, Upper Level Primary, Walk-In Closet(s)
- Exterior Features
- Balcony, Lighting, Outdoor Living Area
- Taxes
- $19,857
- HOA Fee
- $3,843
- HOA Freqency
- Quarterly
- Flooring
- Marble, Wood
- Appliances
- Dryer, Dishwasher, Disposal, Gas Range, Gas Water Heater, Microwave, Oven, Refrigerator, Washer
- Heating
- Central, Electric, Zoned
- Air Conditioning
- Central Air, Electric, Zoned
- Exterior Construction
- Block
- Stories
- 3
- Levels
- Three Or More
- Parking Features
- Assigned, Garage, Garage Door Opener, Guest
- Garage Spaces
- 4
- Elementary School
- Sunset
- Middle School
- Ponce De Leon
- High School
- Coral Gables
- View
- Garden
Listing courtesy of Coldwell Banker Realty. Contact:
Mortgage Calculator

All listings featuring the RAPB + GFLR logo are provided by the Realtors® of the Palm Beaches and Greater Fort Lauderdale, Inc. and BeachesMLS, Inc. This information is not verified for authenticity or accuracy and is not guaranteed. Copyright © 2019 Realtors® of the Palm Beaches and Greater Fort Lauderdale Inc. and BeachesMLS, Inc.
Agent: Monica S Betancourt | Email: monica@monicabetancourt.com