4221 SW 154th Place, Miami, FL 33185
- $1,199,000
- 6
- BD
- 5
- BA
- 3,698
- SqFt




- List Price
- $1,199,000
- Status
- ACTIVE
- Days on Market
- 89
- Price Change
- ▼ $71,000 1783905068
- MLS#
- A12036959
- Subtype
- Residential
- Year Built
- 1994
- Bedrooms
- 6
- Bathrooms
- 5
- Full Baths
- 5
- Living Area
- 3,698
- Acres
- 0.18
- Subdivision
- Lakes Of The Meadow Sec 5
- MLS Area Major
- 2490
Property Description
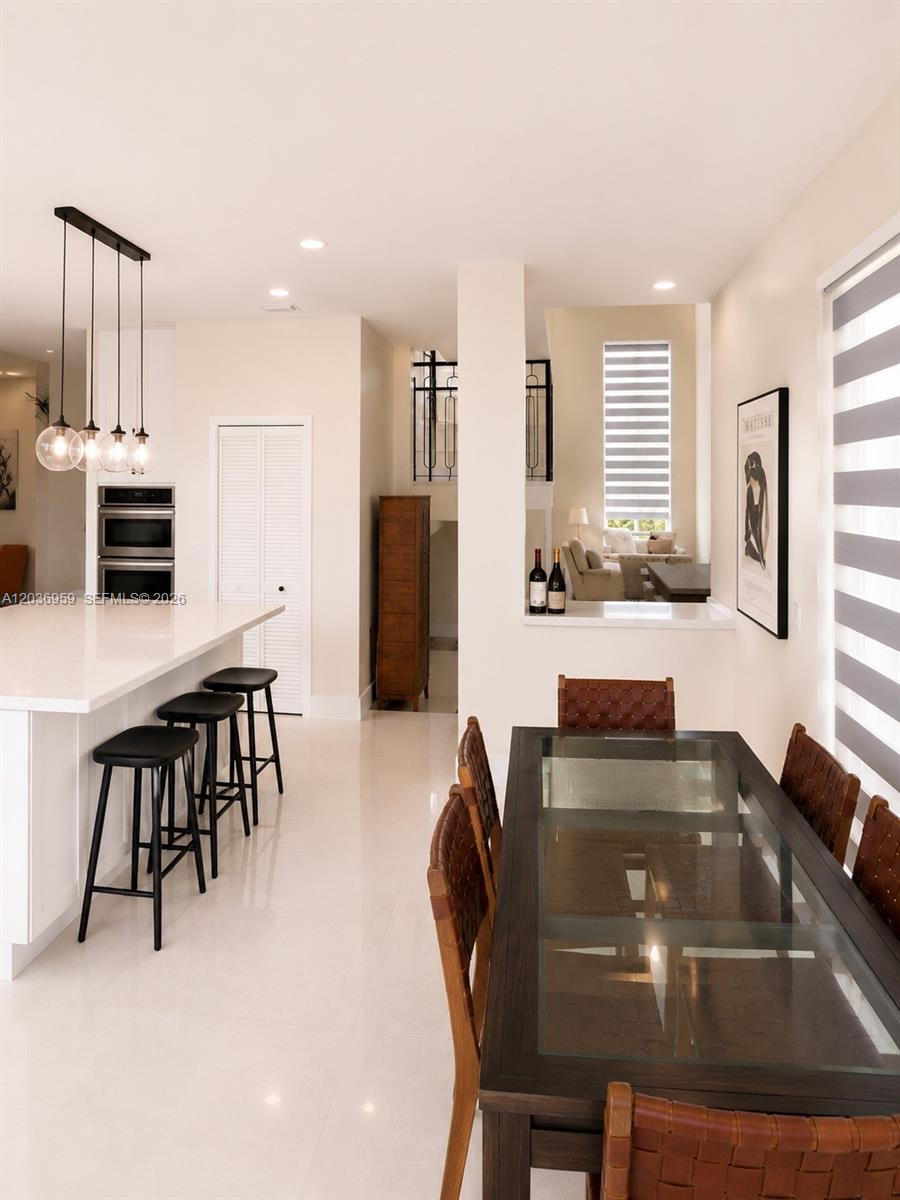
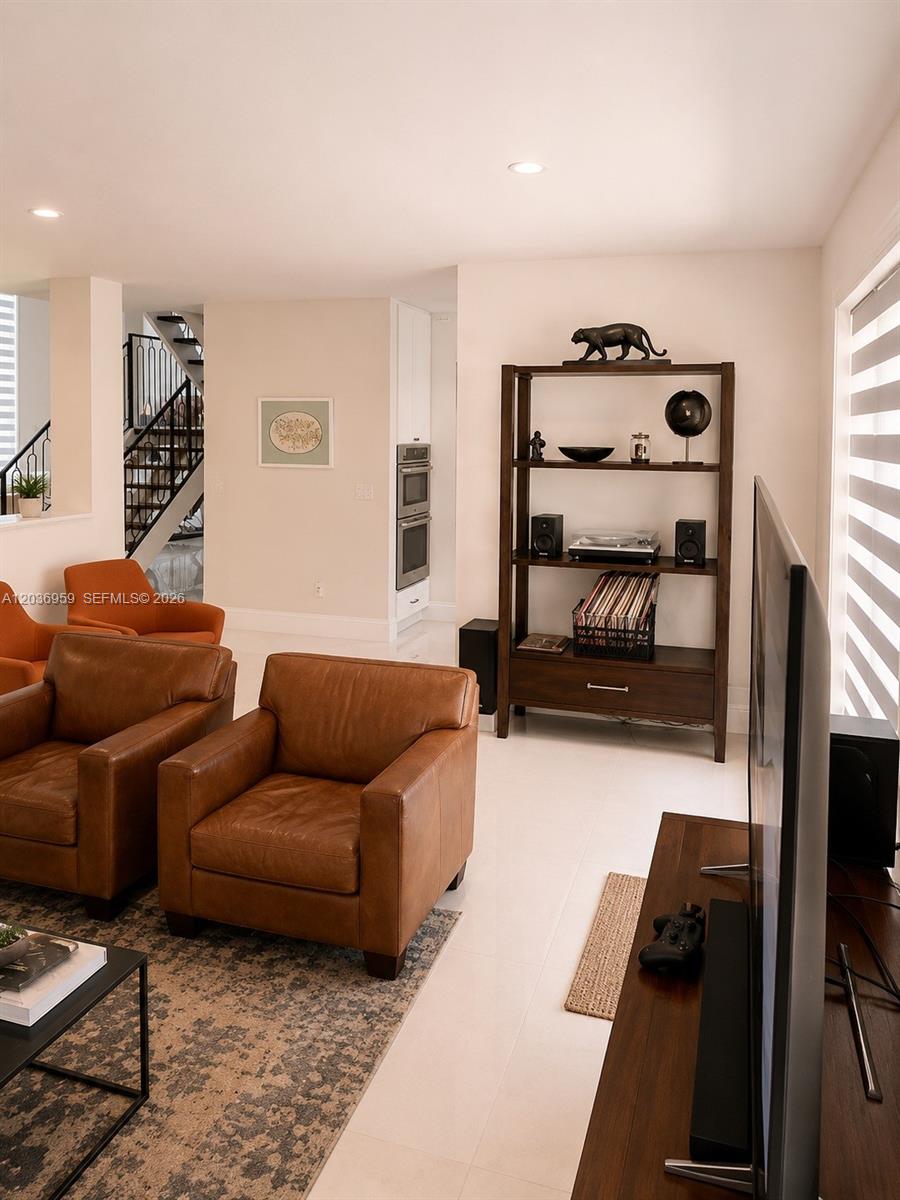
Public Records have been corrected for this property updating it to a 6/5 officially! Welcome to this spacious and beautifully maintained 6-bedroom, 5-bath residence in the highly desirable Lakes of the Meadow community, offering nearly 3,700 square feet of flexible living space ideal for multi-generational living, working from home, or hosting guests. The updated baths, multiple living areas, and seamless flow from the kitchen to the outdoor entertaining spaces create an inviting setting for everyday living and special gatherings. Step outside to your private tropical retreat with lush landscaping, mature palms, garden paths, covered patio, and a charming gazebo perfect for relaxing or entertaining year-round. Seller will contribute up to 2% of the purchase price toward the buyer’s allowable closing costs, prepaids, and/or interest-rate buydown with a full-price offer, providing a powerful way to reduce upfront costs or monthly payments (concession subject to lender approval and financing guidelines). Conveniently located near parks, top-rated schools, shopping, dining, and major commuter routes, this is a rare opportunity to own a spacious family home with exceptional indoor and outdoor living in one of West Miami-Dade’s most sought-after neighborhoods.
/u.realgeeks.media/nizzrealty/NR_black.jpg)
Additional Information
- Amenities
- Clubhouse, Fitness Center, Gated, Home Owners Association, Other, Picnic Area, Pool, Recreation Facilities, Sauna, Spa/Hot Tub
- Interior Features
- Bathtub, Soaking Tub, Separate Shower
- Taxes
- $7,076
- HOA Fee
- $182
- HOA Freqency
- Monthly
- Appliances
- Dryer, Dishwasher, Electric Range, Electric Water Heater, Disposal, Microwave, Refrigerator, Washer
- Heating
- Central
- Air Conditioning
- Central Air, Ceiling Fan(s)
- Exterior Construction
- Block, Stucco
- Stories
- 2
- Levels
- Two
- Roof
- Barrel
- Parking Features
- Circular Driveway, Driveway
- Garage Spaces
- 2
- Elementary School
- Jane S. Roberts K-8
- High School
- John A. Ferguson
Listing courtesy of Jamestown Realty & Investments LLc. Contact:
Mortgage Calculator

All listings featuring the RAPB + GFLR logo are provided by the Realtors® of the Palm Beaches and Greater Fort Lauderdale, Inc. and BeachesMLS, Inc. This information is not verified for authenticity or accuracy and is not guaranteed. Copyright © 2019 Realtors® of the Palm Beaches and Greater Fort Lauderdale Inc. and BeachesMLS, Inc.
Agent: Marcus A James | Email: marcus.james@jamestownllc.com