7614 SW 54th Avenue, Miami, FL 33143
- $1,675,000
- 3
- BD
- 3
- BA
- 2,046
- SqFt






- List Price
- $1,675,000
- Status
- ACTIVE UNDER CONTRACT
- Days on Market
- 22
- MLS#
- A12042053
- Subtype
- Residential
- Style
- Other
- Year Built
- 2008
- Bedrooms
- 3
- Bathrooms
- 3
- Full Baths
- 2
- Half Baths
- 1
- Living Area
- 2,046
- Subdivision
- Pines Manor
- MLS Area Major
- 2410
Property Description
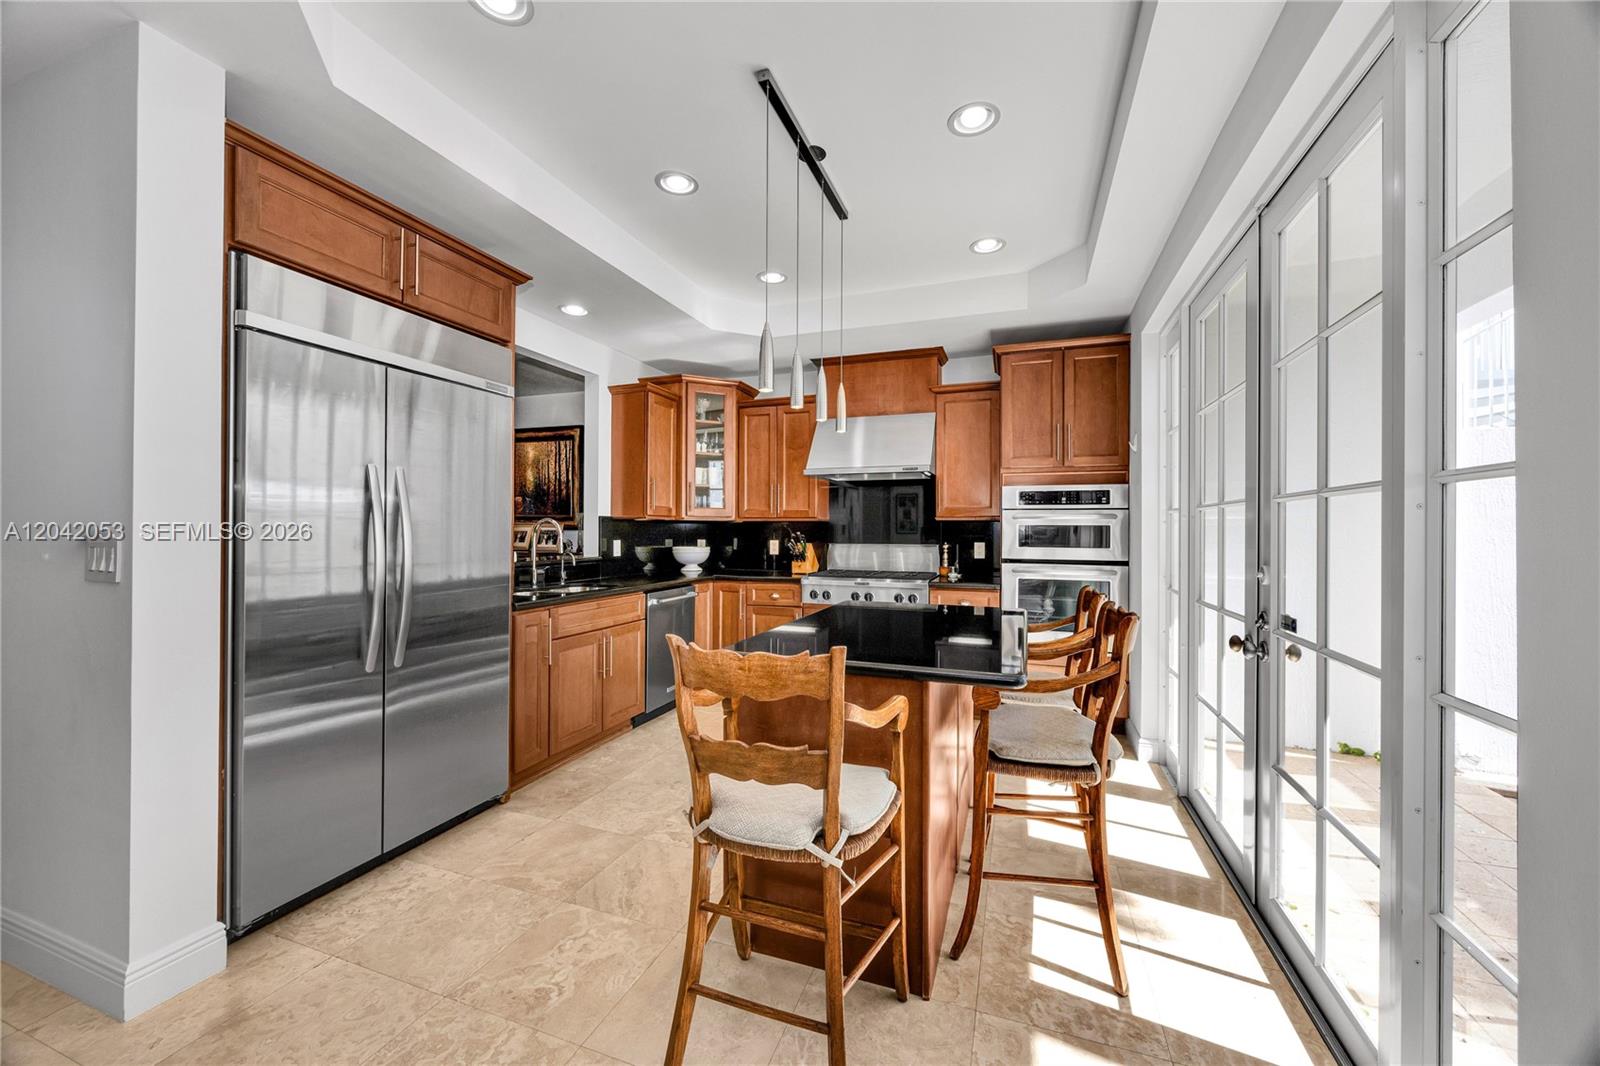
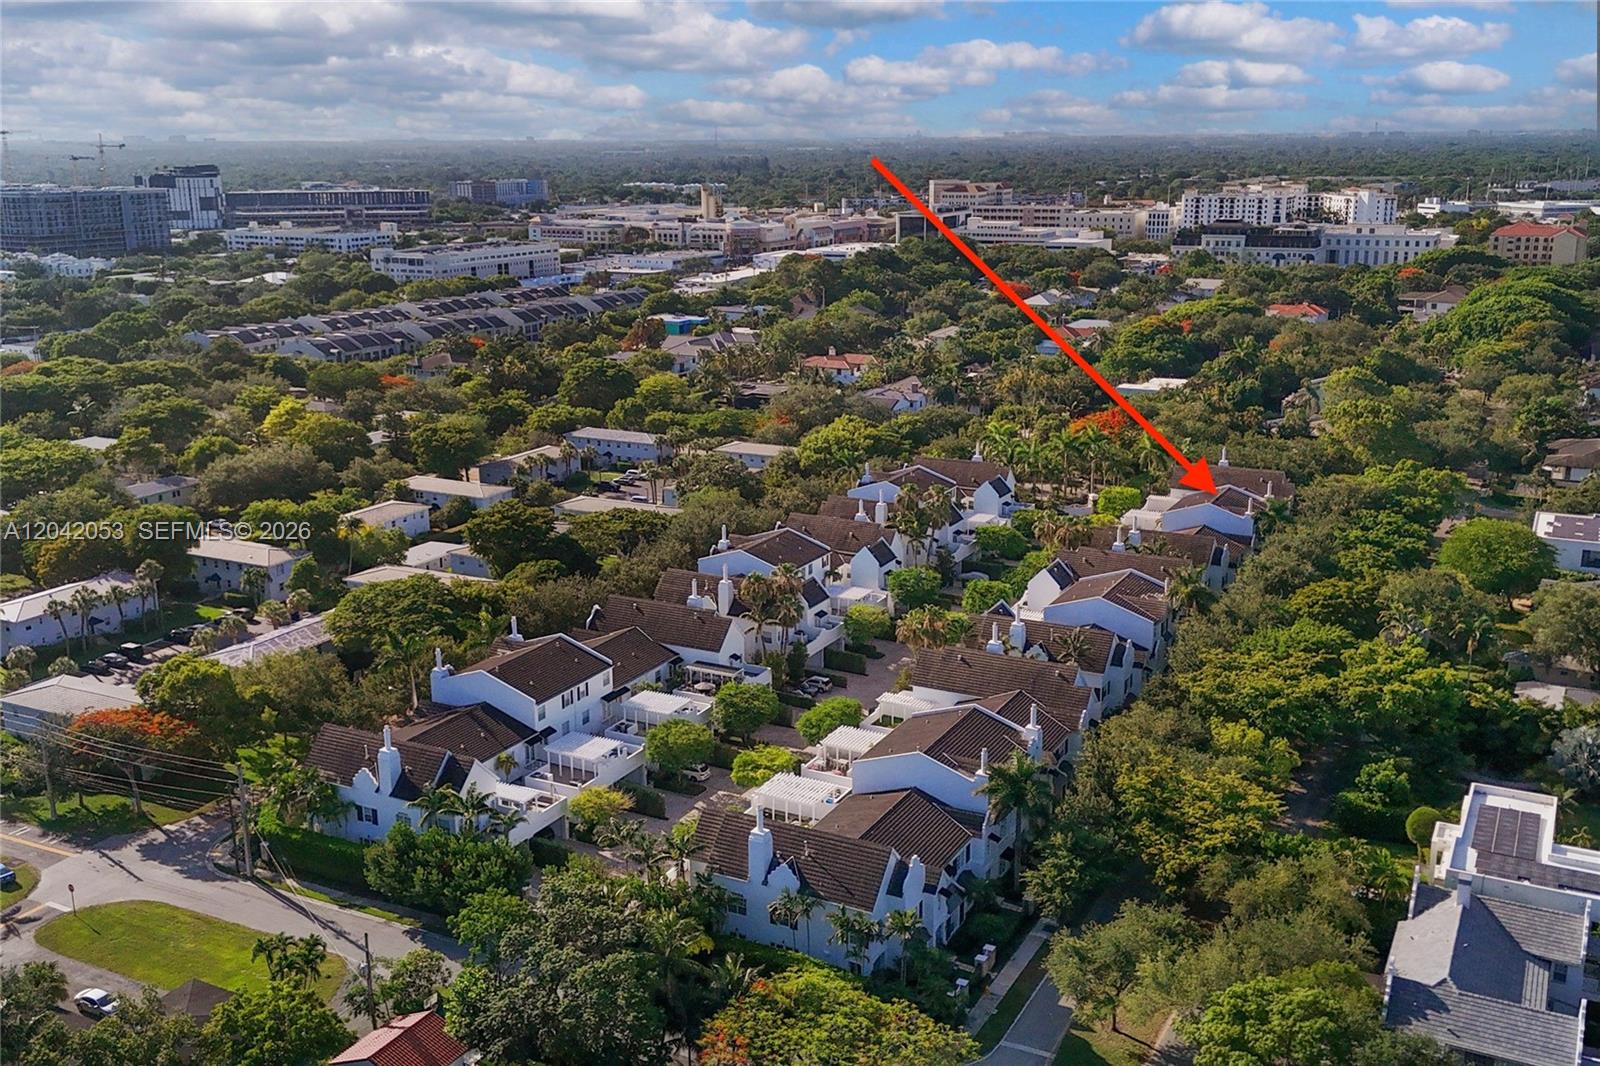
Rarely available in Pine Manor, this beautiful 2-level townhome offers the privacy of a gated community with the convenience of one of South Miami’s most coveted locations. Surrounded by multi-million-dollar homes, this 3 bedroom, 2.5 bathroom residence features 2,046 SF of well-appointed living space, soaring 10’ ceilings, marble floors, impact glass, plantation shutters, and a spacious gourmet kitchen with a large island, gas range and stainless appliances overlooking a private courtyard patio. The generous primary suite includes a sitting area, walk-in closet, Jacuzzi tub and separate shower. Enjoy 2 more bedrooms upstairs and a surprising sundeck shaded by a pergola. Additional features include a spacious laundry room and carport with room for 2 cars. Pine Manor is an intimate and gated enclave of only 42 Dutch Caribbean-inspired townhomes with a heated pool and beautifully maintained grounds — just blocks from South Miami shops, restaurants, Whole Foods, Sunset Elementary and more.
/u.realgeeks.media/nizzrealty/NR_black.jpg)
Additional Information
- Amenities
- Cabana, Home Owners Association, Pool
- Interior Features
- Bathtub, Dual Sinks, Eat-in Kitchen, Living/Dining Room, Soaking Tub, Separate Shower, Tub Shower, Upper Level Primary
- Exterior Features
- Balcony, Courtyard, Outdoor Living Area
- Taxes
- $19,526
- HOA Fee
- $1,330
- HOA Freqency
- Monthly
- Property Description
- Other
- Flooring
- Carpet, Tile
- Appliances
- Dryer, Dishwasher, Disposal, Gas Range, Microwave, Oven, Refrigerator, Washer
- Heating
- Central, Electric
- Air Conditioning
- Central Air, Electric
- Exterior Construction
- Block
- Stories
- 2
- Levels
- Two
- Parking Features
- Attached Carport, Covered, Carport
- Elementary School
- Sunset
- Middle School
- Ponce De Leon
- High School
- Coral Gables
- View
- Garden
Listing courtesy of BHHS EWM Realty. Contact:
Mortgage Calculator

All listings featuring the RAPB + GFLR logo are provided by the Realtors® of the Palm Beaches and Greater Fort Lauderdale, Inc. and BeachesMLS, Inc. This information is not verified for authenticity or accuracy and is not guaranteed. Copyright © 2019 Realtors® of the Palm Beaches and Greater Fort Lauderdale Inc. and BeachesMLS, Inc.
Agent: Ashley B Cusack | Email: ashley@ashleycusack.com