3064 S Oakland Forest Drive Unit 1006, Oakland Park, FL 33309
- $319,900
- 2
- BD
- 2
- BA
- 1,156
- SqFt






- List Price
- $319,900
- Status
- ACTIVE
- Days on Market
- 13
- Price Change
- ▼ $10,000 1787608385
- MLS#
- A12042780
- Subtype
- Residential
- Year Built
- 1986
- Bedrooms
- 2
- Bathrooms
- 2
- Full Baths
- 2
- Living Area
- 1,156
- Subdivision
- Pines Of Oakland Forest W
- Neighborhood
- FTNW - Ft Ldale NW(3390-3400;3460;3540-3560;3720;3810),
- MLS Area Major
- 3550
Property Description
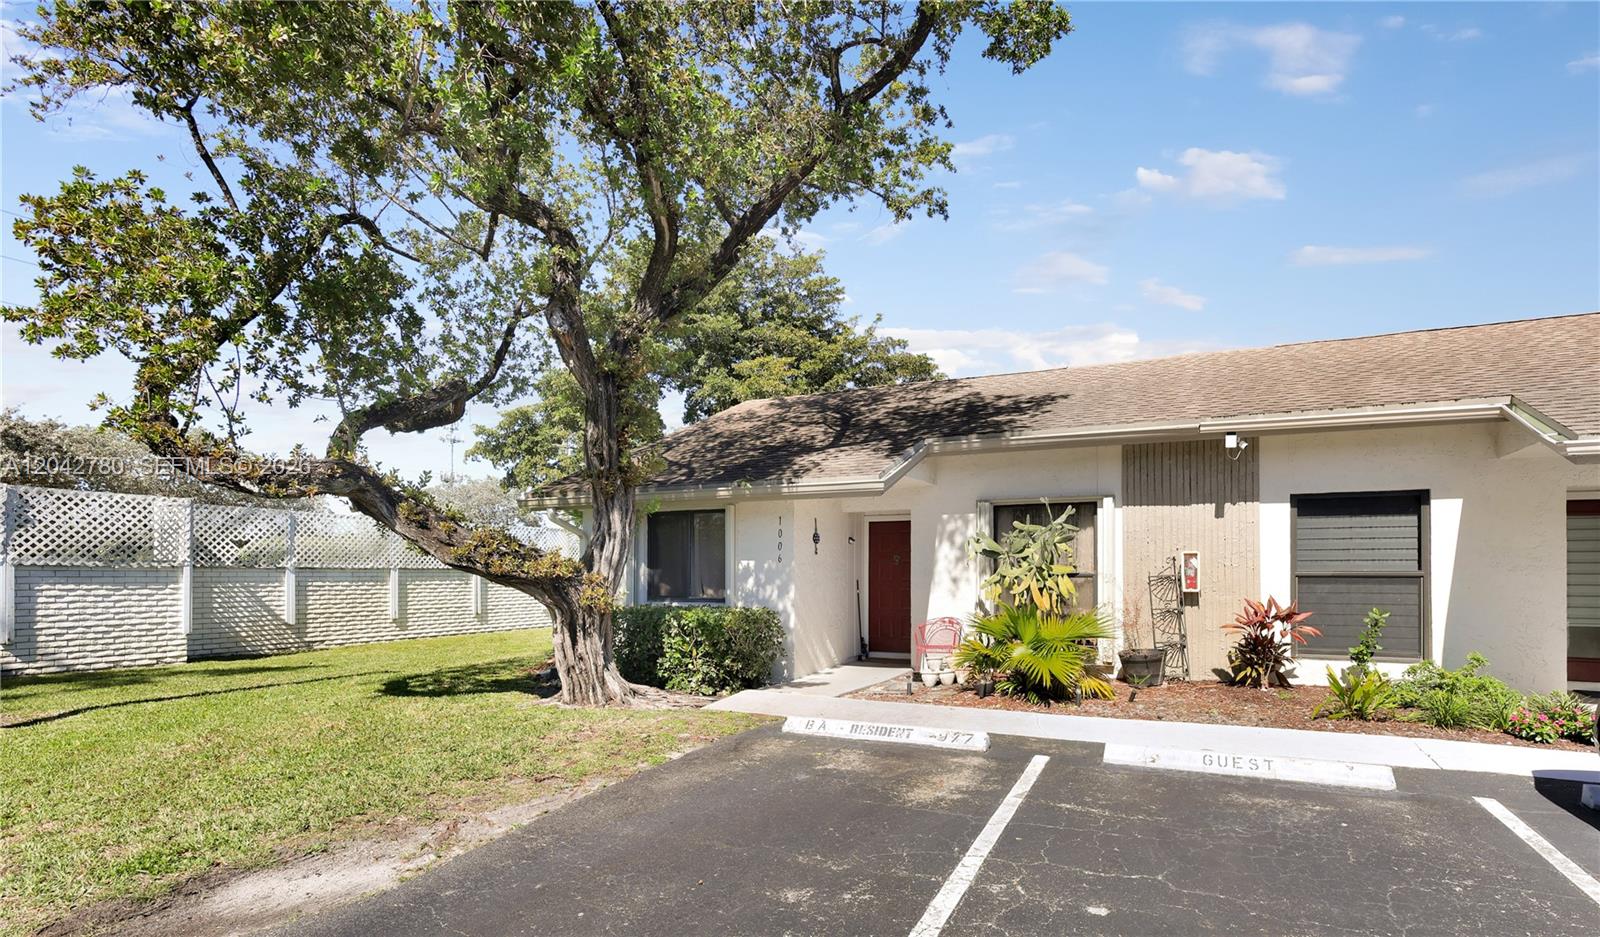
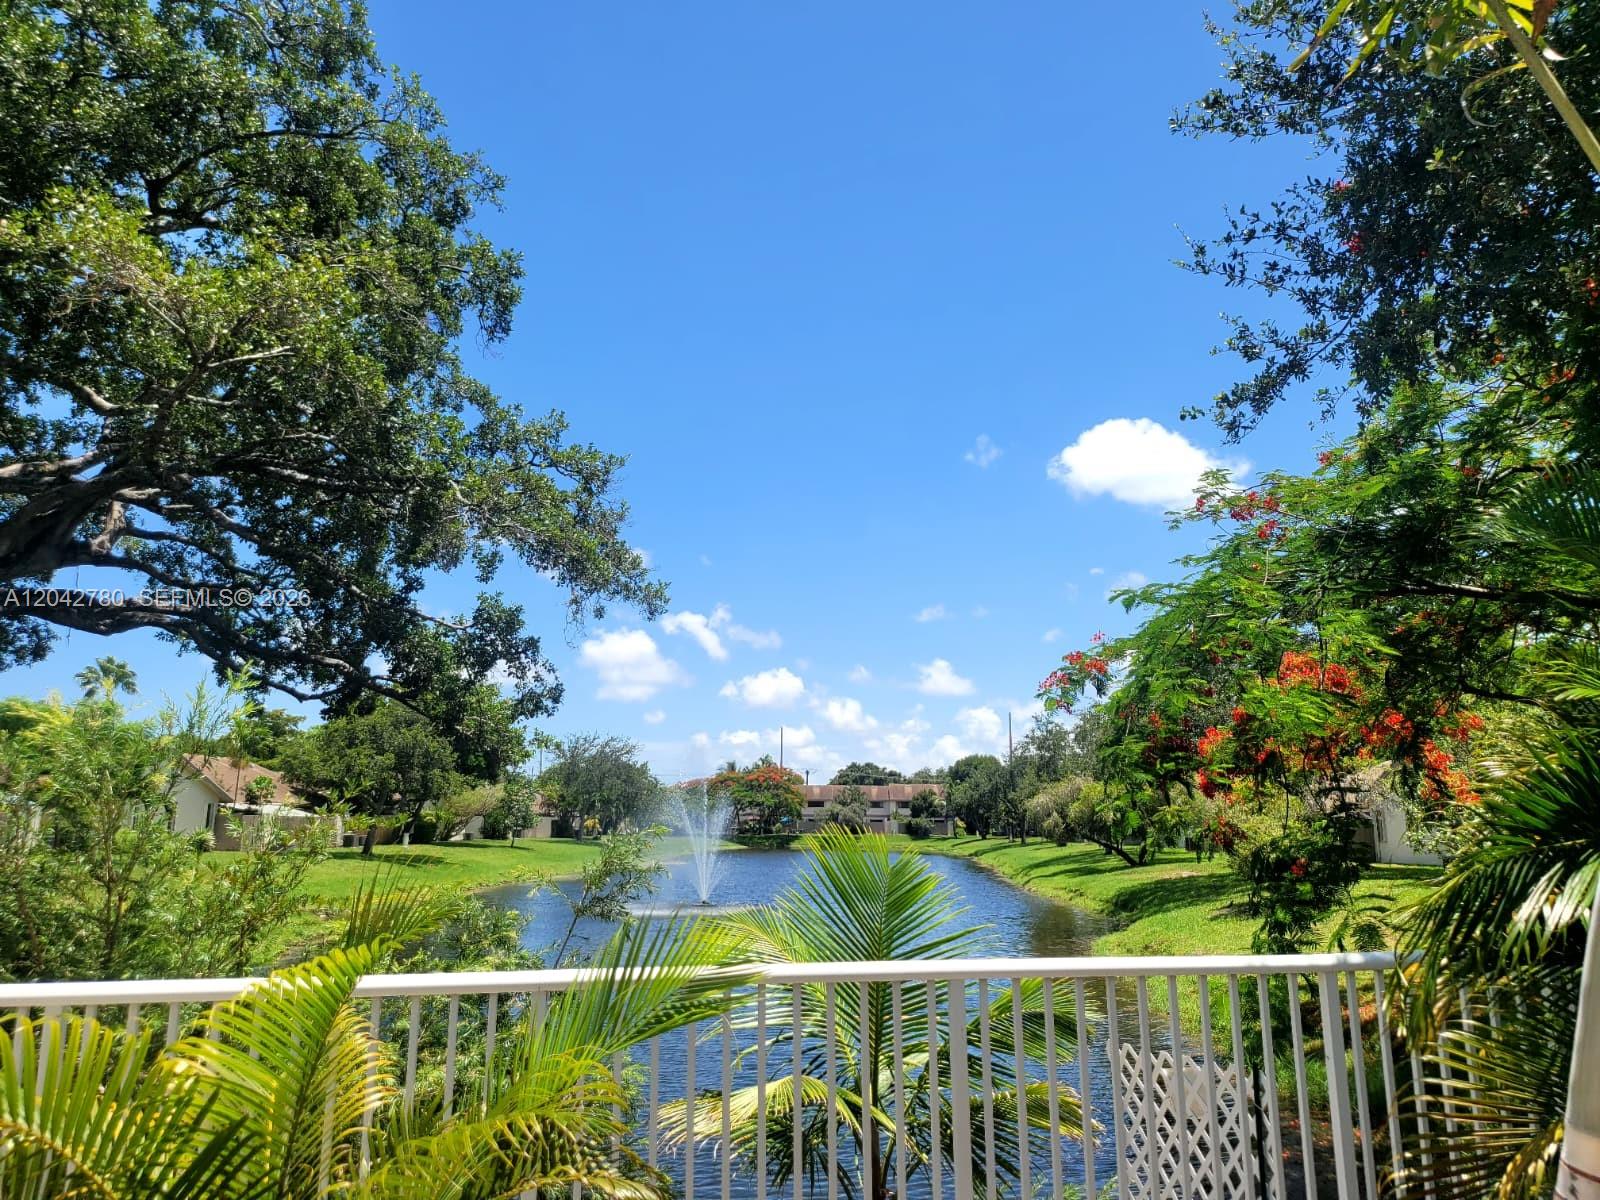
Highly desirable Corner Villa in Gated Pine West Community, this end unit feels like a single-family home, with its own private patio, porcelain & laminated floor, vaulted ceiling & hurricane shutters, it has been thoughtfully converted into 2 bedrooms, with the option to easily add a third bedroom, the open-concept kitchen is equipped w/real wood cabinetry, granite countertops, a full backsplash, and Stainless Steel appliances, built in BBQin the patio. Maintenance fee covers cable, internet, roof and building exteriors, all amenities such as a clubhouse, playground, pool, and gym. Just minutes from major roads, shopping, dining, entertainment, and Wilton Manors, beach only 6 miles away. Association requires a minimum 650 credit score, and a 10% down payment, rental is permitted after two years of ownership. Two pets are welcome.
/u.realgeeks.media/nizzrealty/NR_black.jpg)
Additional Information
- Amenities
- Clubhouse, Community Kitchen, Fitness Center, Maintenance Grounds, Management, Picnic Area, Playground, Pool, Parking
- Interior Features
- Breakfast Bar, Bedroom on Main Level, Living/Dining Room, Pantry, Split Bedrooms, Vaulted Ceiling(s)
- Exterior Features
- Barbecue, Lighting, Outdoor Living Area
- Taxes
- $3,692
- HOA Fee
- $580
- HOA Freqency
- Monthly
- Pets Allowed
- Yes
- Pets
- Yes
- Flooring
- Laminate
- Appliances
- Dryer, Dishwasher, Electric Range, Disposal, Microwave, Washer
- Heating
- Central, Electric
- Air Conditioning
- Central Air, Electric
- Exterior Construction
- Block
- Stories
- 1
- Levels
- One
- Parking Features
- Assigned, Guest
- Elementary School
- Oriole
- Middle School
- Lauderdale Lakes
- High School
- Boyd H. Anderson
- View
- Garden
Listing courtesy of United Realty Group Inc. Contact:
Mortgage Calculator

All listings featuring the RAPB + GFLR logo are provided by the Realtors® of the Palm Beaches and Greater Fort Lauderdale, Inc. and BeachesMLS, Inc. This information is not verified for authenticity or accuracy and is not guaranteed. Copyright © 2019 Realtors® of the Palm Beaches and Greater Fort Lauderdale Inc. and BeachesMLS, Inc.
Agent: Amy E Koksu | Email: amykoksu@gmail.com