15705 SW 7th Place, Sunrise, FL 33326
- $789,000
- 5
- BD
- 3
- BA
- 2,047
- SqFt






- List Price
- $789,000
- Status
- ACTIVE UNDER CONTRACT
- Days on Market
- 9
- MLS#
- A12068679
- Subtype
- Residential
- Year Built
- 1986
- Bedrooms
- 5
- Bathrooms
- 3
- Full Baths
- 3
- Living Area
- 2,047
- Acres
- 0.25
- Subdivision
- New River Estates
- Neighborhood
- FWES - Weston (3890)
- Building Name
- New River Estates
- MLS Area Major
- 3890
Property Description
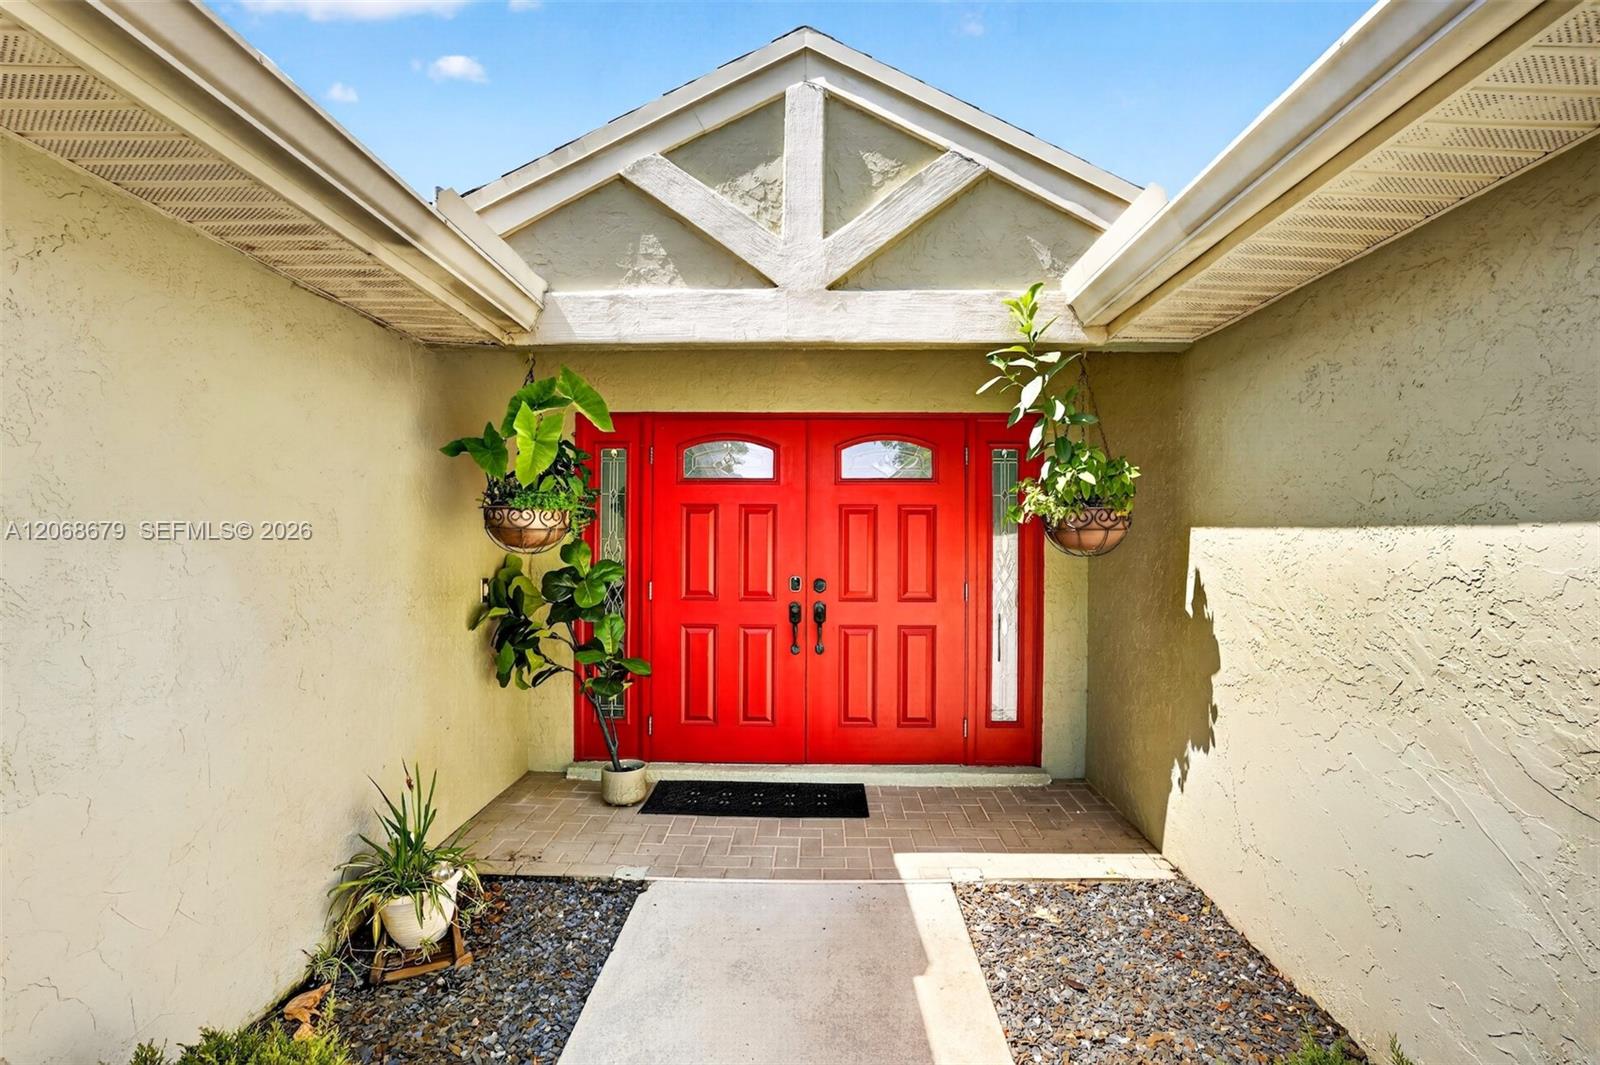
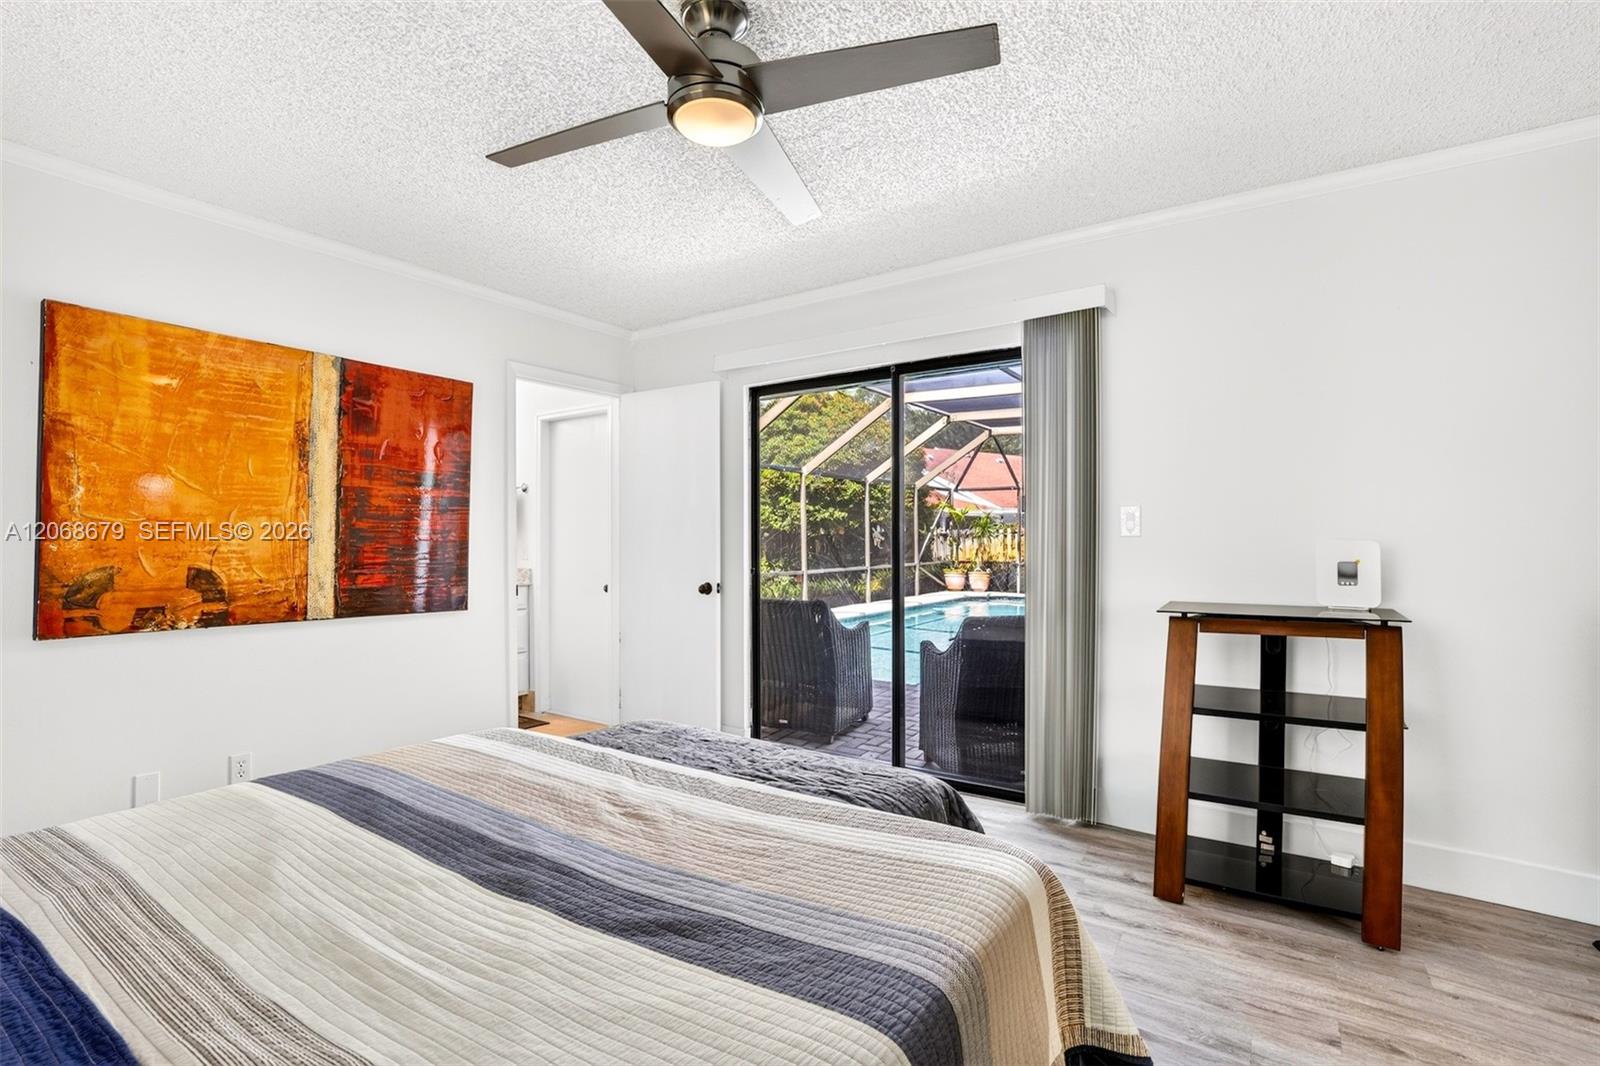
Welcome to this beautifully maintained and renovated 5-bedroom, 3-bathroom single-story home on a spacious corner lot, ideally located just off Weston Road. Featuring a comfortable and spacious floor plan, the home includes a versatile office/bedroom, generous living areas, and plenty of room for entertaining.The renovated kitchen offers additional cabinetry and storage, while the updated bathrooms provide a fresh, modern feel. Step outside to your private fenced backyard featuring a pool, jacuzzi and storage shed, creating the perfect setting for relaxing and enjoying Florida living.Additional highlights include a 2-car garage with storage shelving, parking for multiple vehicles, new full-size washer and dryer, 2021 A/C, 2025 water heater, tile and laminate flooring throughout, and hurricane shutters.Tons of upgrades throughout! Enjoy a very low Association fee of only $25 per month. Conveniently located near major highways, top-rated schools, shopping, dining, entertainment, and more.A spacious, move-in-ready home offering comfort, functionality, and exceptional value. Don’t miss this opportunity!
/u.realgeeks.media/nizzrealty/NR_black.jpg)
Additional Information
- Amenities
- Home Owners Association, Other
- Interior Features
- Built-in Features, Bedroom on Main Level, High Ceilings, Main Level Primary, Separate Shower
- Exterior Features
- Lighting, Outdoor Living Area
- Taxes
- $11,052
- HOA Fee
- $25
- HOA Freqency
- Monthly
- Flooring
- Laminate, Tile
- Appliances
- Dryer, Dishwasher, Electric Range, Electric Water Heater, Disposal, Microwave, Oven, Refrigerator, Washer
- Heating
- Central
- Air Conditioning
- Central Air, Ceiling Fan(s), Electric
- Exterior Construction
- Block, Wood Siding
- Stories
- 1
- Levels
- One
- Roof
- Shingle
- Pool
- Yes
- Parking Features
- Driveway, Garage, Garage Door Opener
- Garage Spaces
- 2
- Elementary School
- Indian Trace
- Middle School
- Tequesta Trace
- High School
- Western
- View
- Garden, Pool
Listing courtesy of Lyfe Realty Group. Contact:
Mortgage Calculator

All listings featuring the RAPB + GFLR logo are provided by the Realtors® of the Palm Beaches and Greater Fort Lauderdale, Inc. and BeachesMLS, Inc. This information is not verified for authenticity or accuracy and is not guaranteed. Copyright © 2019 Realtors® of the Palm Beaches and Greater Fort Lauderdale Inc. and BeachesMLS, Inc.
Agent: Teresa Lynn Schwarz | Email: teresaschwarz@lyferealty.com