Miami, FL 33187
- $1,090,000
- 4
- BD
- 4
- BA
- 3,439
- SqFt







- List Price
- $1,090,000
- Status
- PENDING
- Days on Market
- 43
- Price Change
- ▼ $10,000 1789178957
- MLS#
- A12070018
- Subtype
- Residential
- Year Built
- 1999
- Bedrooms
- 4
- Bathrooms
- 4
- Full Baths
- 3
- Half Baths
- 1
- Living Area
- 3,439
- Acres
- 0.28
- Subdivision
- Karina Estates
- MLS Area Major
- 2590
Property Description
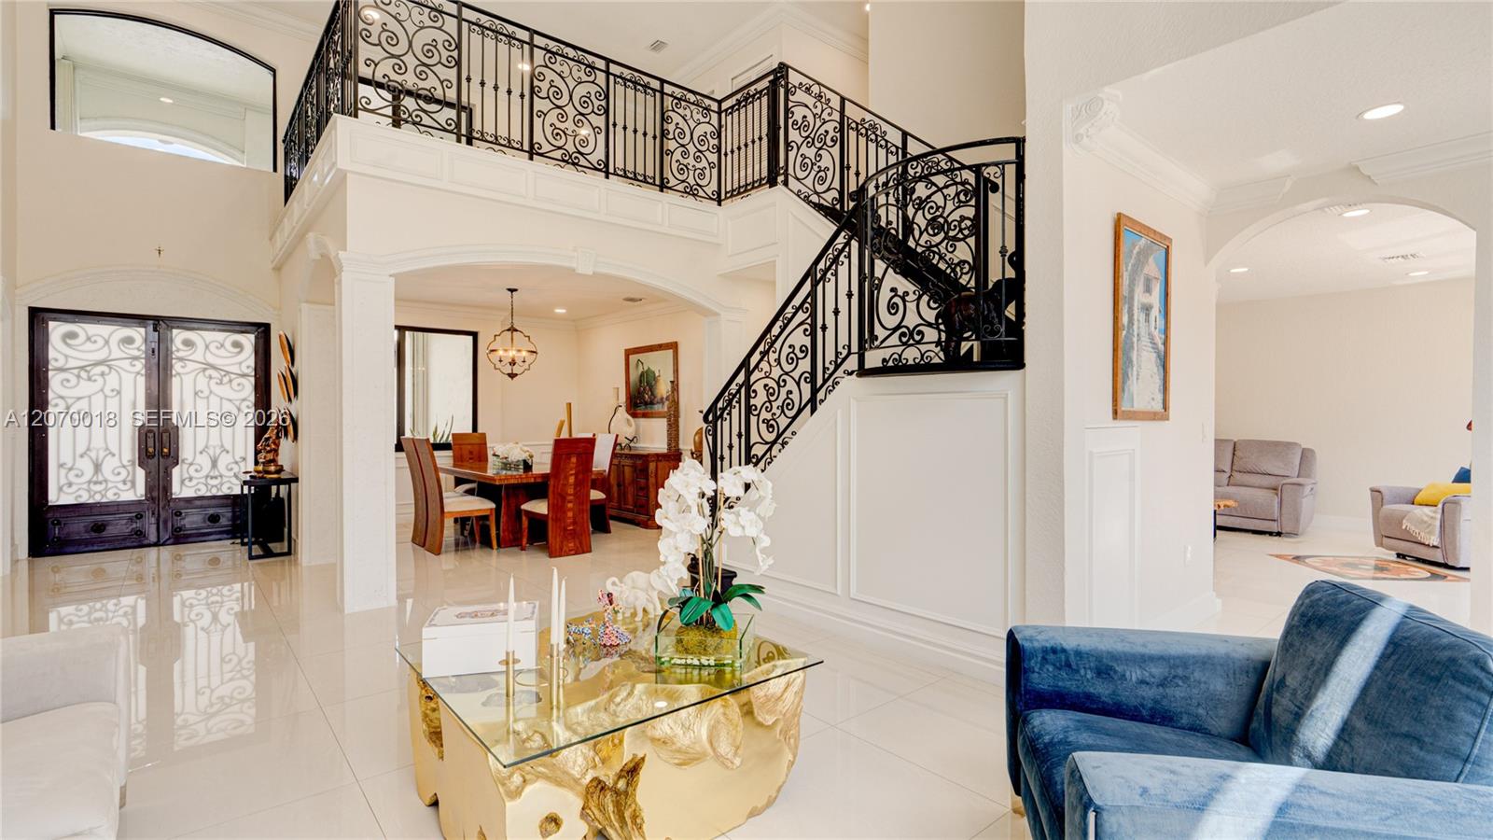
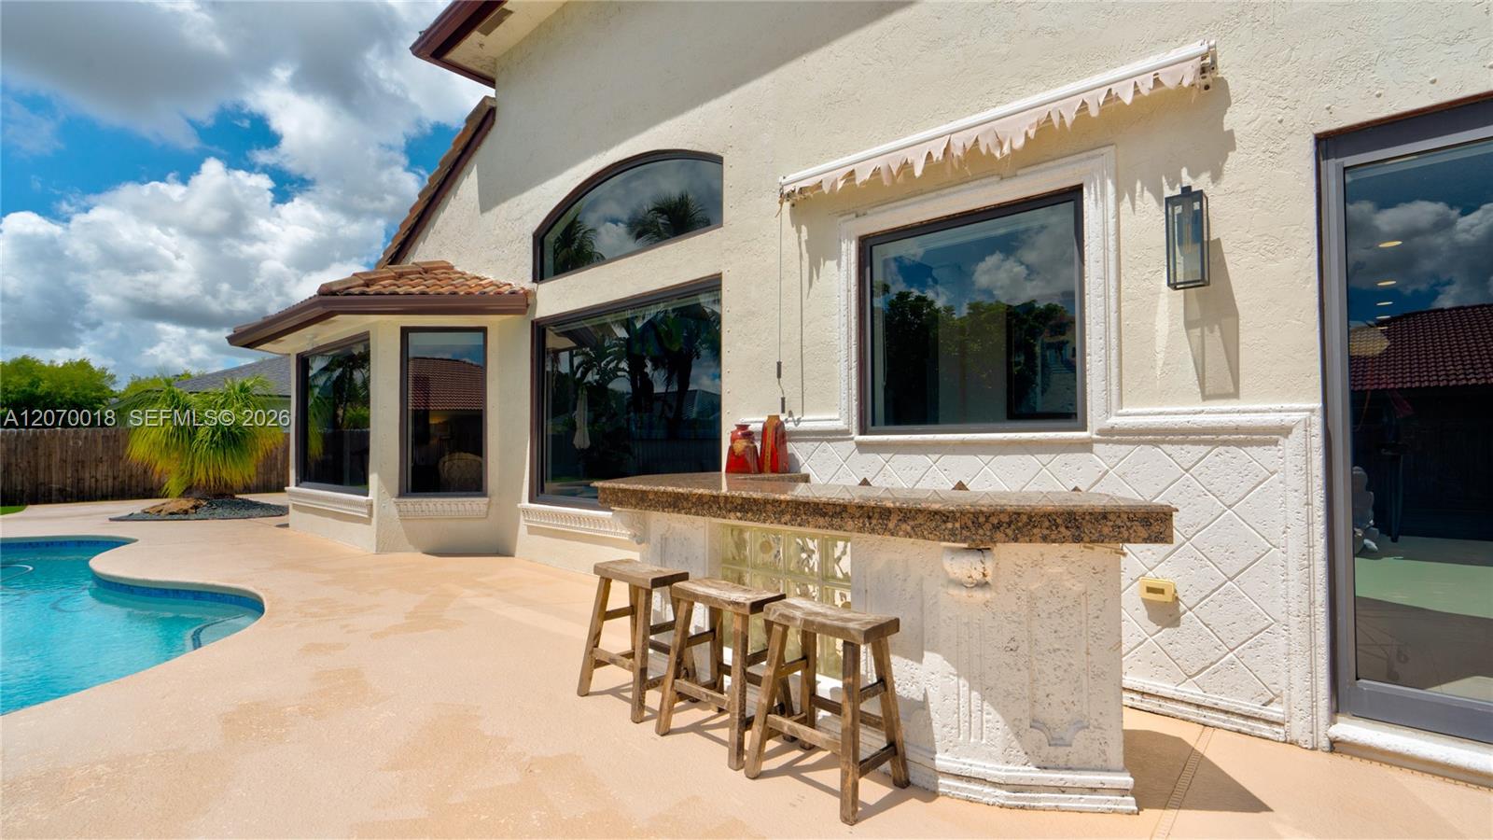
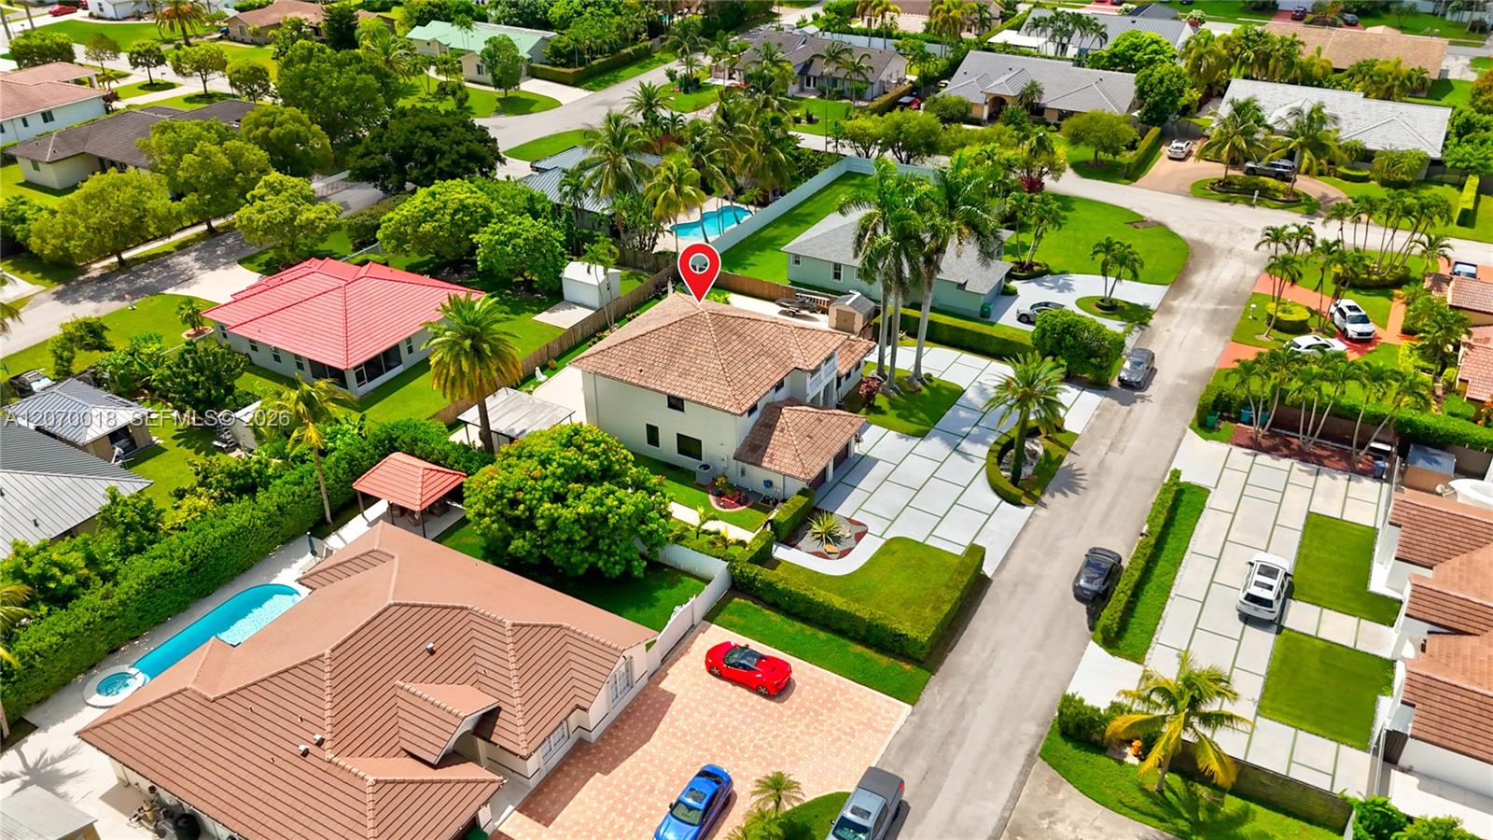
Welcome to this beautifully updated two story home in Karina Estates. Offering 3,439 square feet of thoughtfully designed living space, this residence features 4 spacious bedrooms, 3 full bathrooms, and a half bath.Step inside to a bright, open floor plan with modern finishes throughout. The heart of the home flows seamlessly to your own private backyard oasis, complete with a sparkling pool and beautiful pergola ideal for entertaining guests whether you're hosting weekend gatherings or simply unwinding after a long day.Practicality meets comfort with a two car garage, with a separate side entrance. The space offers flexibility to make it a home gym, office, or workshop. Home features all impact windows and many renovations!
/u.realgeeks.media/nizzrealty/NR_black.jpg)
Additional Information
- Amenities
- None
- Interior Features
- Bedroom on Main Level, Closet Cabinetry, High Ceilings, Main Level Primary, Sitting Area in Primary, Walk-In Closet(s)
- Exterior Features
- Barbecue, Outdoor Living Area
- Taxes
- $8,591
- Zoning
- 2100
- Flooring
- Tile, Vinyl
- Appliances
- Dryer, Dishwasher, Electric Range, Microwave, Refrigerator, Washer
- Heating
- Central
- Air Conditioning
- Central Air
- Exterior Construction
- Block
- Stories
- 2
- Levels
- Two
- Roof
- Spanish Tile
- Pool
- Yes
- Parking Features
- Circular Driveway, Driveway
- Garage Spaces
- 2
- Elementary School
- Norma Butler Bossard
- Middle School
- Jorge Mas Canosa
- High School
- Miami Southridge
- View
- Other
Listing courtesy of Piquet Realty. Contact:
Mortgage Calculator

All listings featuring the RAPB + GFLR logo are provided by the Realtors® of the Palm Beaches and Greater Fort Lauderdale, Inc. and BeachesMLS, Inc. This information is not verified for authenticity or accuracy and is not guaranteed. Copyright © 2019 Realtors® of the Palm Beaches and Greater Fort Lauderdale Inc. and BeachesMLS, Inc.
Agent: Kevin Arel Nunez | Email: kevinvest.usa@gmail.com