121 Nurmi Drive, Fort Lauderdale, FL 33301
- $9,500,000
- 4
- BD
- 6
- BA
- 4,878
- SqFt








- List Price
- $9,500,000
- Status
- ACTIVE
- Days on Market
- 27
- MLS#
- A12071292
- Subtype
- Residential
- Style
- Contemporary
- Year Built
- 2020
- Bedrooms
- 4
- Bathrooms
- 6
- Full Baths
- 5
- Half Baths
- 1
- Living Area
- 4,878
- Acres
- 0.28
- Subdivision
- Nurmi Isles Island No 2
- Neighborhood
- FTSE - Ft Lauderdale SE (3280-3282;3600;3800)
- MLS Area Major
- 3280
Property Description
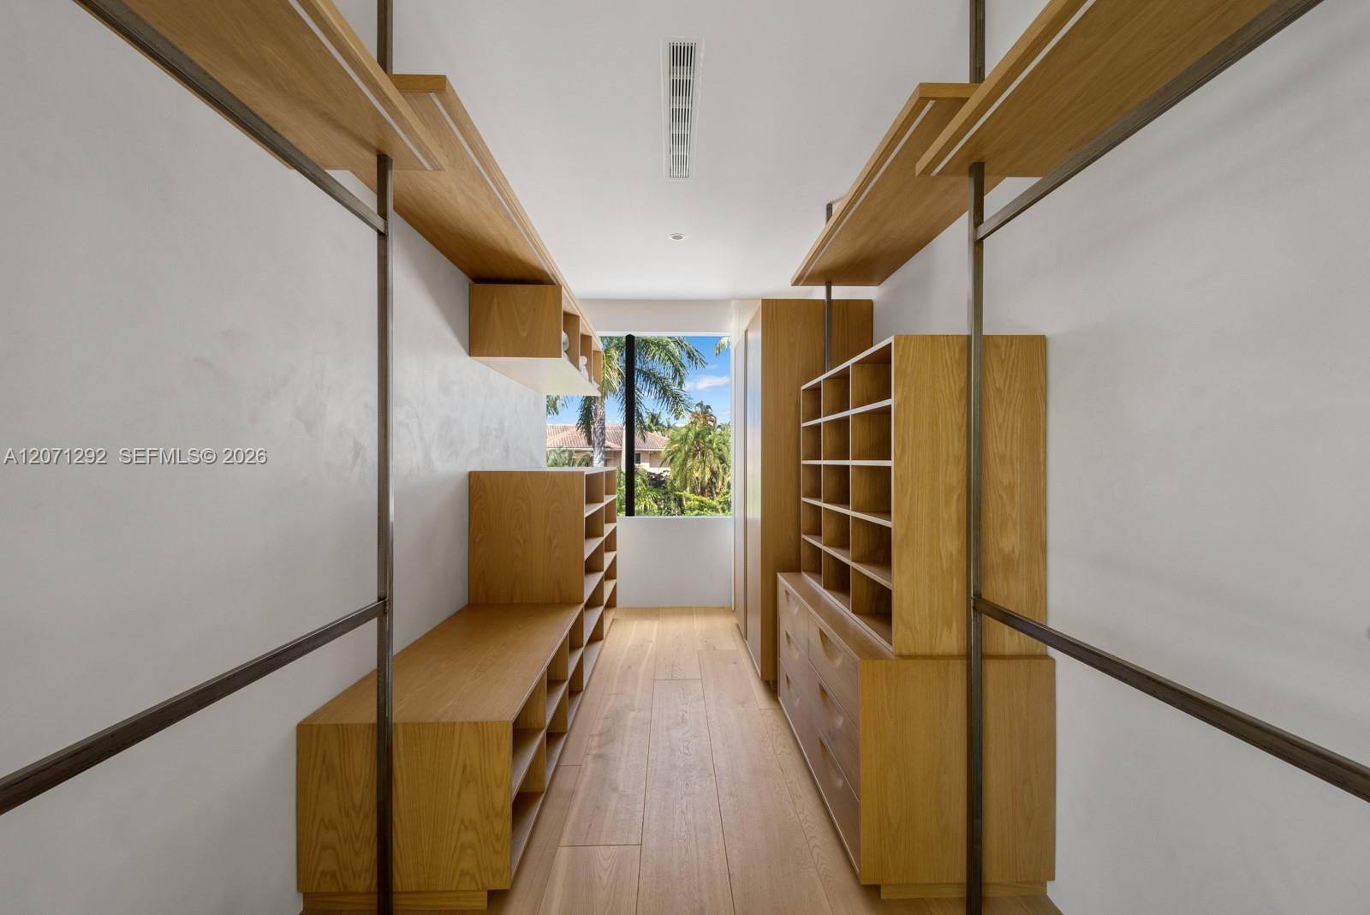
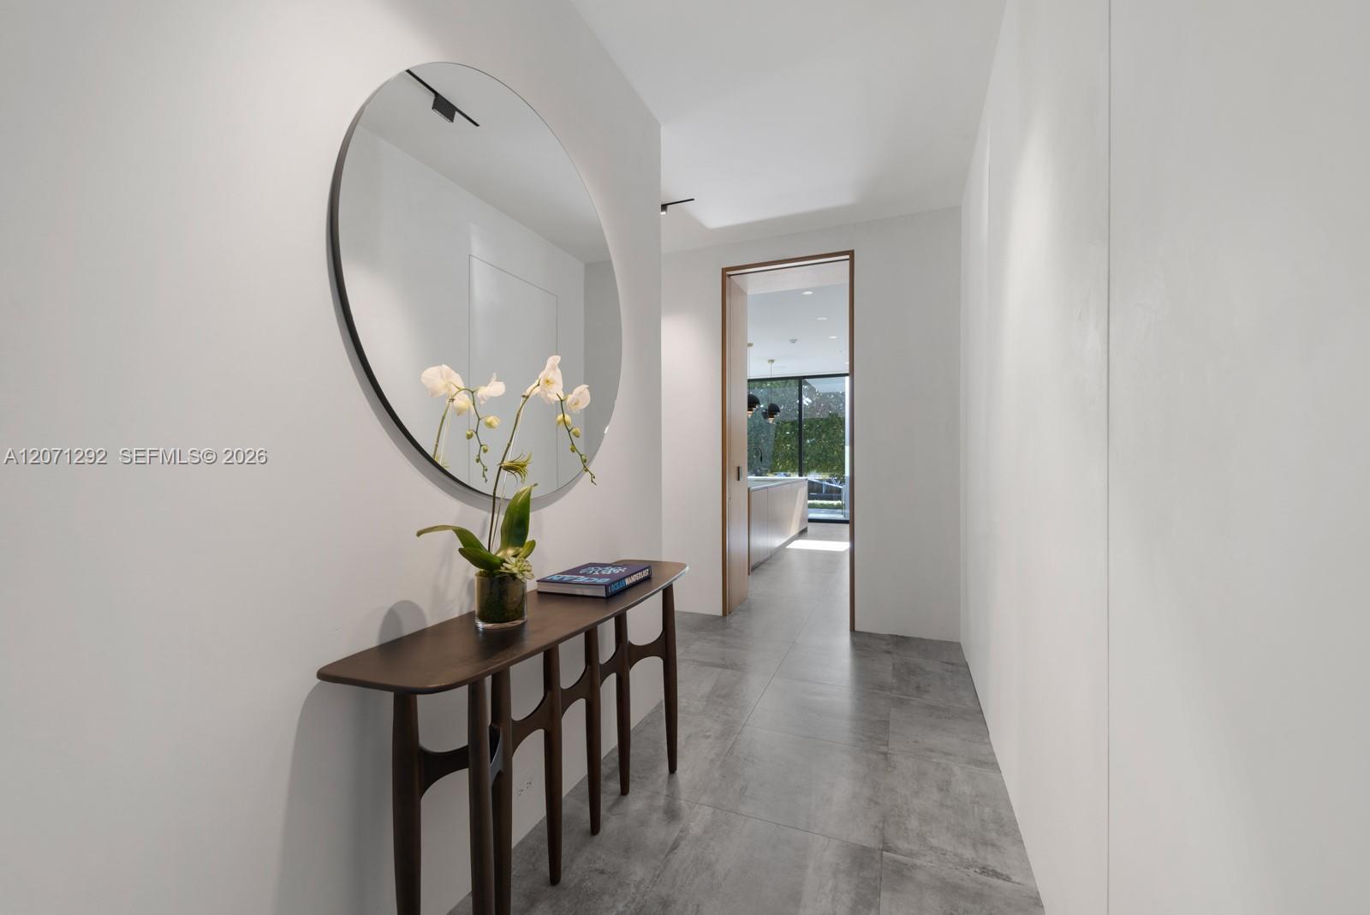
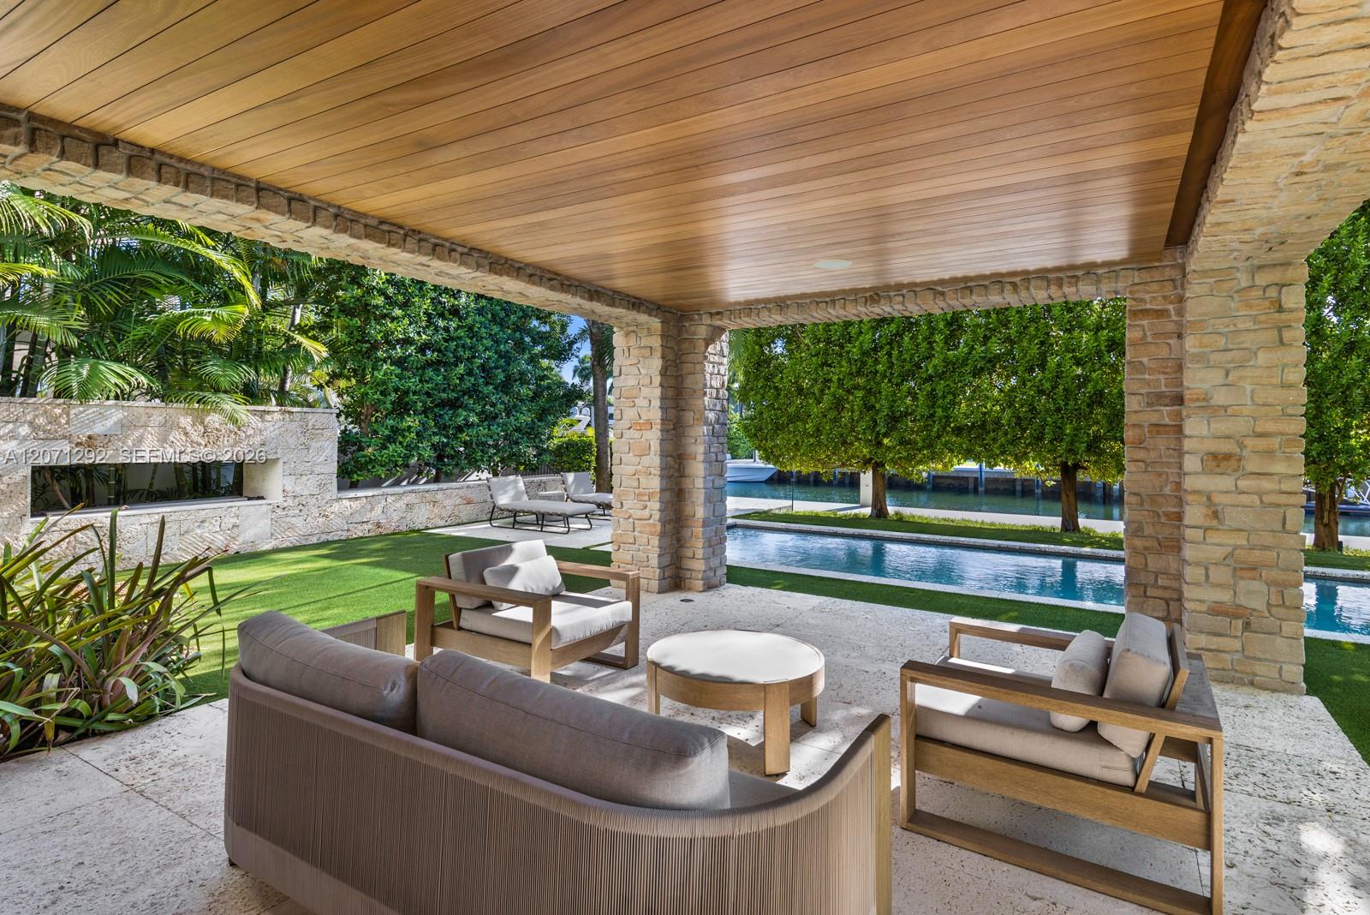
Experience the pinnacle of waterfront living at 121 Nurmi Drive, a tropical modern estate in the prestigious Las Olas Isles offering 100 feet of deep-water frontage, a private dock, and unrestricted ocean access. Masterfully designed by Tom Ford’s architect, Daniel Kahan of Smith & Moore, and featuring award winning landscape design, this bespoke residence blends striking architecture with effortless luxury. Soaring 14-foot ceilings frame gallery-inspired living spaces, while the custom kitchen features fully retractable glass walls, leathered quartzite countertops, designer cabinetry and a chef's pantry. The highlight of this magnificent residence is the full floor primary suite featuring a library with wet bar, fitness room, dedicated laundry, dual spa bathrooms, dual walk-in closets and a waterfront sunset-view terrace. Tropical landscaping surrounds a heated saltwater pool, outdoor kitchen, covered dining loggia, and gas fireplace, creating an extraordinary resort-style setting. Designed for both entertaining and everyday comfort, the home includes a private elevator, smart home automation, integrated art lighting, motorized shades, multi-zone A/C, generator, whole-house water filtration with leak detection, and a two-car garage. Ideally located just minutes from Las Olas Blvd's renowned dining and shopping and Fort Lauderdale Beach, this unique waterfront estate delivers exceptional craftsmanship, world-class amenities, and the ultimate South Florida lifestyle.
/u.realgeeks.media/nizzrealty/NR_black.jpg)
Additional Information
- Interior Features
- Wet Bar, Built-in Features, Breakfast Area, Closet Cabinetry, Dining Area, Separate/Formal Dining Room, Elevator, High Ceilings, Main Level Primary, Multiple En Suite Bathrooms, Pantry, Sitting Area in Primary, Storage, Separate Shower, Upper Level Primary, Bar, Walk-In Closet(s)
- Exterior Features
- Built-in Barbecue, Balcony, Barbecue, Lighting, Outdoor Living Area, Outdoor Shower
- Taxes
- $128,404
- Property Description
- Contemporary
- Flooring
- Tile, Wood
- Appliances
- Dryer, Dishwasher, Electric Range, Disposal, Gas Range, Gas Water Heater, Microwave, Oven, Refrigerator, Water Softener, Washer
- Heating
- Central
- Air Conditioning
- Central Air, Zoned
- Exterior Construction
- Block
- Stories
- 2
- Levels
- Two
- Roof
- Flat
- Pool
- Yes
- Parking Features
- Attached, Driveway, Garage, Garage Door Opener
- Garage Spaces
- 2
- Elementary School
- Harbordale
- Middle School
- Sunrise
- High School
- Fort Lauderdale
- View
- Canal, Water
Listing courtesy of Douglas Elliman. Contact:
Mortgage Calculator

All listings featuring the RAPB + GFLR logo are provided by the Realtors® of the Palm Beaches and Greater Fort Lauderdale, Inc. and BeachesMLS, Inc. This information is not verified for authenticity or accuracy and is not guaranteed. Copyright © 2019 Realtors® of the Palm Beaches and Greater Fort Lauderdale Inc. and BeachesMLS, Inc.
Agent: Christina Freedman | Email: email@christinafreedman.com