2138 S Appleton Circle S, Oakland Park, FL 33309
- $619,000
- 3
- BD
- 3
- BA
- 1,774
- SqFt




- List Price
- $619,000
- Status
- ACTIVE UNDER CONTRACT
- Days on Market
- 17
- MLS#
- A12072088
- Subtype
- Residential
- Year Built
- 2022
- Bedrooms
- 3
- Bathrooms
- 3
- Full Baths
- 2
- Half Baths
- 1
- Living Area
- 1,774
- Subdivision
- Oak Tree Property Redevel
- Neighborhood
- FTNW - Ft Ldale NW(3390-3400;3460;3540-3560;3720;3810)
- MLS Area Major
- 3550
Property Description
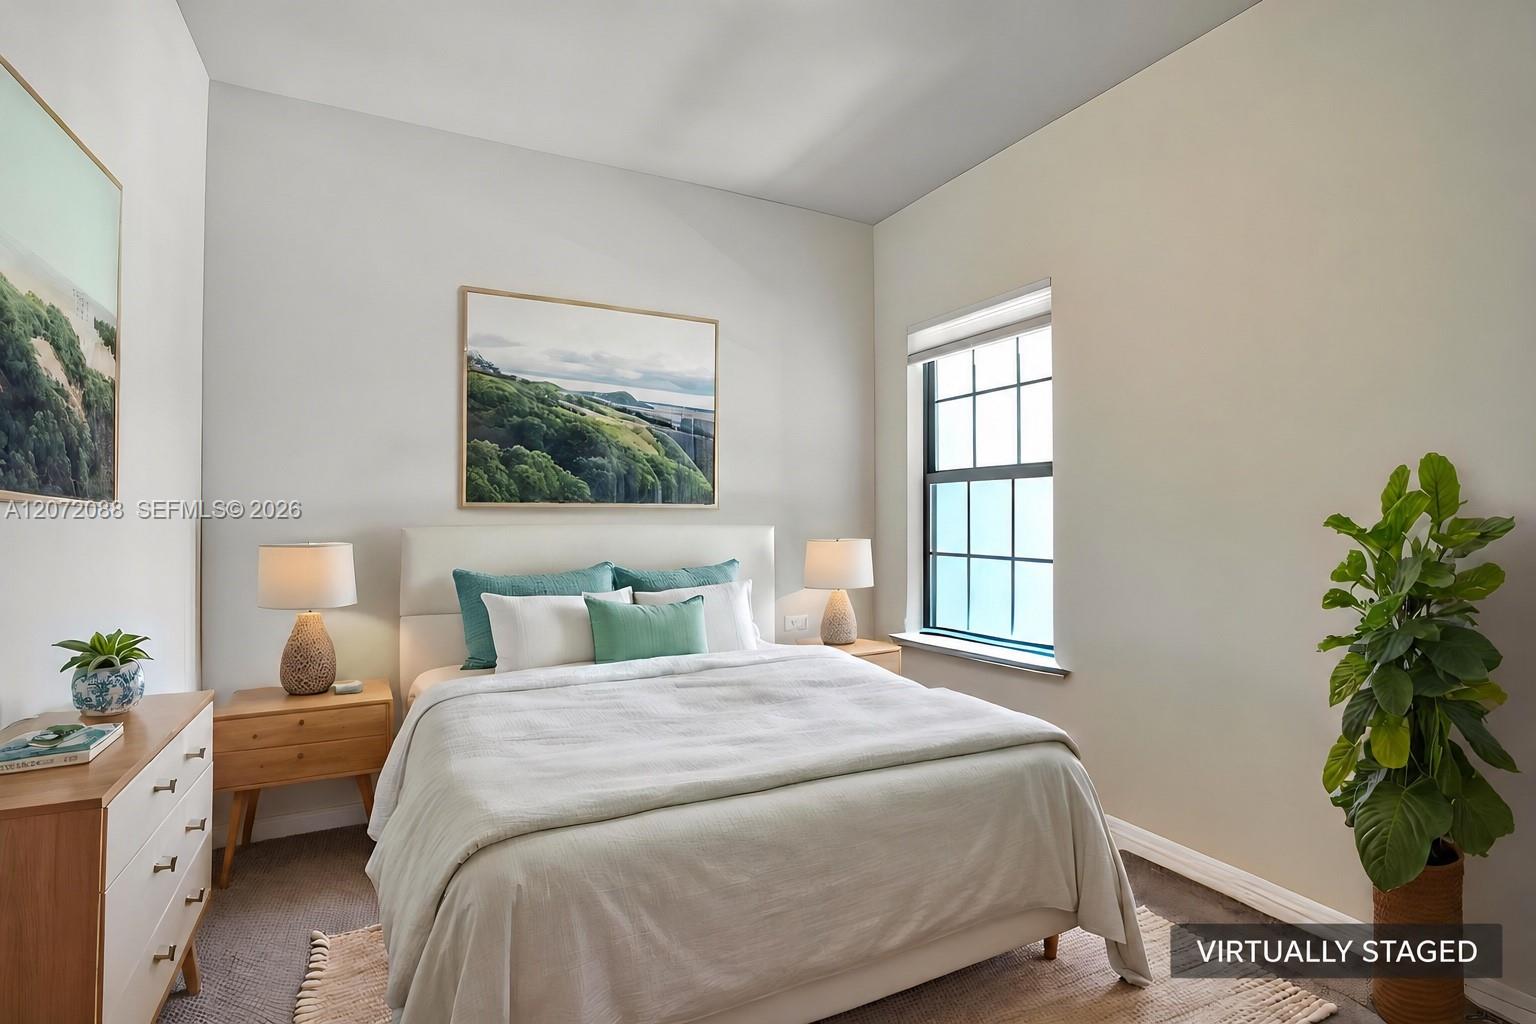
Discover one of Oakland Park’s most exciting new communities! This newer-construction, canal-front home is set within a gated, fully walled community offering added privacy. Recently painted and touched up, the light and bright interior is beautiful as-is or provides the perfect blank slate for a new owner to add their personality. Features include modern tile flooring throughout the first floor, owner-installed blinds, and a full impact-rated window and door package. The kitchen offers a huge island, abundant electrical outlets, and an upgraded, color-coordinated refrigerator. Upstairs, the spacious primary suite boasts two walk-in closets. The second bedroom, also ideal as an office, has its own walk-in closet. Enjoy a fenced backyard perfect for pets, cookouts, and canal views, plus Google Home security cameras and a two-car garage. Resort-style amenities include a pool with cabanas, gym, clubhouse and clubroom, dog park, sidewalks, and guest parking throughout—perfect for hosting an amazing housewarming party. Some photos have been virtually staged. Finance with preferred lender and receive a $2,000 credit towards closing costs and prepaids.
/u.realgeeks.media/nizzrealty/NR_black.jpg)
Additional Information
- Amenities
- Clubhouse, Home Owners Association, Pool
- Interior Features
- Dual Sinks, Entrance Foyer, Living/Dining Room, Separate Shower, Upper Level Primary, Walk-In Closet(s)
- Exterior Features
- Outdoor Living Area
- Taxes
- $12,281
- HOA Fee
- $1,331
- HOA Freqency
- Quarterly
- Flooring
- Carpet, Tile
- Appliances
- Dryer, Dishwasher, Electric Range, Electric Water Heater, Disposal, Ice Maker, Microwave, Refrigerator, Washer
- Heating
- Central
- Air Conditioning
- Central Air
- Exterior Construction
- Block
- Stories
- 2
- Levels
- Two
- Parking Features
- Attached, Covered, Garage
- Garage Spaces
- 2
- Elementary School
- Oriole
- Middle School
- Lauderdale Lakes
- High School
- Boyd H. Anderson
- View
- Canal, Garden
Listing courtesy of Compass Florida, LLC. Contact:
Mortgage Calculator

All listings featuring the RAPB + GFLR logo are provided by the Realtors® of the Palm Beaches and Greater Fort Lauderdale, Inc. and BeachesMLS, Inc. This information is not verified for authenticity or accuracy and is not guaranteed. Copyright © 2019 Realtors® of the Palm Beaches and Greater Fort Lauderdale Inc. and BeachesMLS, Inc.
Agent: Timothy Todd Krause | Email: timothy.krause@compass.com