1875 NE 193rd Street, Miami, FL 33179
- $4,099,000
- 5
- BD
- 5
- BA
- 3,360
- SqFt






- List Price
- $4,099,000
- Status
- ACTIVE
- Days on Market
- 27
- MLS#
- A12072775
- Subtype
- Residential
- Year Built
- 2023
- Bedrooms
- 5
- Bathrooms
- 5
- Full Baths
- 4
- Half Baths
- 1
- Living Area
- 3,360
- Acres
- 0.17
- Subdivision
- Greyknoll Estates
- MLS Area Major
- 2220
Property Description
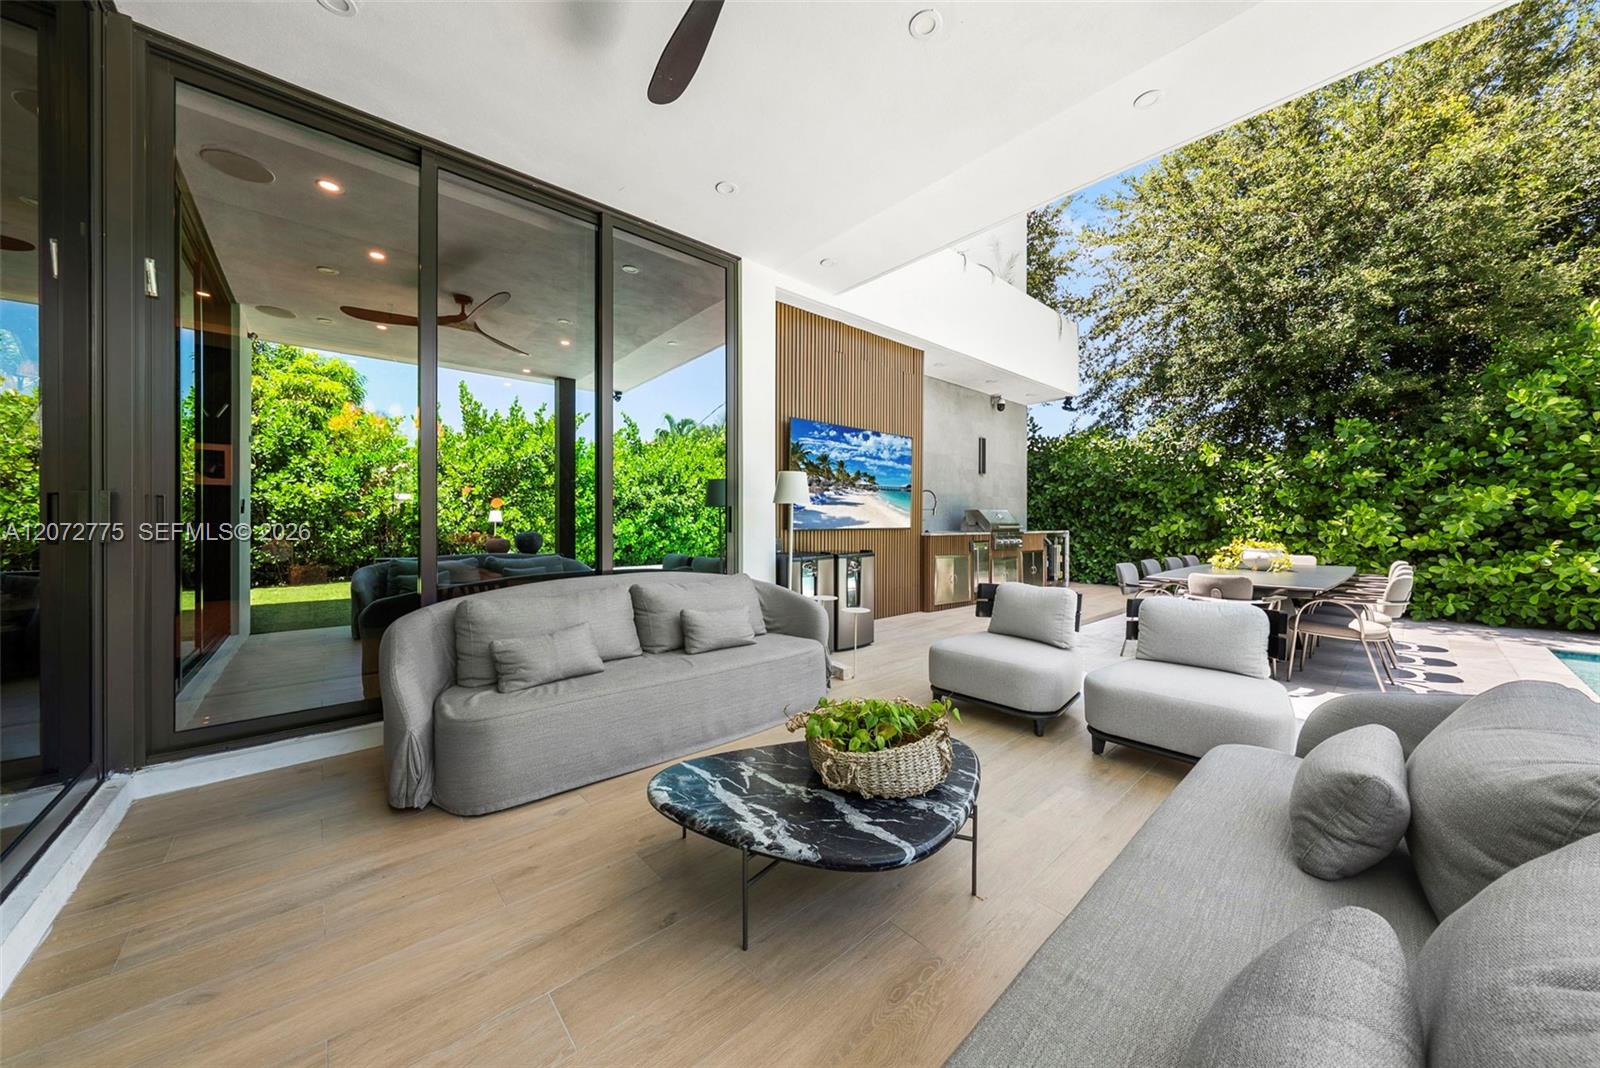
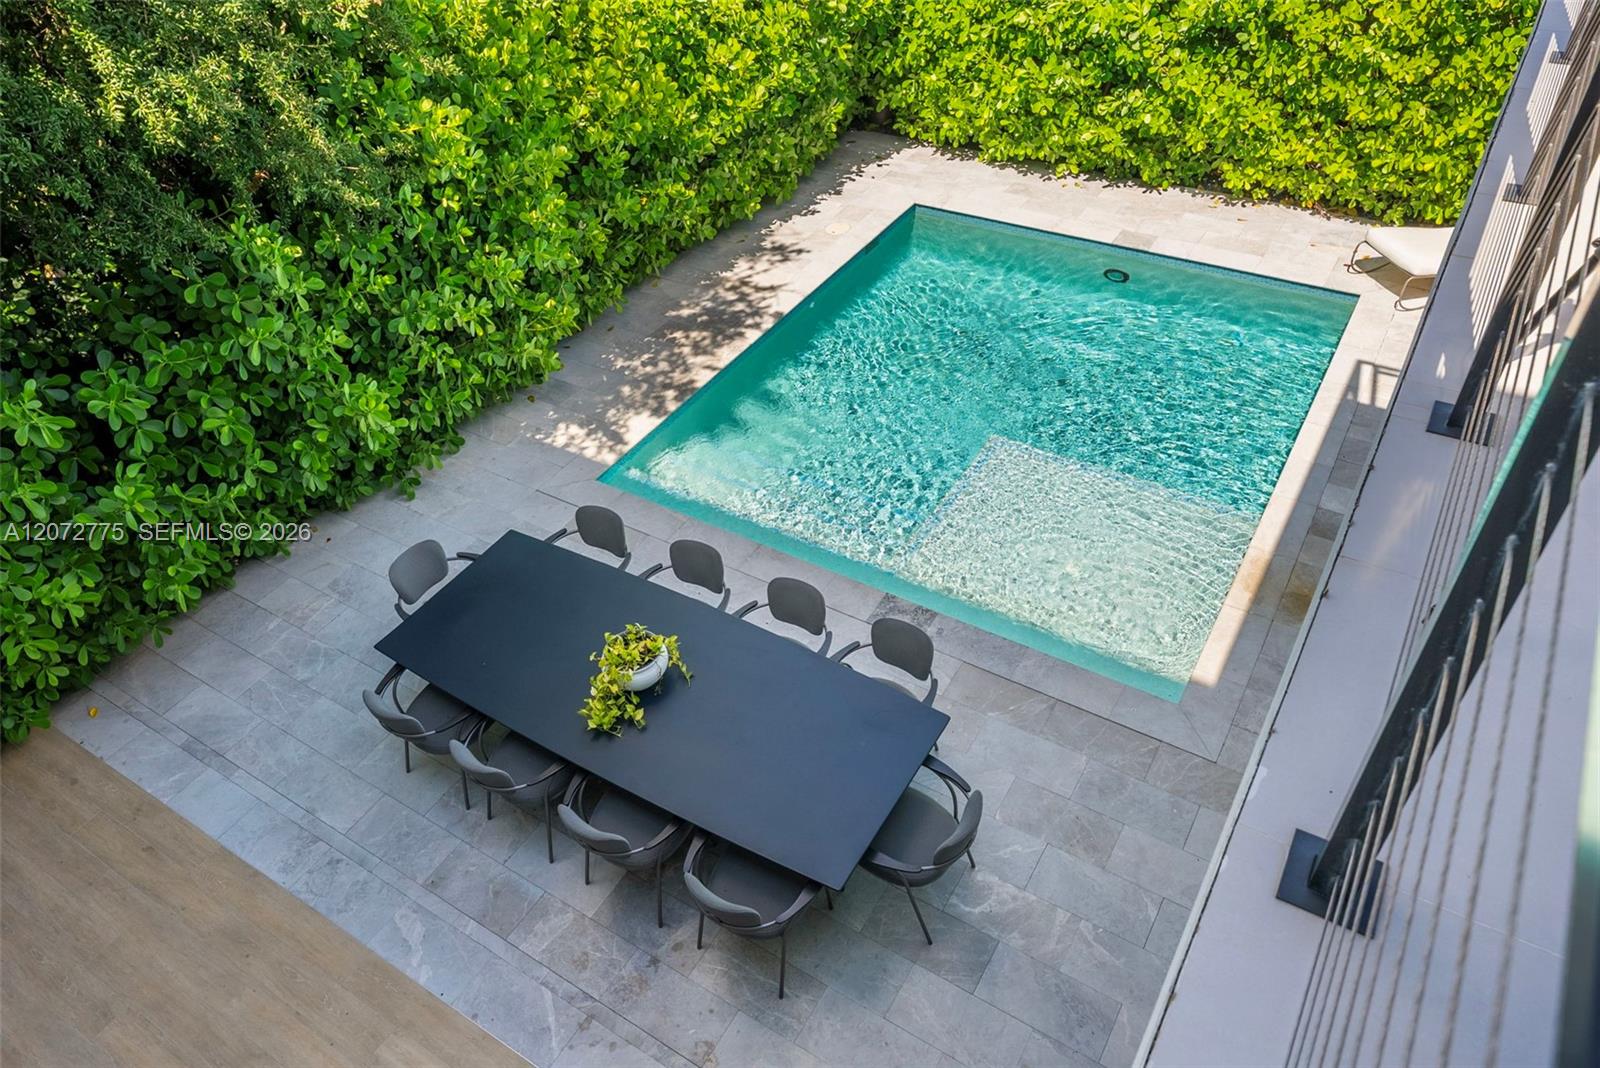
Stunning 2023 luxury residence where sophisticated design meets effortless South Florida living. Set within a beautifully landscaped and exceptionally private setting, this two-story home showcases striking architectural lines, expansive glass, and seamless indoor/outdoor living. The beautiful backyard is designed for entertaining, featuring a pool, covered terrace, summer kitchen, generous dining and lounge areas, and a dedicated play space. Inside, beautifully appointed spaces are enhanced by custom window treatments, elegant wall coverings, designer lighting, sophisticated millwork, and a stunning custom library/media wall. Two family rooms, one on each level, provide exceptional flexibility for everyday living and entertaining, while the upstairs family room opens to a spacious balcony overlooking the lush surroundings. Impact windows and doors provide peace of mind, while the thoughtfully designed lighting creates an inviting ambiance throughout. A truly exceptional family home offering privacy, luxury, resort-style outdoor living, and timeless contemporary design.
/u.realgeeks.media/nizzrealty/NR_black.jpg)
Additional Information
- Interior Features
- Bidet, Built-in Features, Breakfast Area, Bathtub, Closet Cabinetry, Dining Area, Separate/Formal Dining Room, High Ceilings, Living/Dining Room, Main Level Primary, Soaking Tub, Separate Shower, Upper Level Primary, Walk-In Closet(s)
- Exterior Features
- Built-in Barbecue, Balcony, Barbecue, Lighting, Outdoor Living Area
- Taxes
- $40,716
- Appliances
- Dishwasher, Disposal, Gas Range, Gas Water Heater, Oven, Refrigerator, Washer
- Heating
- Central
- Air Conditioning
- Central Air
- Exterior Construction
- Block
- Stories
- 2
- Levels
- Two
- Roof
- Concrete
- Pool
- Yes
- Parking Features
- Attached, Driveway, Garage, Garage Door Opener
- Garage Spaces
- 1
- Elementary School
- Virginia A. Boone / Highland Oaks
- Middle School
- Highland Oaks
- High School
- Dr. Michael M. Krop
- View
- Garden, Pool
Listing courtesy of BHHS EWM Realty. Contact:
Mortgage Calculator

All listings featuring the RAPB + GFLR logo are provided by the Realtors® of the Palm Beaches and Greater Fort Lauderdale, Inc. and BeachesMLS, Inc. This information is not verified for authenticity or accuracy and is not guaranteed. Copyright © 2019 Realtors® of the Palm Beaches and Greater Fort Lauderdale Inc. and BeachesMLS, Inc.
Agent: Scott Patterson | Email: scott@scottpatterson.com