941 N Osprey Avenue, North Sarasota, FL 34236
- $475,000
- 2
- BD
- 2
- BA
- 1,550
- SqFt





- List Price
- $475,000
- Status
- ACTIVE
- Days on Market
- 477
- Price Change
- ▼ $20,000 1772268896
- MLS#
- A4647524
- Subtype
- Residential
- Short Sale
- Yes
- Style
- Two Story
- Architectural Style
- Contemporary
- Year Built
- 2023
- Bedrooms
- 2
- Bathrooms
- 2
- Full Baths
- 2
- Living Area
- 1,550
- Lot Size
- 1,854
- Acres
- 0.04
- Subdivision
- Schindler Sub
- Building Name
- Na
- MLS Area Major
- Sarasota
Property Description
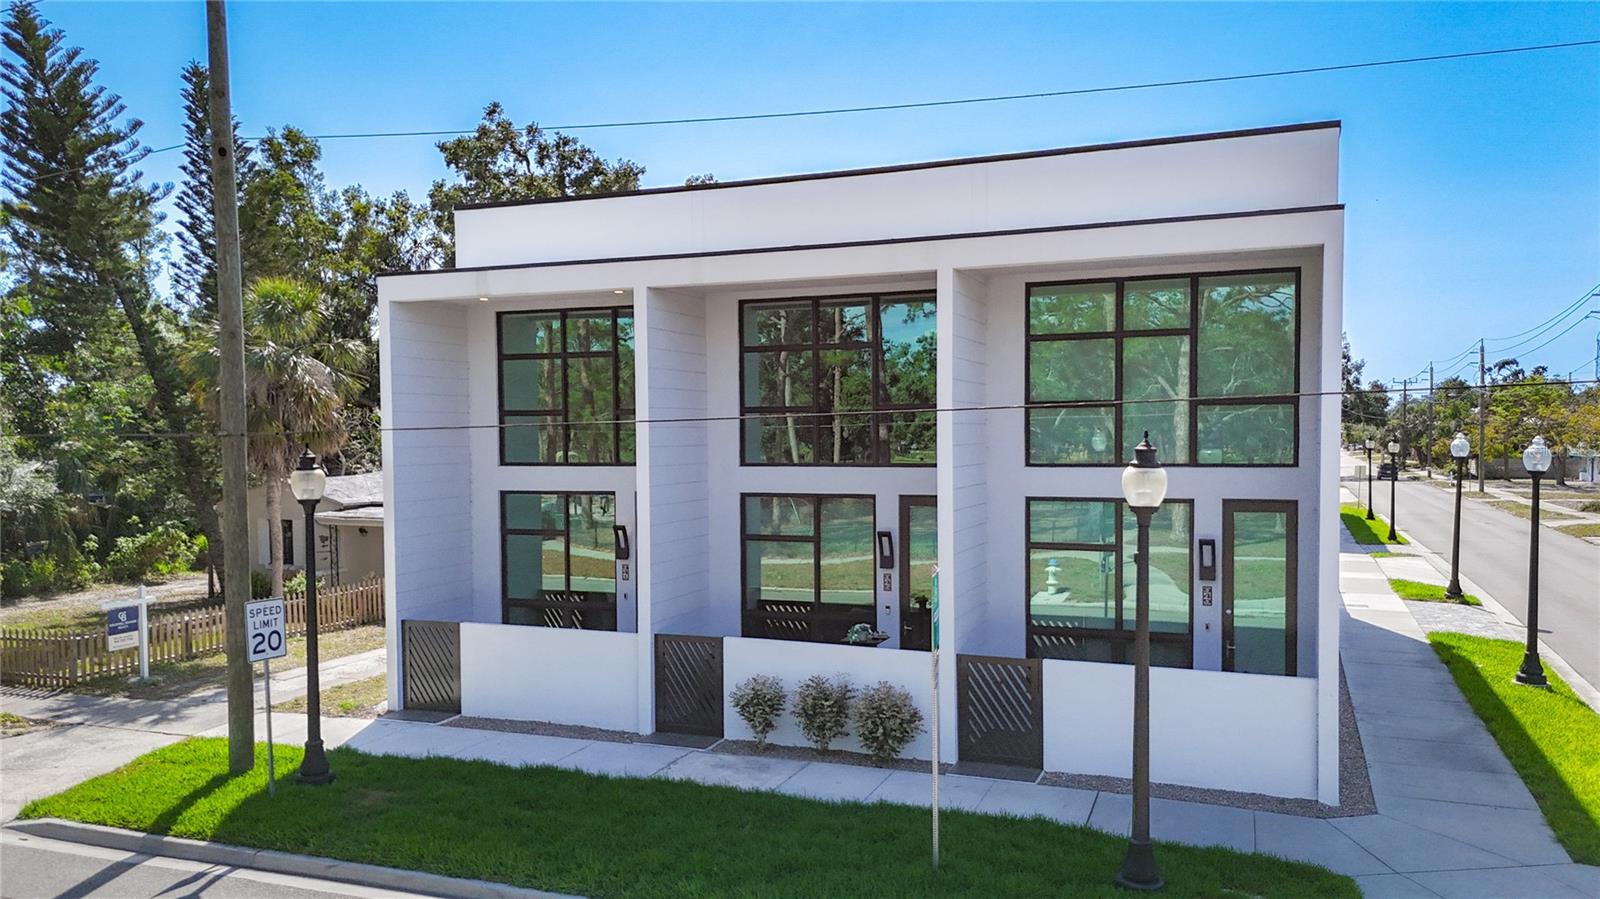
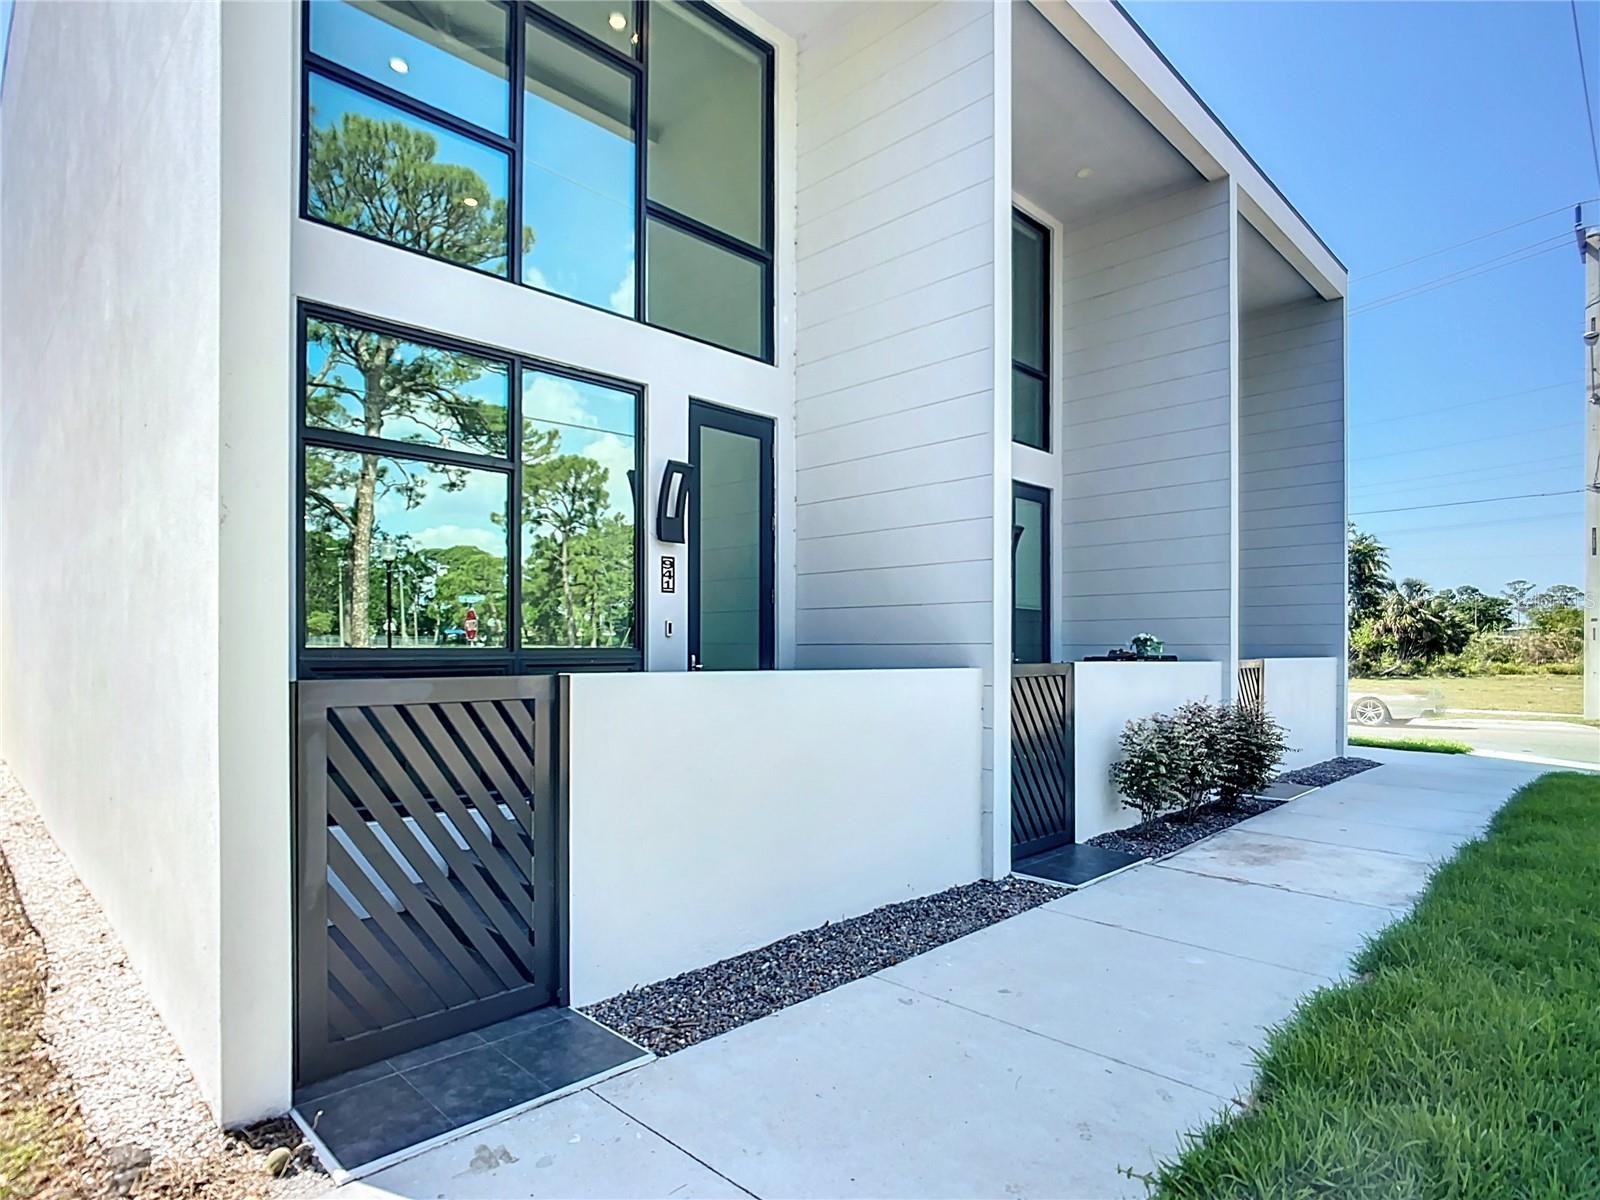
Short Sale. SHORT SALE!!! Modern Luxury Meets Urban Oasis Living. Enjoy refined living in this custom-built townhome overlooking Gillespie Park. Featuring 2 bedrooms, 2 baths, and a spacious open-concept layout. This townhome offers exceptional craftsmanship and thoughtful design throughout. Dramatic 20-foot ceilings and floor-to-ceiling windows fill the space with natural light. Interior highlights include 8-foot solid wood doors, oversized ceramic tile flooring, LED lighting, and automated window treatments. Stylish kitchen complemented by soft-close cabinetry, stainless steel appliances, vent hood and gorgeous granite counter tops. Upstairs, the loft-style primary suite provides a peaceful retreat with a spa-like bathroom featuring custom tiled walls, LED mirrors, and high-end fixtures. A large walk-in closet with built-in organizers adds to the home’s functional luxury. Additional features include WiFi-enabled thermostats, Ring video doorbell. Home equipped with hurricane-impact windows and doors, two assigned parking spaces, and a dedicated EV charger. Located directly across from Gillespie Park with its fenced dog area, playground, and sports courts, and just minutes to downtown Sarasota’s dining, shopping, and cultural attractions. Come and See!!! Sale contingent on Lender's approval.
/u.realgeeks.media/nizzrealty/NR_black.jpg)
Additional Information
- Interior Features
- Ceiling Fans(s), High Ceilings, Kitchen/Family Room Combo, Open Floorplan, Solid Surface Counters, Split Bedroom, Stone Counters, Thermostat, Walk-In Closet(s), Wet Bar
- Exterior Features
- Lighting, Sidewalk
- HOA Fee
- $625
- HOA Freqency
- Monthly
- Financing
- Cash, Conventional
- Community Features
- Deed Restrictions, Park, Playground, Tennis Court(s)
- Property Description
- Two Story
- Zoning
- DTE
- Appliances
- Dishwasher, Dryer, Microwave, Range Hood, Refrigerator, Washer
- Heating
- Central
- Air Conditioning
- Central Air
- Exterior Construction
- Block, Stucco
- Exterior Features
- Lighting, Sidewalk
- Stories
- 2
- Levels
- Two
- Roof
- Membrane
- Foundation
- Slab
- Parking
- Assigned
- Parking Features
- Assigned
- Garage Features
- Assigned
- Elementary School
- Alta Vista Elementary
- Middle School
- Booker Middle
- High School
- Booker High
Listing Courtesy of TAMM REAL ESTATE, Contact: 941-416-4765
Listing courtesy of TAMM REAL ESTATE. Contact: 941-416-4765
Mortgage Calculator
StellarMLS is the source of this information via Internet Data Exchange Program. All listing information is deemed reliable but not guaranteed and should be independently verified through personal inspection by appropriate professionals. Listings displayed on this website may be subject to prior sale or removal from sale. Availability of any listing should always be independently verified. Listing information is provided for consumer personal, non-commercial use, solely to identify potential properties for potential purchase. All other use is strictly prohibited and may violate relevant federal and state law. Data last updated on