750 N Tamiami Trail Unit 314, Downtown, FL 34236
- $399,900
- 2
- BD
- 1
- BA
- 1,085
- SqFt














- List Price
- $399,900
- Status
- ACTIVE
- Days on Market
- 10
- MLS#
- A4708194
- Subtype
- Residential
- Style
- One Story
- Architectural Style
- Mediterranean
- Year Built
- 2001
- Bedrooms
- 2
- Bathrooms
- 1
- Full Baths
- 1
- Living Area
- 1,085
- Subdivision
- Renaissance
- Building Name
- Renaissance
- MLS Area Major
- Sarasota
Property Description
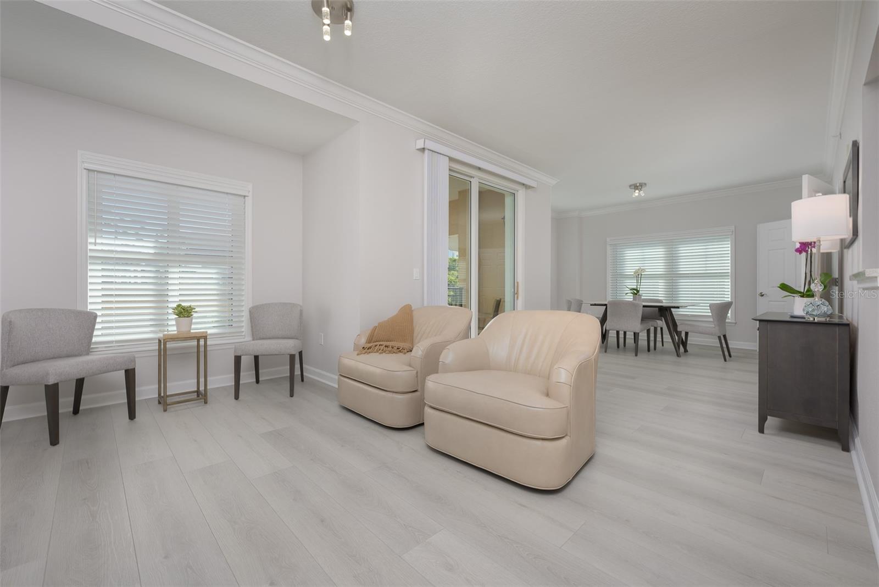
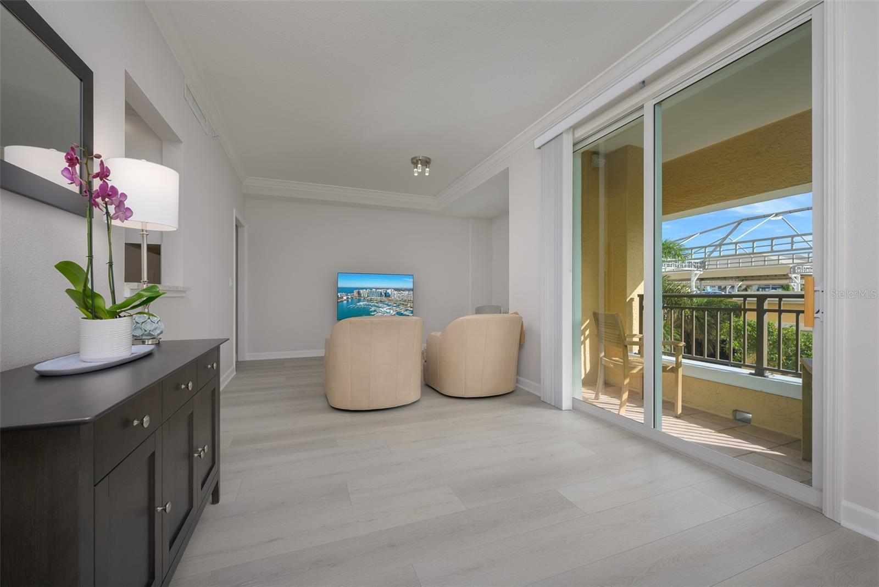
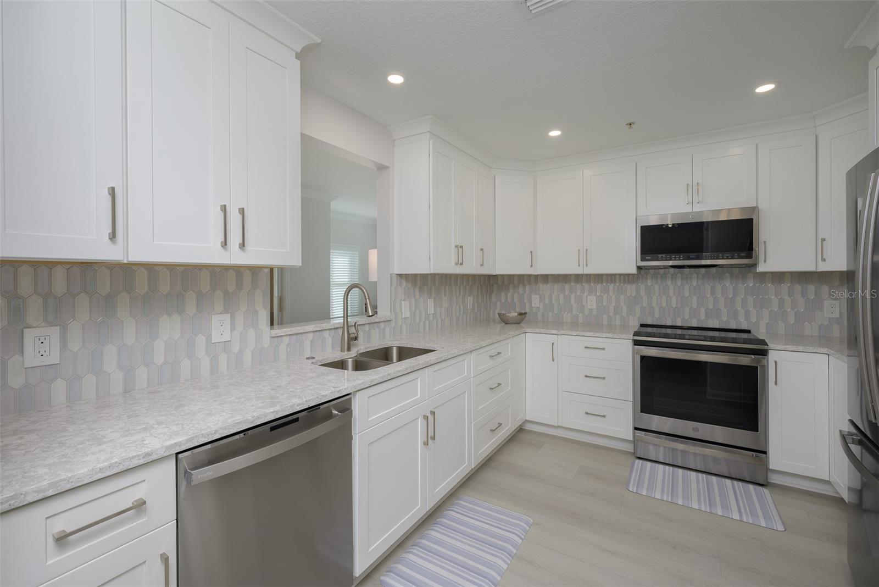
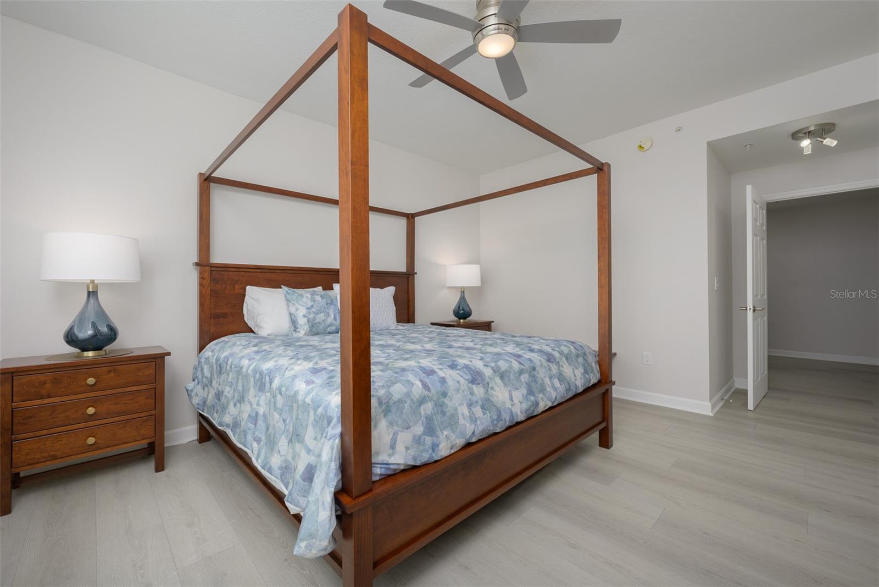
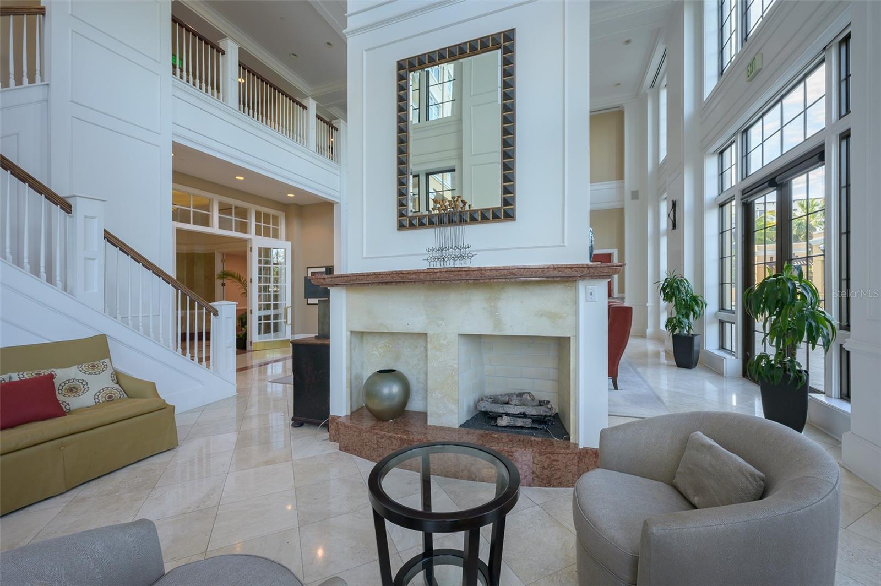
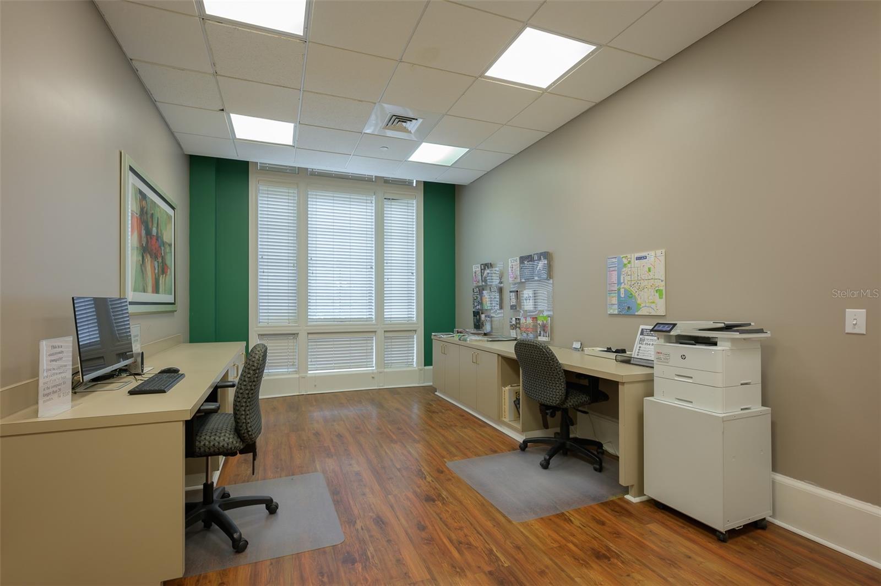
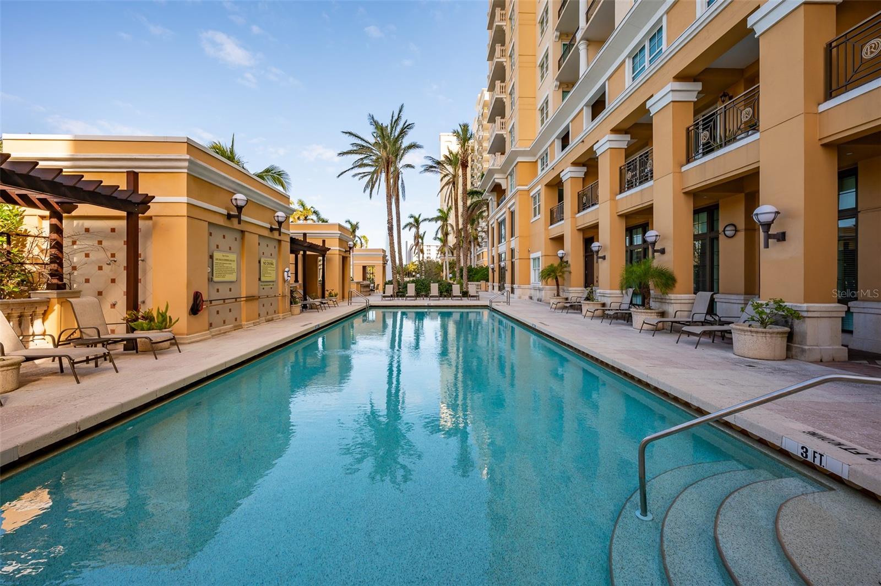
Welcome to Renaissance residence 314, a blend of charm and modern luxury in this fully renovated condominium offered turnkey furnished with over 1,000 square feet of thoughtfully designed living space. This beautifully updated unit features an expansive family and dining room, an oversized primary bedroom, and a versatile den that can easily serve as a second bedroom. Completely renovated in 2024, this home is move-in ready with every detail meticulously updated for your convenience. The sleek kitchen boasts matching GE Profile appliances, an LG washer and dryer, and new cabinetry with built-in storage solutions, offering ample space for all your needs. Freshly repainted in a neutral palette and paired with new luxury vinyl flooring throughout, the space provides a timeless foundation for any design style you choose. The spacious primary bedroom includes custom built-in closets and offers plenty of room to craft your ideal Sarasota retreat, while the remodeled en-suite bath features elegant quartz countertops, new cabinetry and a stunning shower with dual showerheads, exuding style and comfort. Renaissance is more than just a residence, it’s a lifestyle. This 16-story condominium high-rise offers an impressive array of resort-style amenities, including beautifully landscaped plazas and fountains, 24-hour front desk service and keycard secured entry. The building’s proactive maintenance ensures peace of mind, with recent updates including a new roof and cleaned piping systems in 2024. Designed with durability in mind, Renaissance features reinforced concrete beams, fireproof materials, and elevated guest parking and lobby spaces, providing stability and security. Residents enjoy world-class amenities such as a clubroom, business center, fitness center, resident theater and concierge services. For hosting guests, the building offers two fully equipped guest suites available by reservation. This unit comes with two assigned parking spaces conveniently on the third floor of the secured garage, ensuring your vehicles are protected and elevated over 50 feet above sea level. In the heart of Sarasota’s vibrant cultural district, Renaissance places you near The Bay Park and the city’s dynamic social scene. Designed in the style of an Italian villa, the building's charm is matched by its prime location, where water views are preserved thanks to Renaissance's ownership of aerial rights over the park. Embrace the luxury, convenience and unmatched beauty of living in Renaissance Unit 314. Your Sarasota dream home awaits!
/u.realgeeks.media/nizzrealty/NR_black.jpg)
Additional Information
- Amenities
- Clubhouse, Elevators, Fitness Center, Pool, Recreation Facilities, Sauna, Security, Spa/Hot Tub, Vehicle Restrictions
- Interior Features
- Elevator, Living Room/Dining Room Combo, Primary Bedroom Main Floor
- Exterior Features
- Balcony
- HOA Freqency
- Quarterly
- Monthly Condo Fee
- 1117
- Condo Fees
- $3352
- Condo Fees Term
- Quarterly
- Pets Allowed
- Yes
- Pets
- Yes
- Max Pet Weight
- 30
- Pet Size
- Small (16-35 Lbs.)
- Building Name
- Renaissance
- Financing
- Cash, Conventional
- Location
- City Limits, Near Marina, Near Public Transit, Sidewalk
- Community Features
- Association Recreation - Owned, Buyer Approval Required, Fitness Center, Gated Community - Guard, Pool, Sidewalks, Wheelchair Access, No Deed Restriction, Security
- Property Description
- One Story
- Zoning
- DTB
- Appliances
- Dishwasher, Dryer, Microwave, Range, Refrigerator, Washer
- Heating
- Central
- Air Conditioning
- Central Air
- Exterior Construction
- Block
- Exterior Features
- Balcony
- Stories
- 16
- Levels
- One
- Roof
- Concrete, Tile
- Foundation
- Slab
- Pool
- Yes
- Pool Type
- Heated, In Ground, Lighting, Outside Bath Access
- Parking
- Assigned, Covered
- Parking Features
- Assigned, Covered
- Garage
- 2 Car Garage
- Garage Spaces
- 2
- Garage Features
- Assigned, Covered
- Elementary School
- Alta Vista Elementary
- Middle School
- Booker Middle
- High School
- Booker High
- View
- Garden, Trees/Woods
Listing courtesy of PREMIER SOTHEBY'S INTERNATIONAL REALTY. Contact: 941-364-4000
Mortgage Calculator
StellarMLS is the source of this information via Internet Data Exchange Program. All listing information is deemed reliable but not guaranteed and should be independently verified through personal inspection by appropriate professionals. Listings displayed on this website may be subject to prior sale or removal from sale. Availability of any listing should always be independently verified. Listing information is provided for consumer personal, non-commercial use, solely to identify potential properties for potential purchase. All other use is strictly prohibited and may violate relevant federal and state law. Data last updated on