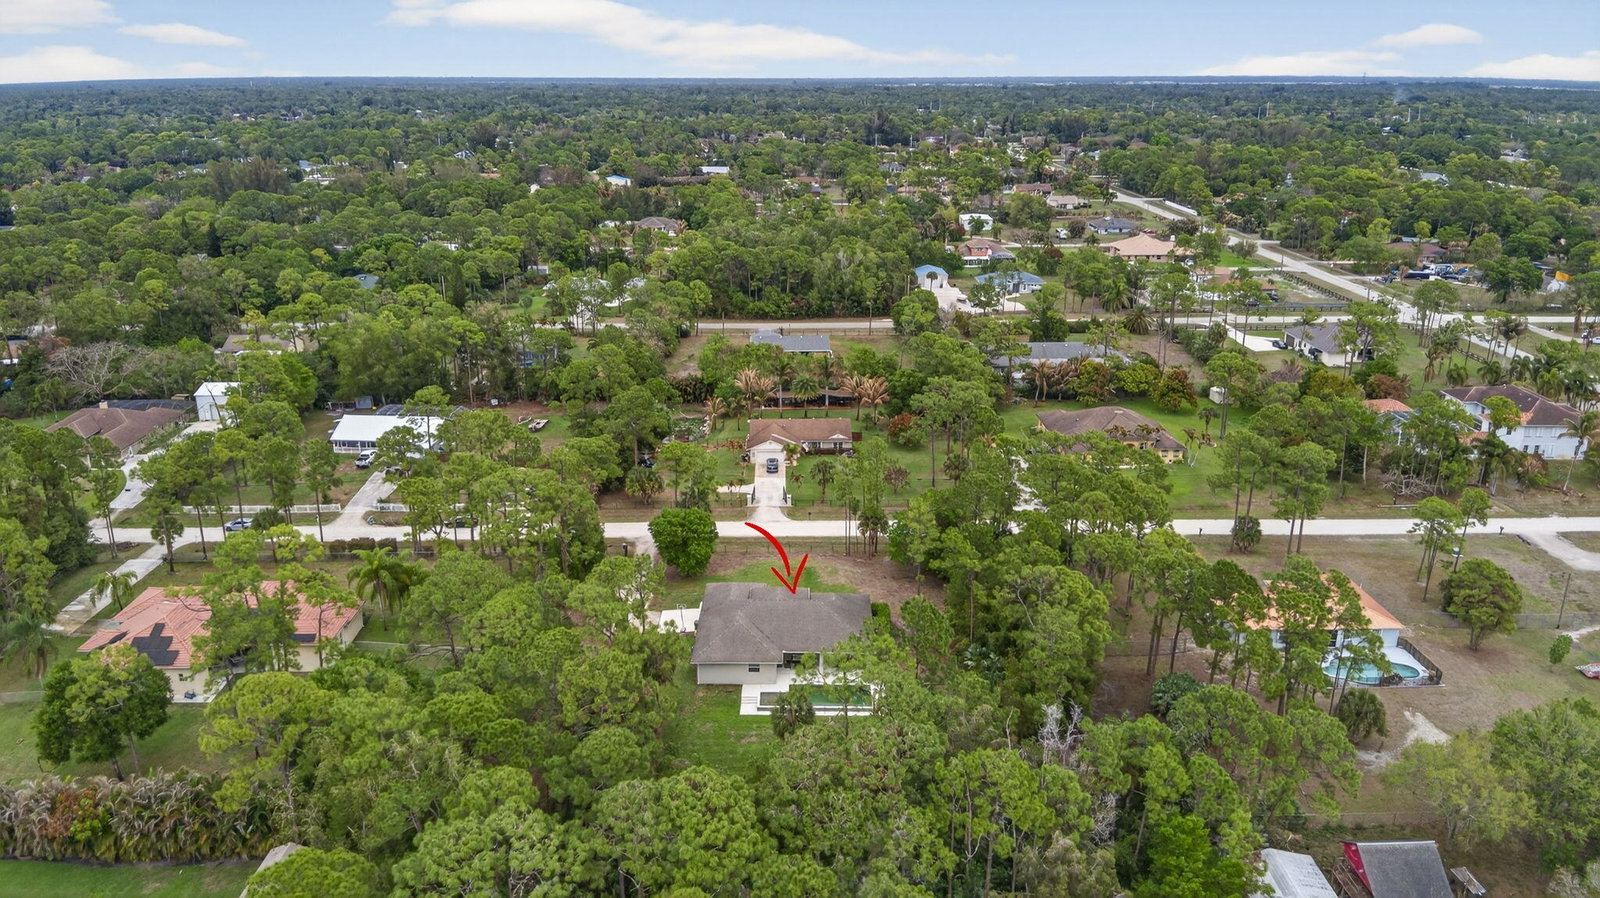
14576 N 64th Ct Court N, The Acreage, FL 33470
- $750,000
- 4
- BD
- 2
- BA
- 2,253
- SqFt




- Sold Price
- $750,000
- List Price
- $749,000
- Status
- CLOSED
- Days on Market
- 3
- Closing Date
- May 04, 2026
- MLS#
- B26004064
- Subtype
- Residential
- Style
- Contemporary, Ranch
- Year Built
- 2019
- Bedrooms
- 4
- Bathrooms
- 2
- Full Baths
- 2
- Living Area
- 2,253
- Acres
- 1.15
- Subdivision
- The Acreage
- Neighborhood
- PB25
- MLS Area Major
- 5540
Property Description
Welcome home to your quiet, peaceful oasis~ This 2019 custom-designed 4 bedroom 2 bath single family home sits on a private 1+ acre lot surrounded by mature oaks and pines. NO HOA, no rules, restrictions or covenants: do what you want on your own land. High & dry setting on a quiet dead-end street in a horse-friendly area. True four-bedroom split plan, side-entry 2-car garage, huge indoor utility room with built-in cabinetry, washer and dryer. Beautiful salt water pool & heater, sunbathing ledge & spacious covered rear porch w/ outdoor kitchen area. Upgrades include complete set of insulated impact windows, designer tile, granite countertops, all-stainless appliances, and a whole-home water softening system. Comcast alarm system. Great location minutes to schools, new shopping and parks.

Additional Information
- Amenities
- Equestrian Facilities
- Interior Features
- Attic, Breakfast Bar, Built-in Features, Dining Area, Separate/Formal Dining Room, Dual Sinks, Entrance Foyer, High Ceilings, Custom Mirrors, Main Level Primary, Pantry, Pull Down Attic Stairs, Split Bedrooms, Separate Shower, Walk-In Closet(s)
- Exterior Features
- Outdoor Living Area
- Taxes
- $9,226
- Property Description
- Contemporary, Ranch
- Zoning
- AR
- Flooring
- Ceramic Tile, Wood
- Appliances
- Dishwasher, Electric Range, Electric Water Heater, Ice Maker, Microwave, Refrigerator, Water Heater
- Heating
- Central
- Air Conditioning
- Central Air, Ceiling Fan(s)
- Exterior Construction
- Block, Stucco
- Stories
- 1
- Levels
- One
- Roof
- Composition, Shingle
- Pool
- Yes
- Parking Features
- Attached, Concrete, Driveway, Garage, Garage Door Opener, Gravel, Open, RV Access/Parking, Unpaved
- Garage Spaces
- 2
- Elementary School
- Acreage Pines
- Middle School
- Western Pines
- High School
- Seminole Ridge
- View
- Pool
Listing courtesy of Keyes Company. Contact:
Selling Office: Serhant.How much is your home worth?
...get instant property value now!
Mortgage Calculator

All listings featuring the RAPB + GFLR logo are provided by the Realtors® of the Palm Beaches and Greater Fort Lauderdale, Inc. and BeachesMLS, Inc. This information is not verified for authenticity or accuracy and is not guaranteed. Copyright © 2019 Realtors® of the Palm Beaches and Greater Fort Lauderdale Inc. and BeachesMLS, Inc.
Agent: Sharon Watson | Email: sharonwatsonbiz@hotmail.com