6819 Se South Marina Way, Stuart, FL 34996
- $14,995,888
- 4
- BD
- 7
- BA
- 7,606
- SqFt




- List Price
- $14,995,888
- Status
- ACTIVE
- Days on Market
- 160
- MLS#
- B26013748
- Subtype
- Residential
- Style
- House
- Year Built
- 1983
- Bedrooms
- 4
- Bathrooms
- 7
- Full Baths
- 6
- Half Baths
- 2
- Living Area
- 7,606
- Lot Size
- 18,821
- Acres
- 0.43
- Subdivision
- Sailfish Point
Property Description
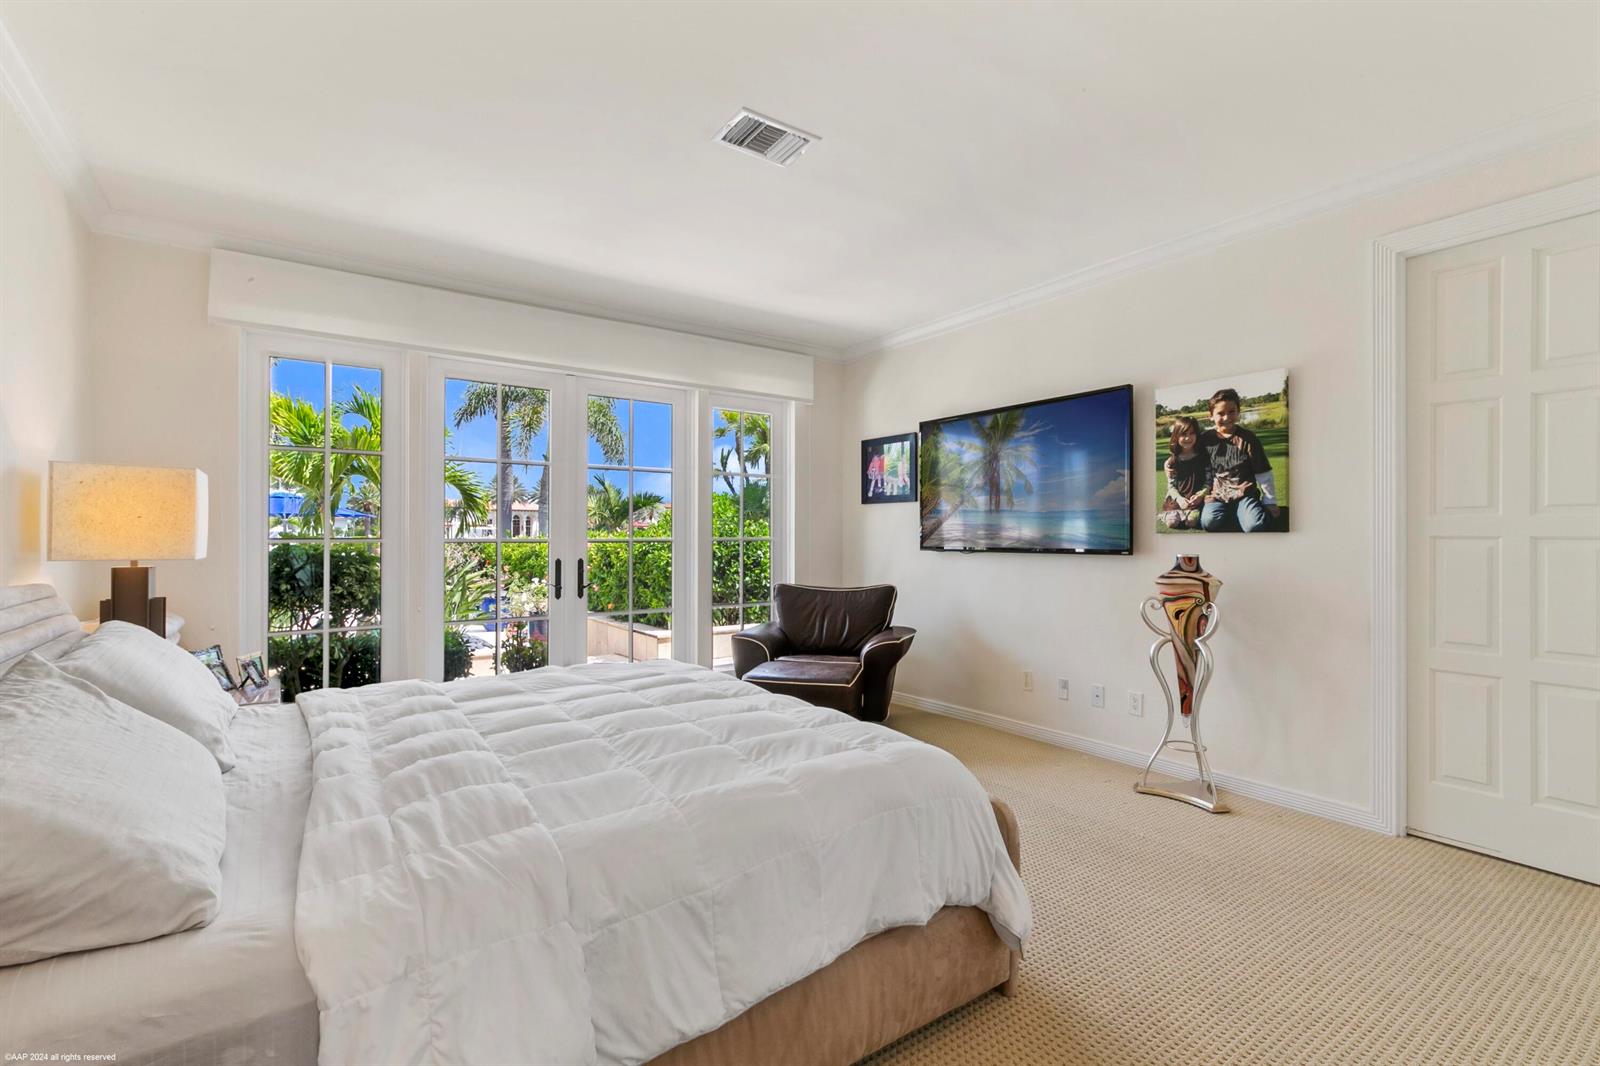
Location! Location! Location! Discover this rare Sailfish Point gem, a yacht lover's dream! Dock your 90-foot yacht with an 8-9 foot draft right behind your home. The nearby marina, minutes from the inlet and ocean, accommodates yachts up to 130 feet. This stunning property offers over 7,600 square feet of air-conditioned living space, including an elevator, impact hurricane glass windows, lush landscaping, and a 3-car garage. Located on the southern tip of Hutchinson Island, a 7-mile barrier island, Sailfish Point is a secure, private, oceanfront community with top-notch amenities: a redesigned JACK NICKLAUS SIGNATURE GOLF COURSE WITH RARE MEMBERS-ONLY PLAY + NO TEE TIMES, full-service marina, clay tennis courts, world-class spa, croquet, pickleball, fine and casual dining.
/u.realgeeks.media/nizzrealty/NR_black.jpg)
Additional Information
- Amenities
- Boat Dock, Gated, Clubhouse, Clubhouse-Clubroom, Community Pool, Elevator(s), Exercise Room, Golf Equity Available, Golf Course, Golf Course Com, Guard At Gate, Marina, Management On Site, Pool, Private Pool, Putting Green, Security Patrol, Spa/Hot Tub, Tennis Court(s), Vehicle Wash Area
- Interior Features
- Bar, Built-in Features, Closet Cabinetry, Elevator, Entrance Foyer, Laundry Tub, Pantry, Split Bedroom, Volume Ceilings, Walk-In Closet(s), Utility Room/Laundry
- Exterior Features
- East Of Us1, Open Balcony
- Taxes
- $22,475
- HOA Fee
- $2,729
- HOA Freqency
- Monthly
- Community Features
- Sailfish Point
- Property Description
- House
- Zoning
- PUD-R
- Flooring
- Carpet, Marble
- Appliances
- Electric Water Heater, Dishwasher, Disposal, Dryer, Microwave, Refrigerator, Self Cleaning Oven, Wall Oven, Washer
- Heating
- Central, Electric, Zoned
- Air Conditioning
- Ceiling Fan(s), Central Air, Zoned
- Exterior Construction
- Concrete Block Construction
- Stories
- 2
- Roof
- Barrel, Barrel Roof
- Pool
- Yes
- Pool Type
- Community, Concrete
- Parking
- 2 Or More Spaces, Parking Garage, No Rv/Boats
- Parking Features
- 2 Or More Spaces, Parking Garage, No Rv/Boats
- Garage Spaces
- 3
- Elementary School
- Felix A Williams
- Middle School
- Stuart
- High School
- Jensen Beach
- View
- Canal, Canal View
Listing Courtesy of RE/MAX Select Group, Contact: