5800 W Fernley Dr W Unit #9, Not Provided, FL 33415
- $184,900
- 1
- BD
- 2
- BA
- 999
- SqFt




- List Price
- $184,900
- Status
- ACTIVE
- Days on Market
- 117
- Price Change
- ▼ $2,600 1789379450
- MLS#
- B26035610
- Subtype
- Residential
- Style
- Condo
- Year Built
- 1980
- Bedrooms
- 1
- Bathrooms
- 2
- Full Baths
- 2
- Living Area
- 999
- Subdivision
- Cresthaven Townhomes Sec 4
Property Description
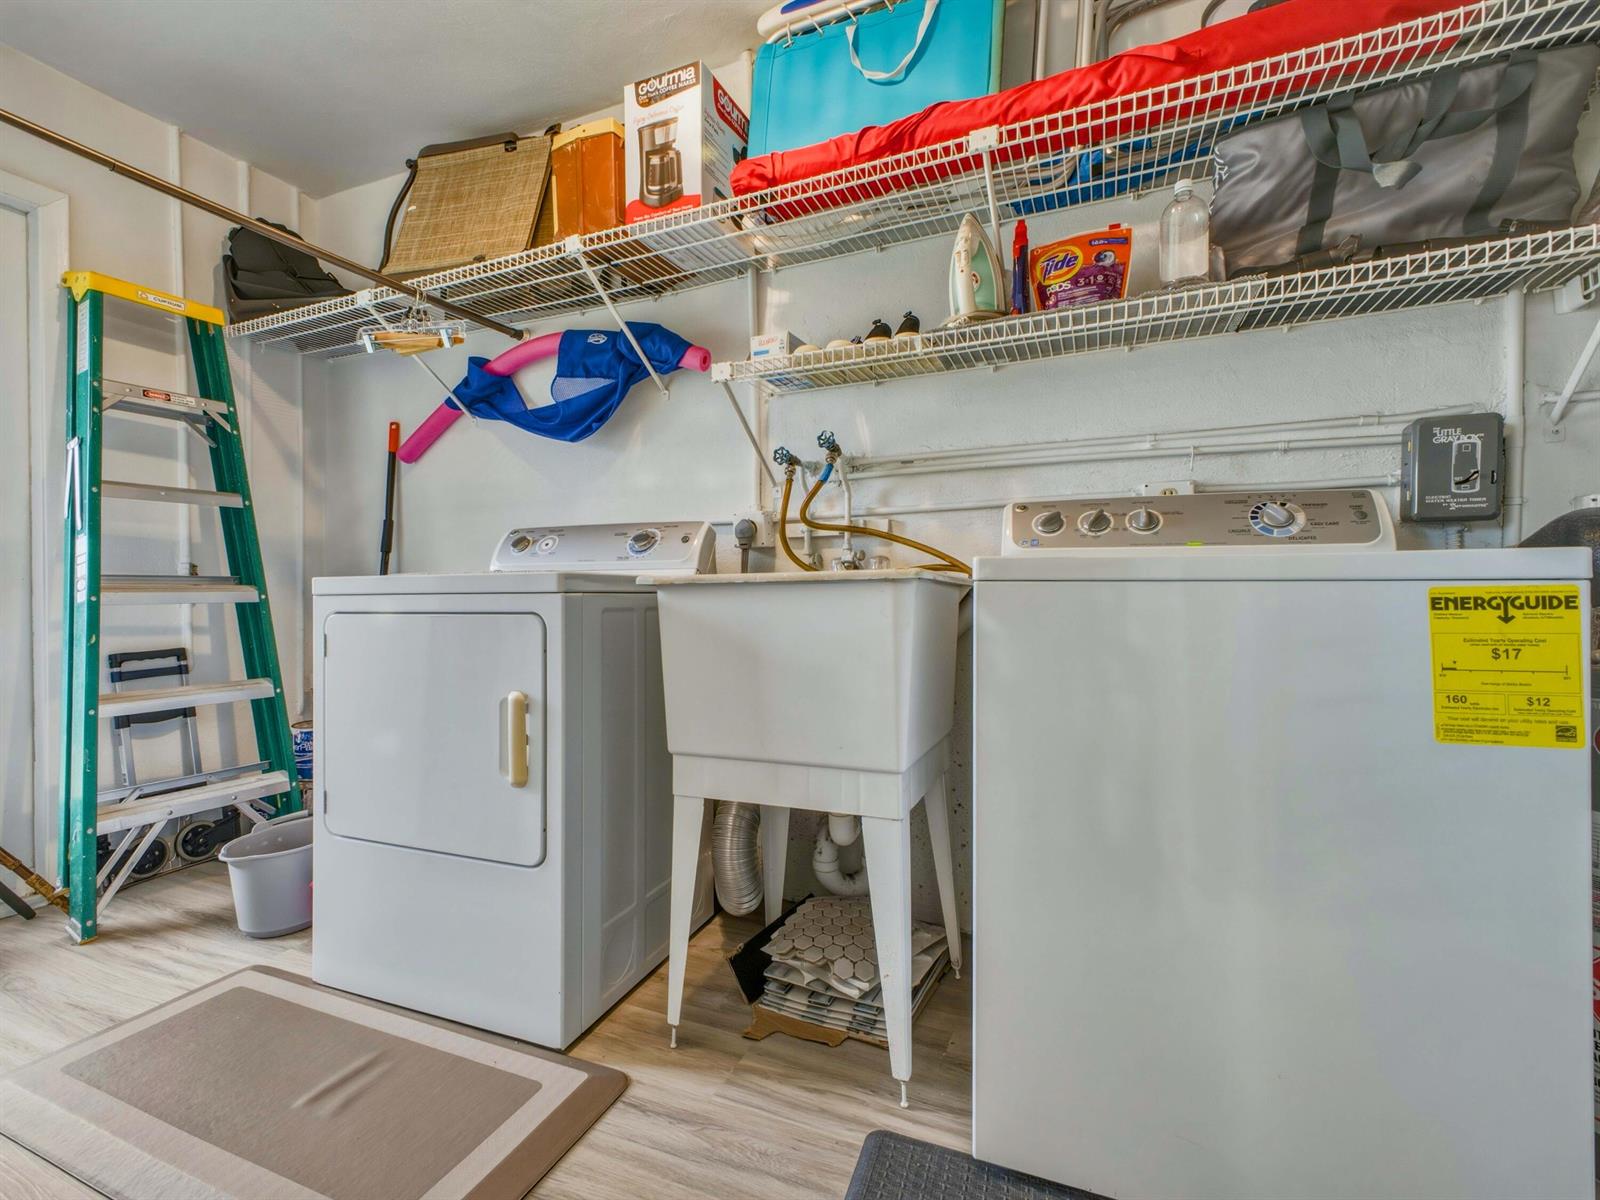
'NEW PRICE! Beautifully Updated and move in Ready.." Spacious 1-bedroom, 2 Full bath one-level condo ideally located just steps from the clubhouse and pool, this is a 55+ community. This inviting unit features a versatile den that can easily be converted into a second bedroom, perfect for guests, an office, or additional living space. Major updates completed in 2021 include a fully renovated kitchen, updated bathrooms with new tile, luxury vinyl plank flooring, fresh interior paint, impact-rated windows, and an upgraded electrical panel. Enjoy the convenience of a side-by-side washer and dryer along with two assigned parking spaces. Additional recent improvements include a new A/C system and new roof in 2025, providing peace of mind for years to come. All Floors are Grey Color
/u.realgeeks.media/nizzrealty/NR_black.jpg)
Additional Information
- Amenities
- Clubhouse, Clubhouse-Clubroom, Community Room, Community Pool, Maintained Community, Pool, Private Pool, Tennis Court(s)
- Interior Features
- Entrance Foyer, Pantry, Walk-In Closet(s), Family Room
- Exterior Features
- Tennis Court(s)
- Taxes
- $2,672
- HOA Fee
- $484
- HOA Freqency
- Monthly
- Pets Allowed
- Yes
- Pets
- No, Yes
- Community Features
- Cresthaven Townhomes Sec 4
- Property Description
- Condo
- Zoning
- RH—MULTI-FAMILY
- Flooring
- Vinyl
- Appliances
- Electric Water Heater, Dishwasher, Disposal, Dryer, Microwave, Refrigerator, Self Cleaning Oven, Wall Oven, Washer
- Heating
- Central
- Air Conditioning
- Central Air, Electric
- Exterior Construction
- CBS Construction
- Stories
- 1
- Roof
- Wood Truss/Rafter, Built-Up
- Pool
- Yes
- Pool Type
- Community
- Parking
- 2 Or More Spaces, Limited # Of Vehicle, On Street, No Rv/Boats
- Parking Features
- 2 Or More Spaces, Limited # Of Vehicle, On Street, No Rv/Boats
- Elementary School
- Forest Hills
- Middle School
- Okeeheelee
Listing Courtesy of RE/MAX Prestige Realty/LW, Contact: