5053 Ellery Terrace, West Palm Beach, FL 33417
- $399,900
- 3
- BD
- 3
- BA
- 1,673
- SqFt






- List Price
- $399,900
- Status
- ACTIVE
- Days on Market
- 63
- Price Change
- ▼ $15,100 1787086214
- MLS#
- B26050550
- Subtype
- Residential
- Style
- Mediterranean
- Year Built
- 2015
- Bedrooms
- 3
- Bathrooms
- 3
- Full Baths
- 2
- Half Baths
- 1
- Living Area
- 1,673
- Acres
- 0.04
- Subdivision
- Charleston Commons
- Neighborhood
- PB23
- Building Name
- Charleston Commons
- MLS Area Major
- 5400
Property Description
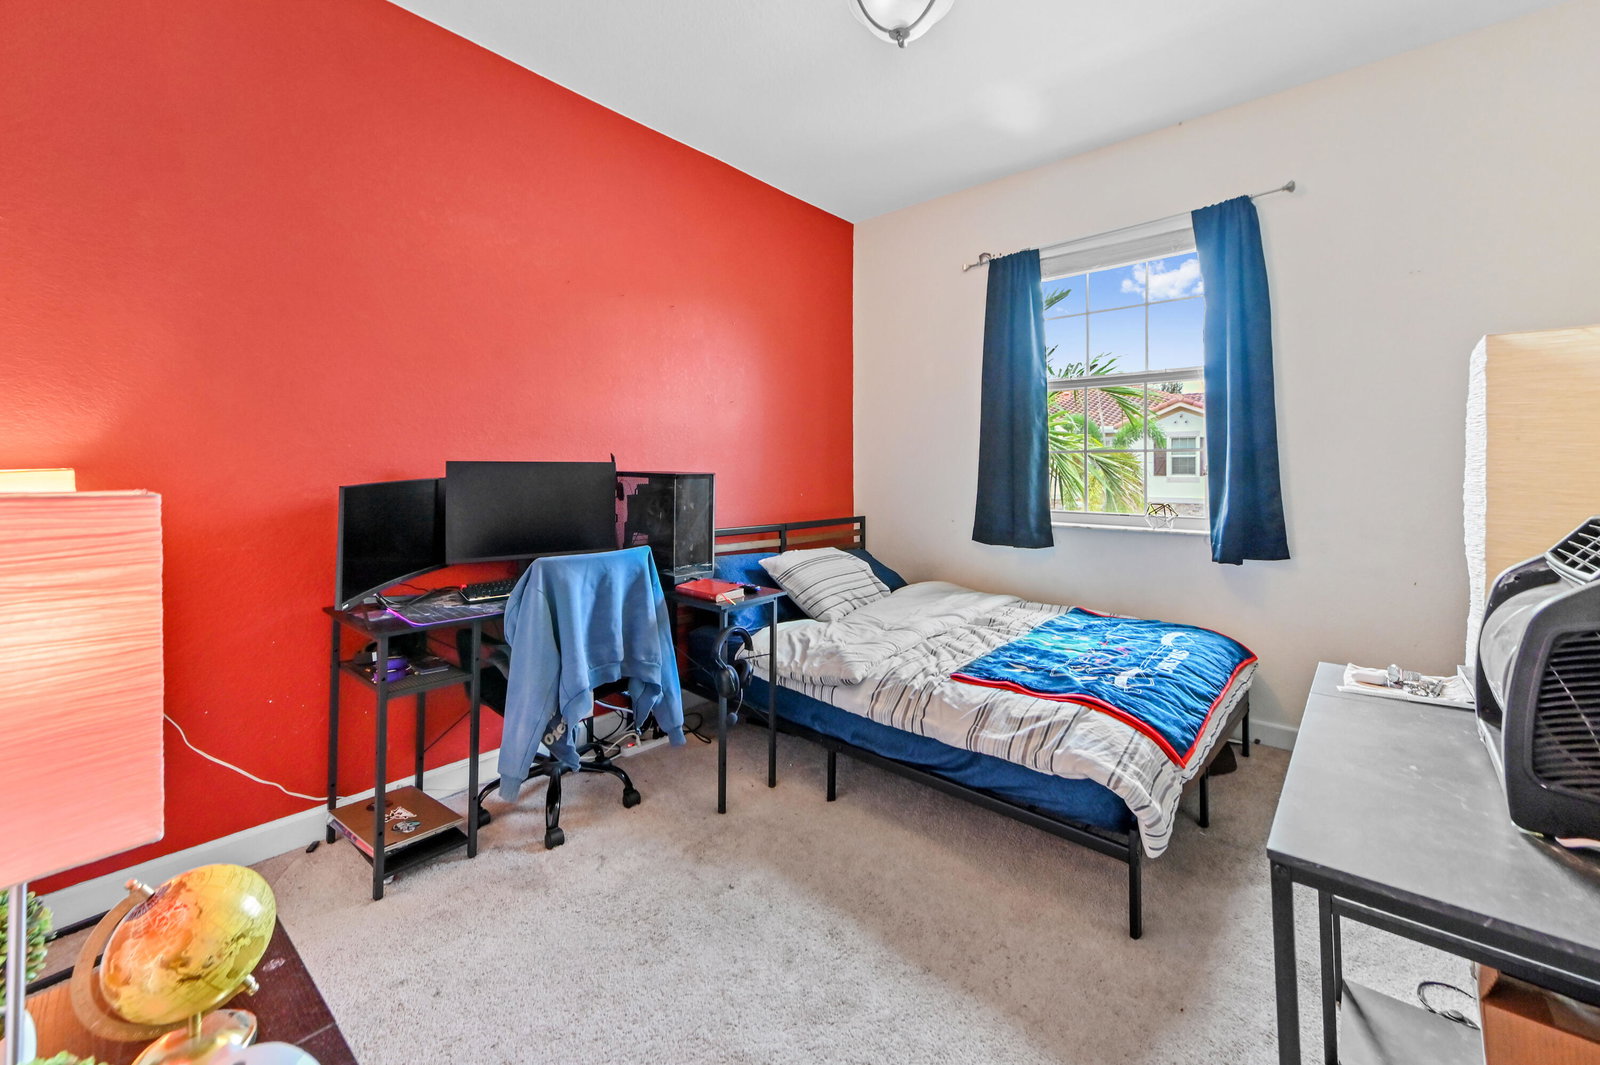
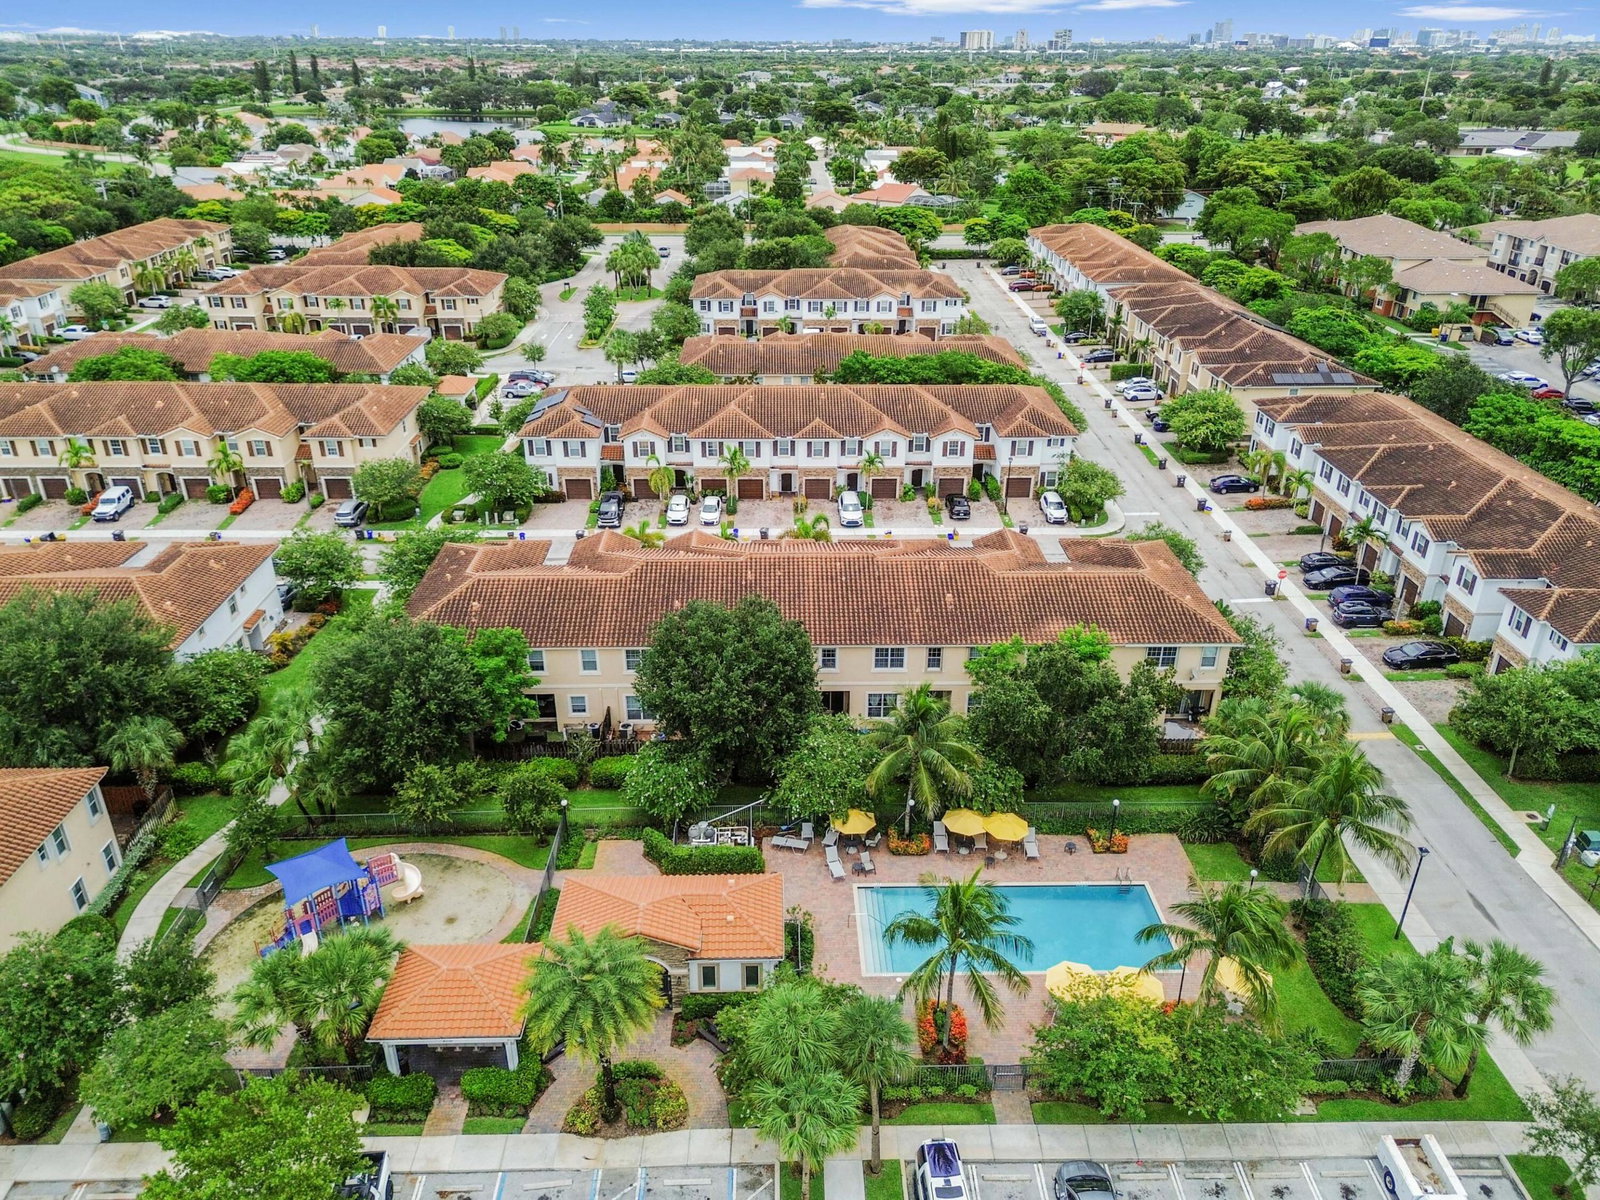
Welcome to this charming townhouse in Charleston Commons, West Palm Beach, offering 1,673 square feet of thoughtfully designed living space. This two-story residence features 3 bedrooms, 2 full bathrooms, and a convenient half bath, along with a welcoming foyer and an attached one-car garage. Tile flooring flows throughout the main living areas, including the foyer, open concept kitchen, dining, and living room, while the staircase and all bedrooms feature comfortable carpeting. The spacious kitchen is equipped with ample cabinetry for storage, a center island with bar seating, and appliances that make meal preparation and entertaining a breeze. The well-designed floor plan provides comfortable spaces for everyday living, making this home an excellent opportunity for those seeking low-maintenance living in the desirable Charleston Commons community.
/u.realgeeks.media/nizzrealty/NR_black.jpg)
Additional Information
- Amenities
- Gated, Home Owners Association, Maintenance Grounds, Parking, Playground, Pool, Security, Sidewalks, Street Lights, Trail(s)
- Interior Features
- Breakfast Bar, Closet Cabinetry, Dual Sinks, Entrance Foyer, High Ceilings, Kitchen Island, Kitchen/Dining Combo, Pantry, Split Bedrooms, Separate Shower, Upper Level Primary, Walk-In Closet(s)
- Exterior Features
- Outdoor Living Area, Other
- Taxes
- $7,245
- HOA Fee
- $364
- HOA Freqency
- Monthly
- Property Description
- Mediterranean
- Flooring
- Carpet, Tile
- Appliances
- Dryer, Dishwasher, Electric Range, Electric Water Heater, Freezer, Disposal, Ice Maker, Microwave, Oven, Range, Refrigerator, Water Heater, Washer
- Heating
- Central, Electric
- Air Conditioning
- Central Air, Ceiling Fan(s), Electric
- Exterior Construction
- Block, Stucco
- Stories
- 2
- Levels
- Two
- Roof
- Barrel, Spanish Tile, Tile, Wood Trusses
- Parking Features
- Attached, Driveway, Garage
- Garage Spaces
- 1
- Elementary School
- Egret Lake
- Middle School
- Bear Lakes
- High School
- Palm Beach Lakes
- View
- Garden
Listing courtesy of KW Reserve Palm Beach. Contact:
Mortgage Calculator

All listings featuring the RAPB + GFLR logo are provided by the Realtors® of the Palm Beaches and Greater Fort Lauderdale, Inc. and BeachesMLS, Inc. This information is not verified for authenticity or accuracy and is not guaranteed. Copyright © 2019 Realtors® of the Palm Beaches and Greater Fort Lauderdale Inc. and BeachesMLS, Inc.
Agent: Jeffrey L Tricoli PA | Email: questions@tricoliteam.com