5569 SW 112TH Terrace, Cooper City, FL 33330
- $769,000
- 4
- BD
- 3
- BA
- 1,993
- SqFt




- List Price
- $769,000
- Status
- ACTIVE UNDER CONTRACT
- Days on Market
- 33
- MLS#
- B26056188
- Subtype
- Residential
- Style
- Ranch, Traditional
- Year Built
- 1987
- Bedrooms
- 4
- Bathrooms
- 3
- Full Baths
- 2
- Half Baths
- 1
- Living Area
- 1,993
- Acres
- 0.18
- Subdivision
- Forest Lake
- Neighborhood
- HWNW - Hollywood North West (3200, 3290)
- MLS Area Major
- 3200
Property Description
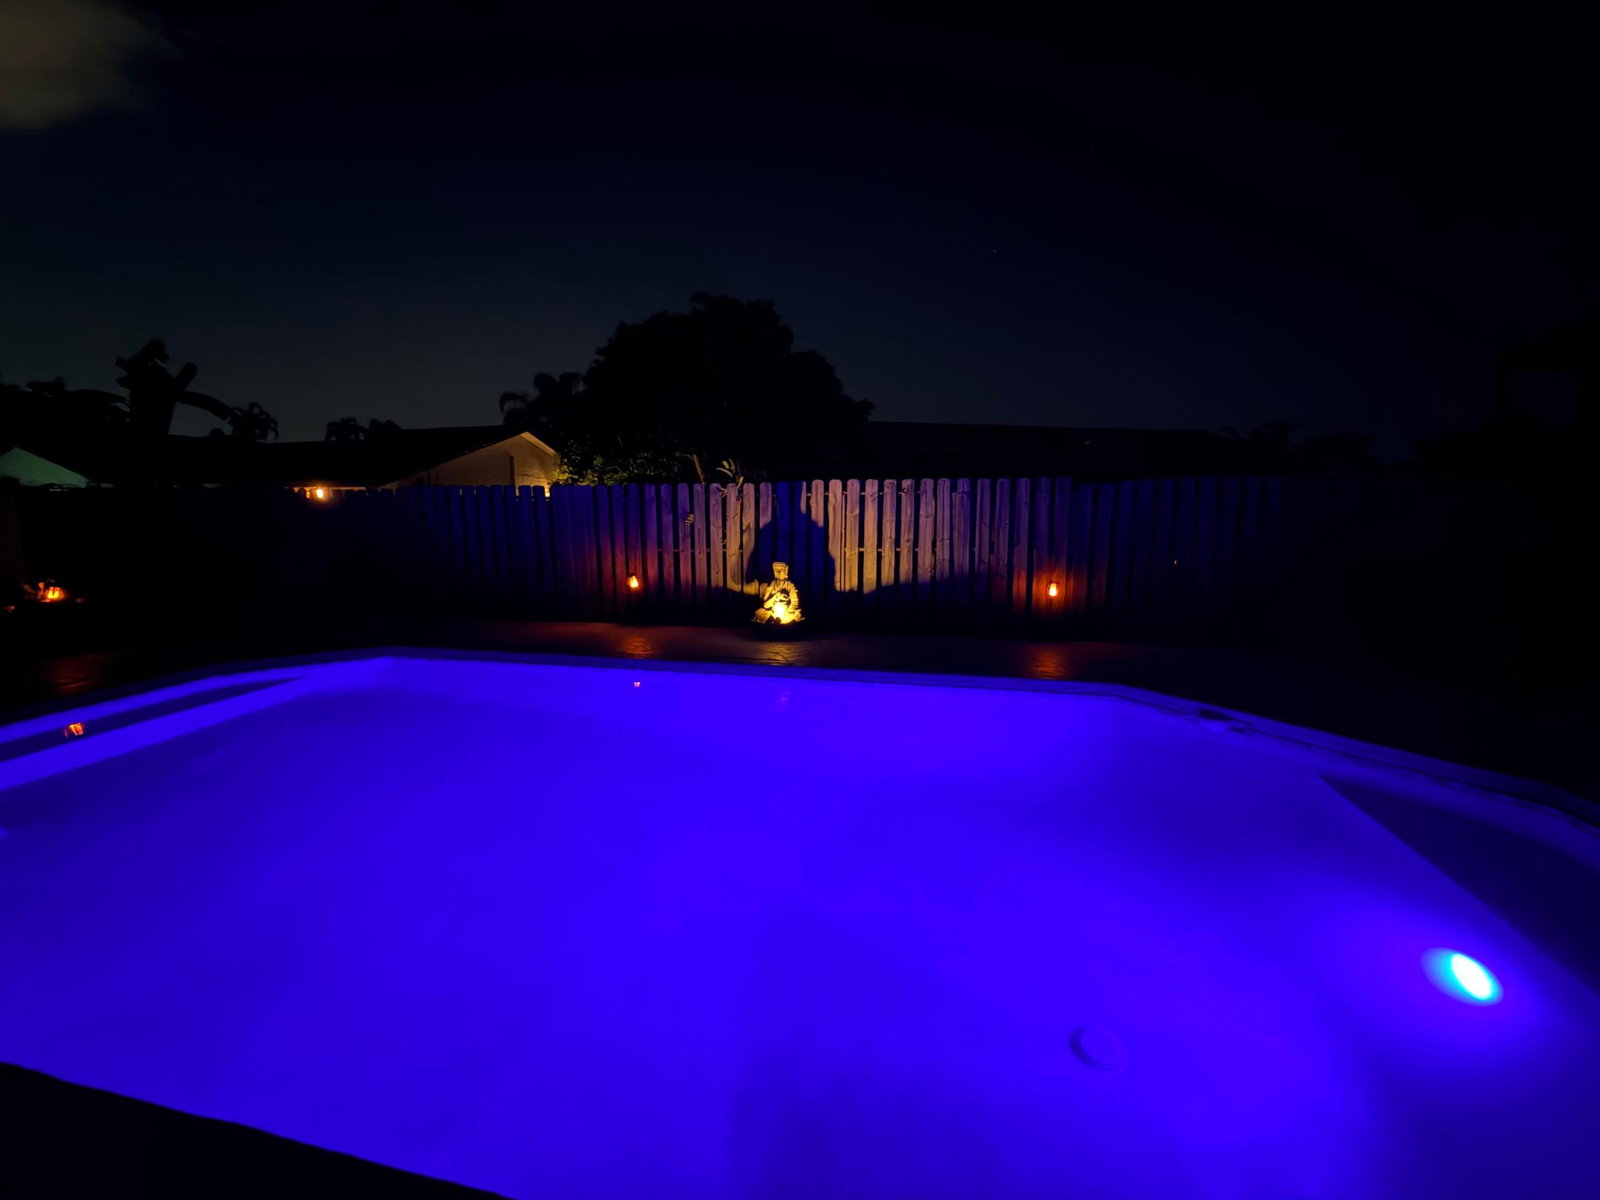
Charming single-story family residence in Cooper City's own Forest Lake. NO HOA HERE! This beautifully maintained ,1,993-SF home offers (4) stacked bedrooms, (2) full bathrooms and (1) half bath, boasting hurricane-impact windows/doors. Newly remodeled cabana bath opens out to private Diamond Brite pool, sunny patio and fenced-in yard. Interior open-floor plan maximizes comfort & functionality. Bonus family room off the kitchen, perfect for entertaining. Two-car garage provides convenient, secure parking featuring hurricane-impact garage door. Situated off the beaten path, yet just a 1-minute walk to Forest Lake Park for volleyball, tennis, pickle ball or an evening walk. Only minutes away from Cooper City's excellent schools, small-town shopping & local dining. COME SEE! Roof Inspection Report and Licensee Disclosure attached. (No LBP Addendum required.)
/u.realgeeks.media/nizzrealty/NR_black.jpg)
Additional Information
- Amenities
- Sidewalks
- Interior Features
- Breakfast Bar, Bidet, Bedroom on Main Level, Breakfast Area, Dual Sinks, Entrance Foyer, Eat-in Kitchen, High Ceilings, Kitchen/Dining Combo, Living/Dining Room, Main Level Primary, Pantry, Sitting Area in Primary, Separate Shower, Stacked Bedrooms, Vaulted Ceiling(s), Bar, Walk-In Closet(s)
- Exterior Features
- Outdoor Living Area
- Taxes
- $6,926
- Property Description
- Ranch, Traditional
- Flooring
- Ceramic Tile, Linoleum, Tile, Wood
- Appliances
- Dryer, Dishwasher, Electric Range, Electric Water Heater, Freezer, Disposal, Ice Maker, Microwave, Oven, Range, Refrigerator, Vented Exhaust Fan, Water Heater, Washer
- Heating
- Central, Electric
- Air Conditioning
- Central Air, Ceiling Fan(s), Electric
- Exterior Construction
- Stucco
- Stories
- 1
- Levels
- One
- Roof
- Barrel, Flat, Mixed, Tile
- Foundation
- Block
- Pool
- Yes
- Parking Features
- Asphalt, Attached, Driveway, Garage, Garage Door Opener
- Garage Spaces
- 2
- Elementary School
- Griffin
- Middle School
- Pioneer
- High School
- Cooper City
- View
- Pool
Listing courtesy of Charles Rutenberg Realty FTL. Contact:
Mortgage Calculator

All listings featuring the RAPB + GFLR logo are provided by the Realtors® of the Palm Beaches and Greater Fort Lauderdale, Inc. and BeachesMLS, Inc. This information is not verified for authenticity or accuracy and is not guaranteed. Copyright © 2019 Realtors® of the Palm Beaches and Greater Fort Lauderdale Inc. and BeachesMLS, Inc.
Agent: Carrie S Barros | Email: carriebarrosrealtor@gmail.com