6330 Westchester Club Drive N, Boynton Beach, FL 33437
- $500,000
- 3
- BD
- 2
- BA
- 2,323
- SqFt


- List Price
- $500,000
- Status
- ACTIVE UNDER CONTRACT
- Days on Market
- 11
- MLS#
- B26058790
- Subtype
- Residential
- Style
- Ranch
- Year Built
- 2000
- Bedrooms
- 3
- Bathrooms
- 2
- Full Baths
- 2
- Living Area
- 2,323
- Acres
- 0.17
- Subdivision
- Enclave At Westchester
- Neighborhood
- PB14
- Building Name
- Enclave At Westchester
- MLS Area Major
- 4620
Property Description
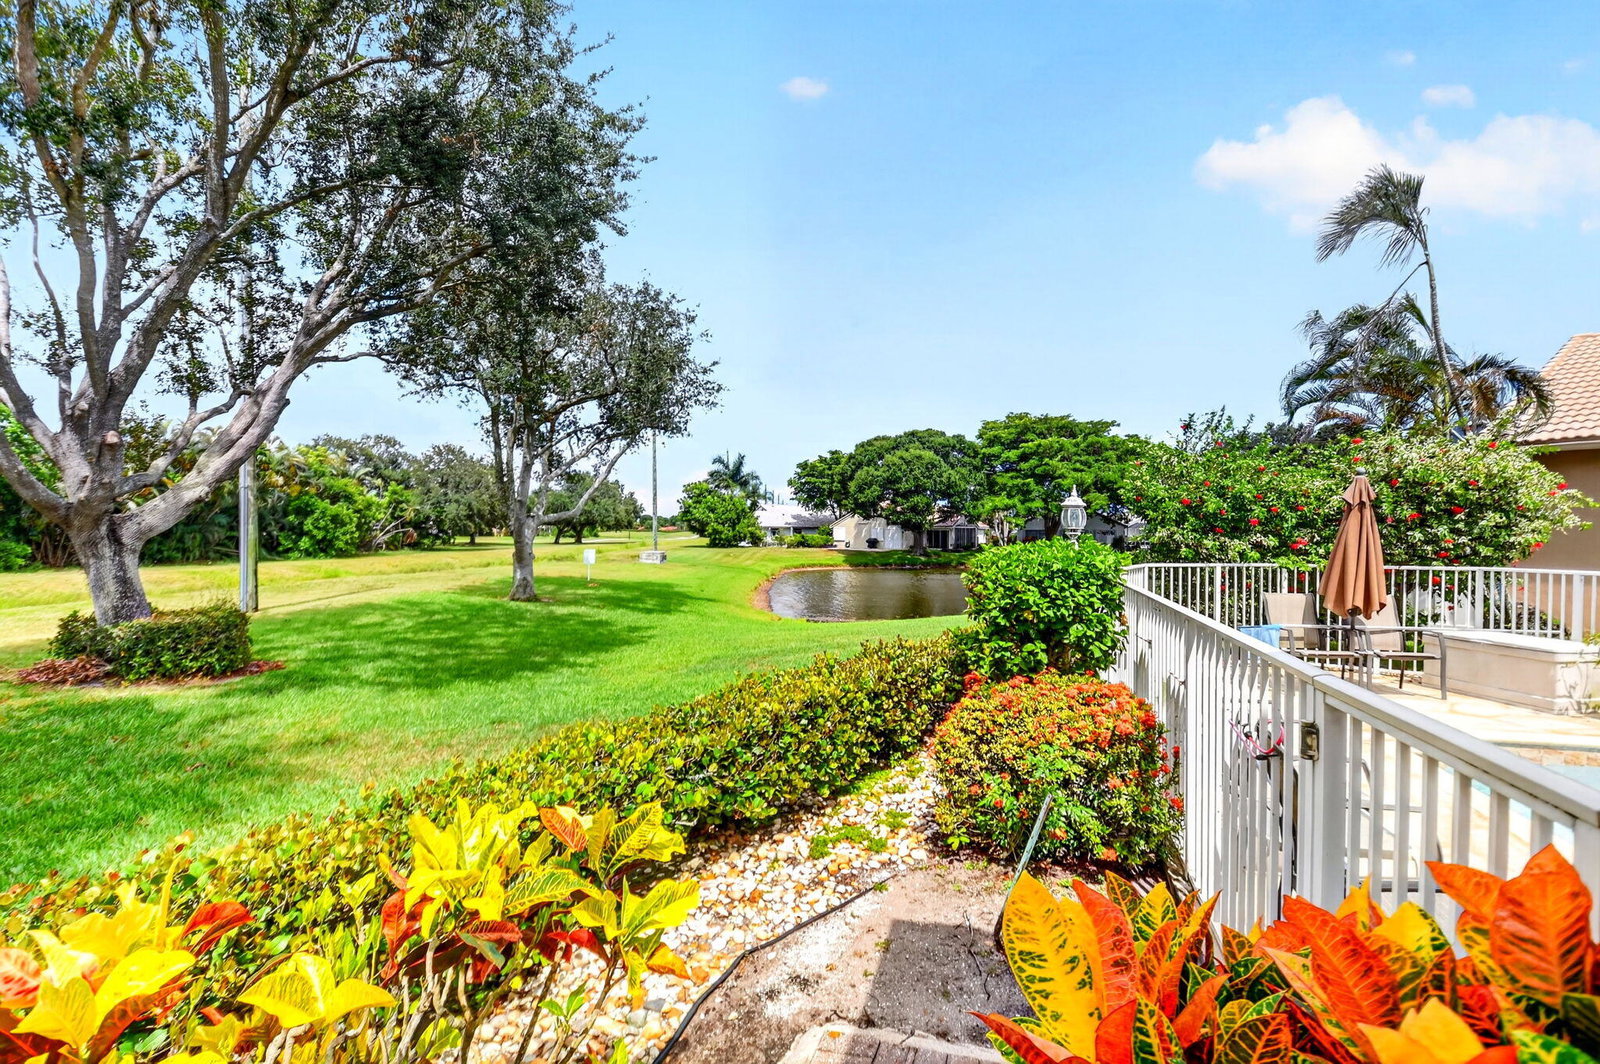
This charming 3-bedroom, 2-bathroom pool home, situated on a generous cul-de-sac lot within the peaceful Enclave at Westchester community, is looking for its next owner. Its prime location next to two bodies of water provides exceptional privacy alongside pleasant partial lake views. Inside, the spacious master suite has been enhanced with extra closet space and a versatile bonus sitting room. Outdoors, the expansive covered patio and pool area create an ideal setting for gatherings. Golf enthusiasts will appreciate having the Westchester Country Club just moments away, where membership is voluntary. Located in a welcoming 55+ community, residents benefit from highly reasonable association fees covering lawn maintenance, cable, and a heated pool for year-round enjoyment!
/u.realgeeks.media/nizzrealty/NR_black.jpg)
Additional Information
- Amenities
- Clubhouse, Gated, Home Owners Association, Pool
- Interior Features
- Wet Bar, Built-in Features, Bathtub, Dining Area, Separate/Formal Dining Room, Dual Sinks, Eat-in Kitchen, Garden Tub/Roman Tub, High Ceilings, Kitchen Island, Main Level Primary, Sitting Area in Primary, Storage, Soaking Tub, Separate Shower, Vaulted Ceiling(s), Bar, Walk-In Closet(s)
- Exterior Features
- Barbecue, Outdoor Living Area
- Taxes
- $4,395
- HOA Fee
- $510
- HOA Freqency
- Monthly
- Property Description
- Ranch
- Flooring
- Carpet, Laminate, Tile, Wood
- Appliances
- Dryer, Dishwasher, Electric Range, Electric Water Heater, Ice Maker, Microwave, Range, Refrigerator, Water Heater, Washer
- Heating
- Central, Electric
- Air Conditioning
- Central Air, Ceiling Fan(s), Electric
- Exterior Construction
- Block, Stucco
- Stories
- 1
- Levels
- One
- Roof
- Concrete, Tile
- Pool
- Yes
- Parking Features
- Attached, Driveway, Garage
- Garage Spaces
- 2
- Elementary School
- Hagen Road
- Middle School
- Carver Community
- High School
- Spanish River
- View
- Lake, Pond, Water
Listing courtesy of KW Innovations. Contact:
Mortgage Calculator

All listings featuring the RAPB + GFLR logo are provided by the Realtors® of the Palm Beaches and Greater Fort Lauderdale, Inc. and BeachesMLS, Inc. This information is not verified for authenticity or accuracy and is not guaranteed. Copyright © 2019 Realtors® of the Palm Beaches and Greater Fort Lauderdale Inc. and BeachesMLS, Inc.
Agent: Brian R Perry | Email: info@perryhomesolutions.com