2861 SW GIRALDA Street, Port St. Lucie, FL 34953
- $438,500
- 4
- BD
- 2
- BA
- 1,922
- SqFt





- List Price
- $438,500
- Status
- ACTIVE
- Days on Market
- 72
- Price Change
- ▼ $7,400 1790483100
- MLS#
- B26059440
- Subtype
- Residential
- Style
- Florida, Ranch
- Year Built
- 2019
- Bedrooms
- 4
- Bathrooms
- 2
- Full Baths
- 2
- Living Area
- 1,922
- Acres
- 0.23
- Subdivision
- Port St Lucie Section 14
- Neighborhood
- SL01
- MLS Area Major
- 7720
Property Description
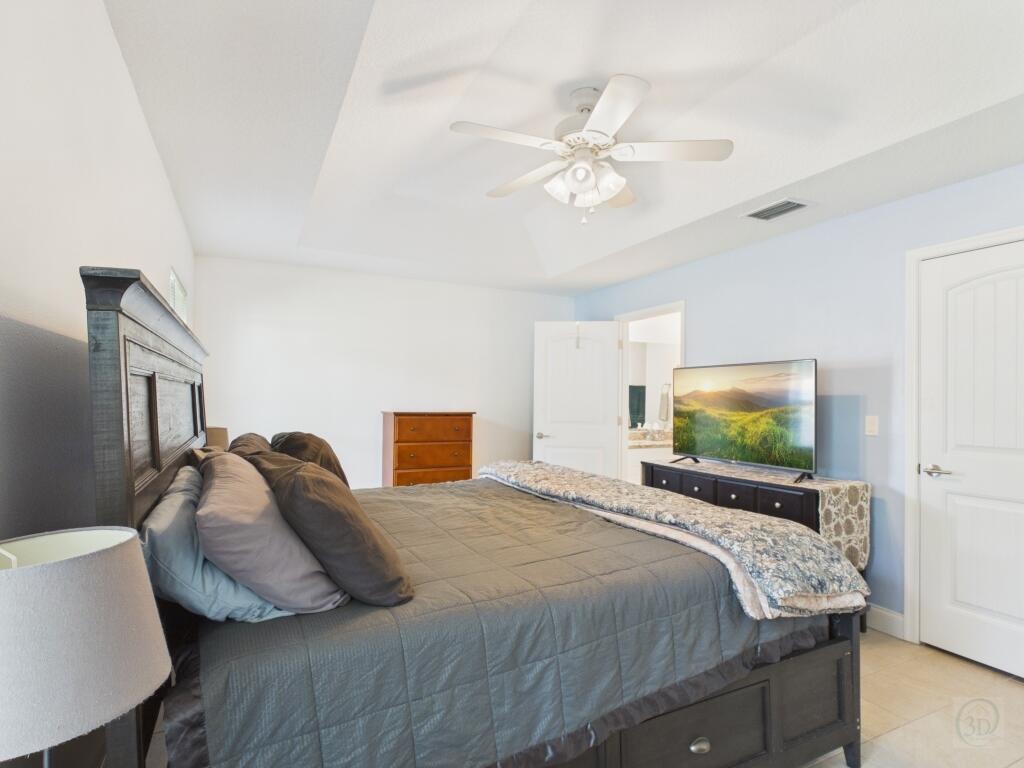
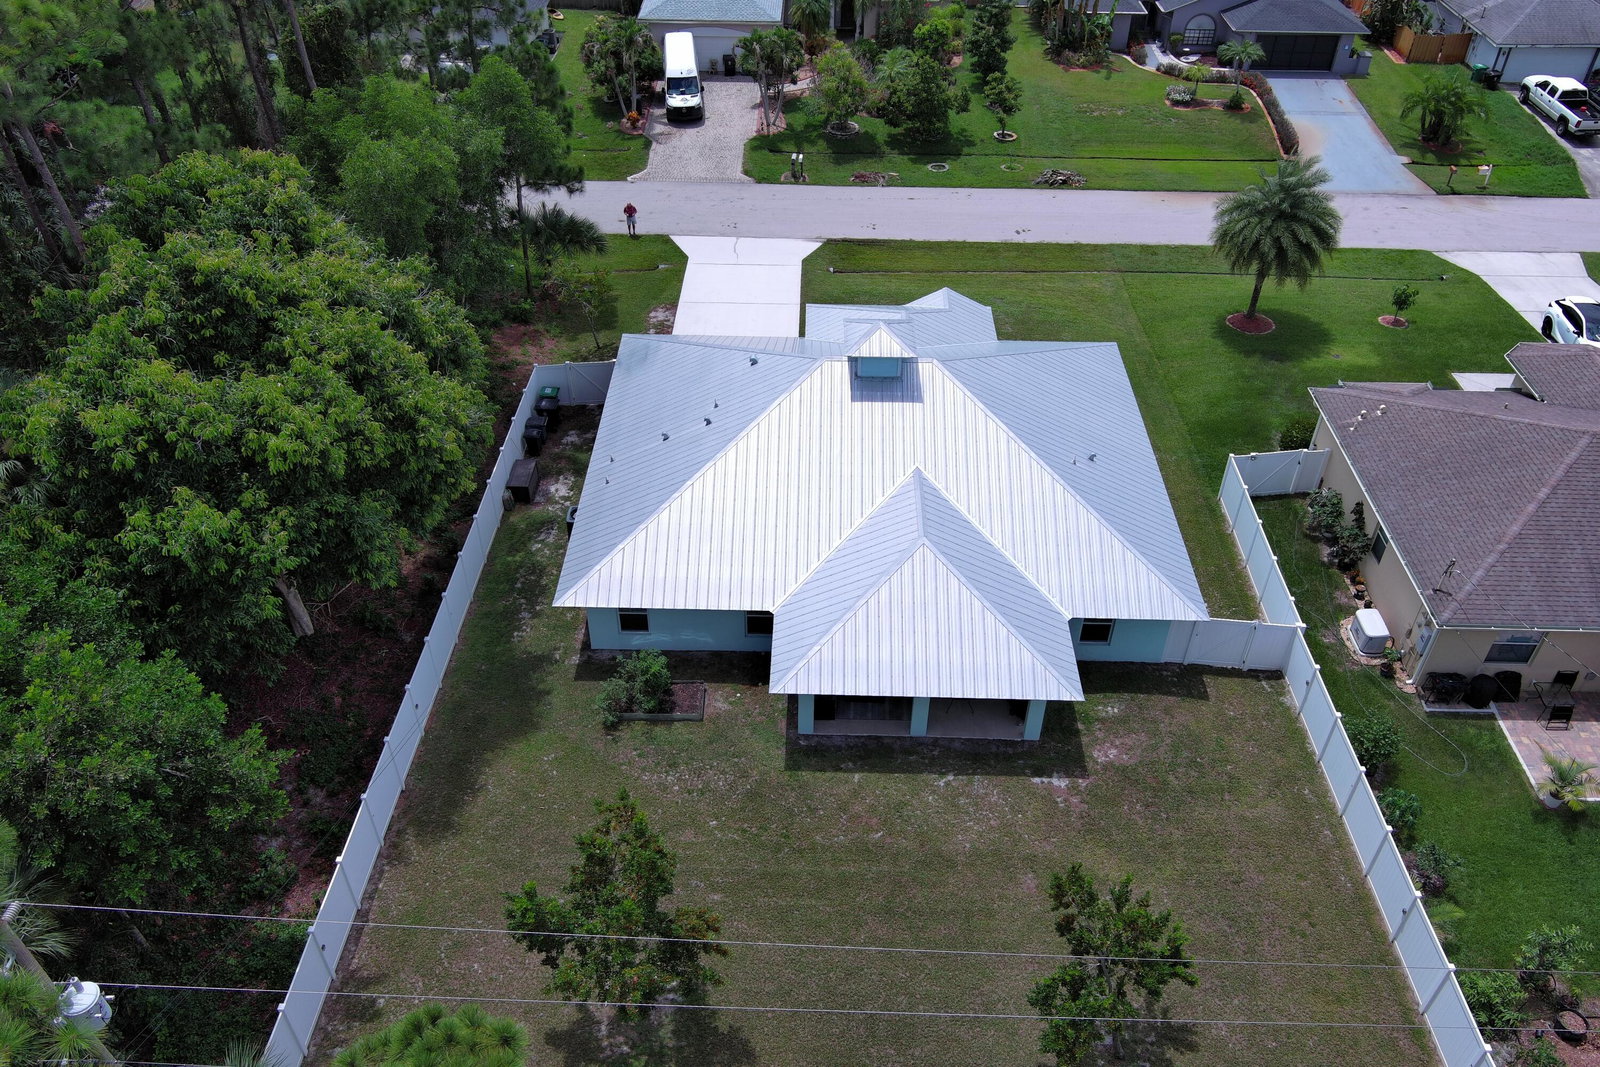
MOVE IN READY! Welcome To Your New Home! This 1922 sf beautiful Key West home offers energy efficiency, exceptional value and ultimate peace of mind. Built in 2019 with 4 Bed/2Bath, the home features a long-lasting Metal Roof and Low E Impact Windows & Doors throughout, saving you money on insurance & utility bills! NO HOA, in a great Gatlin location near Interstate 95, shopping and dining. The heart of the home features beautiful 42" white shaker cabinets and elegant granite countertops, an open concept with High Ceilings, and 24x12 tile flooring throughout. The home has ALL LED lighting, an ultra-efficient 17.5 SEER HVAC with Wi-Fi thermostat and Energy Star Appliances that will all SAVE YOU EVEN MORE MONEY! MAKE AN OFFER TODAY! • Stress Less with a Brand-New water heater and underground utilities. • Easy Care Interior with a seamless open layout featuring a Modern Kitchen with 42'' soft-close cabinets and soft-clos drawers, granite countertops, and Energy Star appliances, including a refrigerator and microwave less than a year old. • Unbeatable Location for Commuters, Shopping and Dining: Home is under 2 miles from I-95, less than half a mile from Sam's Club, and nearby Gatlin and Tradition areas. The property features a large lanai with the fully fenced backyard. Don't miss this rare opportunity to own a beautifully cared for, low maintenance home at an unbeatable value. Make an offer today!!
/u.realgeeks.media/nizzrealty/NR_black.jpg)
Additional Information
- Interior Features
- Attic, Built-in Features, Cathedral Ceiling(s), Dining Area, Separate/Formal Dining Room, Dual Sinks, High Ceilings, Kitchen Island, Pantry, Pull Down Attic Stairs, Split Bedrooms, Separate Shower, Vaulted Ceiling(s), Bar, Walk-In Closet(s)
- Exterior Features
- Garden, Outdoor Living Area, Room For Pool
- Taxes
- $5,314
- Property Description
- Florida, Ranch
- Zoning
- RS-2 PSL
- Flooring
- Ceramic Tile, Tile
- Appliances
- Dryer, Dishwasher, ENERGY STAR Qualified Dishwasher, ENERGY STAR Qualified Dryer, ENERGY STAR Qualified Refrigerator, ENERGY STAR Qualified Washer, Electric Range, Electric Water Heater, Disposal, Ice Maker, Microwave, Range, Refrigerator, Vented Exhaust Fan, Water Heater, Washer
- Heating
- Central, Heat Pump, Heat Strip
- Air Conditioning
- Central Air, Ceiling Fan(s)
- Exterior Construction
- CBSConcreteBlockStructure, Block, Stucco
- Stories
- 1
- Levels
- One
- Roof
- Metal
- Foundation
- Slab
- Parking Features
- Attached, Concrete, Driveway, Garage, Garage Door Opener
- Garage Spaces
- 2
Listing courtesy of EXP Realty LLC. Contact:
Mortgage Calculator

All listings featuring the RAPB + GFLR logo are provided by the Realtors® of the Palm Beaches and Greater Fort Lauderdale, Inc. and BeachesMLS, Inc. This information is not verified for authenticity or accuracy and is not guaranteed. Copyright © 2019 Realtors® of the Palm Beaches and Greater Fort Lauderdale Inc. and BeachesMLS, Inc.
Agent: Kathy Lynn Babin | Email: kathy.babin@exprealty.com