11837 SW Poseidon Way, Port St. Lucie, FL 34987
- $675,000
- 3
- BD
- 3
- BA
- 2,157
- SqFt




- List Price
- $675,000
- Status
- ACTIVE UNDER CONTRACT
- Days on Market
- 30
- Price Change
- ▼ $23,990 1788483030
- MLS#
- B26061428
- Subtype
- Residential
- Style
- Contemporary, Ranch
- Year Built
- 2022
- Bedrooms
- 3
- Bathrooms
- 3
- Full Baths
- 2
- Half Baths
- 1
- Living Area
- 2,157
- Acres
- 0.19
- Subdivision
- Riverland - Valencia Grove
- Neighborhood
- SL01
- Building Name
- Riverland
- MLS Area Major
- 7800
Property Description
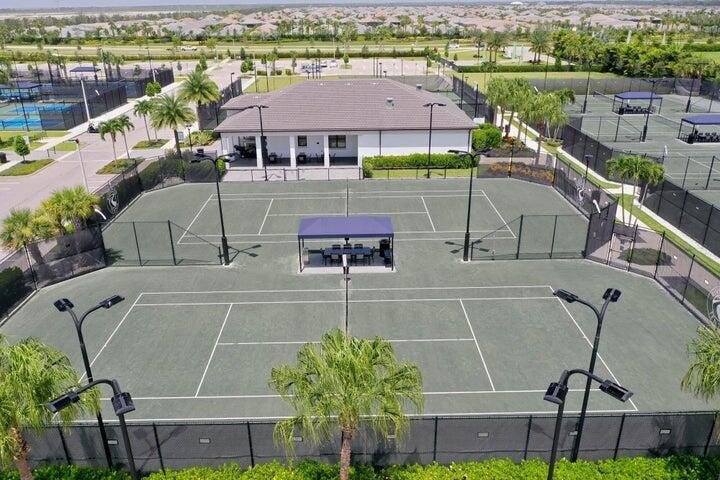
Experience luxury waterfront living in this well maintained Palazzo model, perfectly positioned on one of Riverland's most desirable premium lakefront lots, offering breathtaking views of the clubhouse. Boasting 2,157 square feet of thoughtfully designed living space, this exceptional residence features 3 spacious bedrooms, a versatile den/office, and 2.5 bathrooms. The open-concept floor plan showcases elegant white soft-close kitchen cabinetry, a custom built-in fireplace, and abundant natural light enhanced by impact windows throughout. A whole-house generator provides added convenience and peace of mind. Step outside to your private backyard oasis, where stunning lake views create the perfect setting for relaxing or entertaining while enjoying one of the community's most coveted locations. Residents of Riverland enjoy an unparalleled resort-style lifestyle with an impressive collection of world-class amenities, including multiple resort-style pools, a state-of-the-art fitness center, 53 pickleball courts, an arts and culture center, and an on-site café. Don't miss the opportunity to own an exceptional lakefront home in one of the area's premier resort-style communities.
/u.realgeeks.media/nizzrealty/NR_black.jpg)
Additional Information
- Amenities
- Basketball Court, Billiard Room, Bocce Court, Clubhouse, Community Kitchen, Fitness Center, Gated, Hobby Room, Home Owners Association, Indoor Pool, Maintenance, Management, Park, Pickleball, Pool, Property Manager On-Site, Recreation Facilities, Restaurant, Security, Sidewalks, Spa/Hot Tub, Sports Fields, Street Lights, Tennis Court(s)
- Interior Features
- Attic, Dual Sinks, Entrance Foyer, Eat-in Kitchen, Kitchen Island, Living/Dining Room, Main Level Primary, Pantry, Pull Down Attic Stairs, Split Bedrooms, Walk-In Closet(s), Bar
- Exterior Features
- Outdoor Living Area, Room For Pool
- Taxes
- $7,346
- HOA Fee
- $445
- HOA Freqency
- Monthly
- Property Description
- Contemporary, Ranch
- Zoning
- Master Pla
- Flooring
- Carpet, Ceramic Tile
- Appliances
- Dryer, Dishwasher, Disposal, Gas Range, Gas Water Heater, Microwave, Oven, Refrigerator, Water Heater, Washer
- Heating
- Central
- Air Conditioning
- Central Air, Ceiling Fan(s)
- Exterior Construction
- Block, Concrete
- Stories
- 1
- Levels
- One
- Roof
- Tile
- Foundation
- Slab
- Parking Features
- Attached, Driveway, Garage, Golf Cart Garage, Garage Door Opener
- Garage Spaces
- 2
- View
- Clubhouse, Lake, Pond, Water
Listing courtesy of Echo Fine Properties. Contact:
Mortgage Calculator

All listings featuring the RAPB + GFLR logo are provided by the Realtors® of the Palm Beaches and Greater Fort Lauderdale, Inc. and BeachesMLS, Inc. This information is not verified for authenticity or accuracy and is not guaranteed. Copyright © 2019 Realtors® of the Palm Beaches and Greater Fort Lauderdale Inc. and BeachesMLS, Inc.
Agent: Nicholas Bartletti | Email: nick@echofineproperties.com