4486 Appleton Circle W, Oakland Park, FL 33309
- $634,000
- 3
- BD
- 3
- BA
- 1,774
- SqFt




- List Price
- $634,000
- Status
- ACTIVE
- Days on Market
- 33
- Price Change
- ▼ $6,000 1788645606
- MLS#
- B26062562
- Subtype
- Residential
- Style
- Other
- Year Built
- 2021
- Bedrooms
- 3
- Bathrooms
- 3
- Full Baths
- 2
- Half Baths
- 1
- Living Area
- 1,774
- Acres
- 0.06
- Subdivision
- Oak Tree Property Redevelopment
- Neighborhood
- FTNW - Ft Ldale NW(3390-3400;3460;3540-3560;3720;3810)
- Building Name
- Oak Tree
- MLS Area Major
- 3550
Property Description
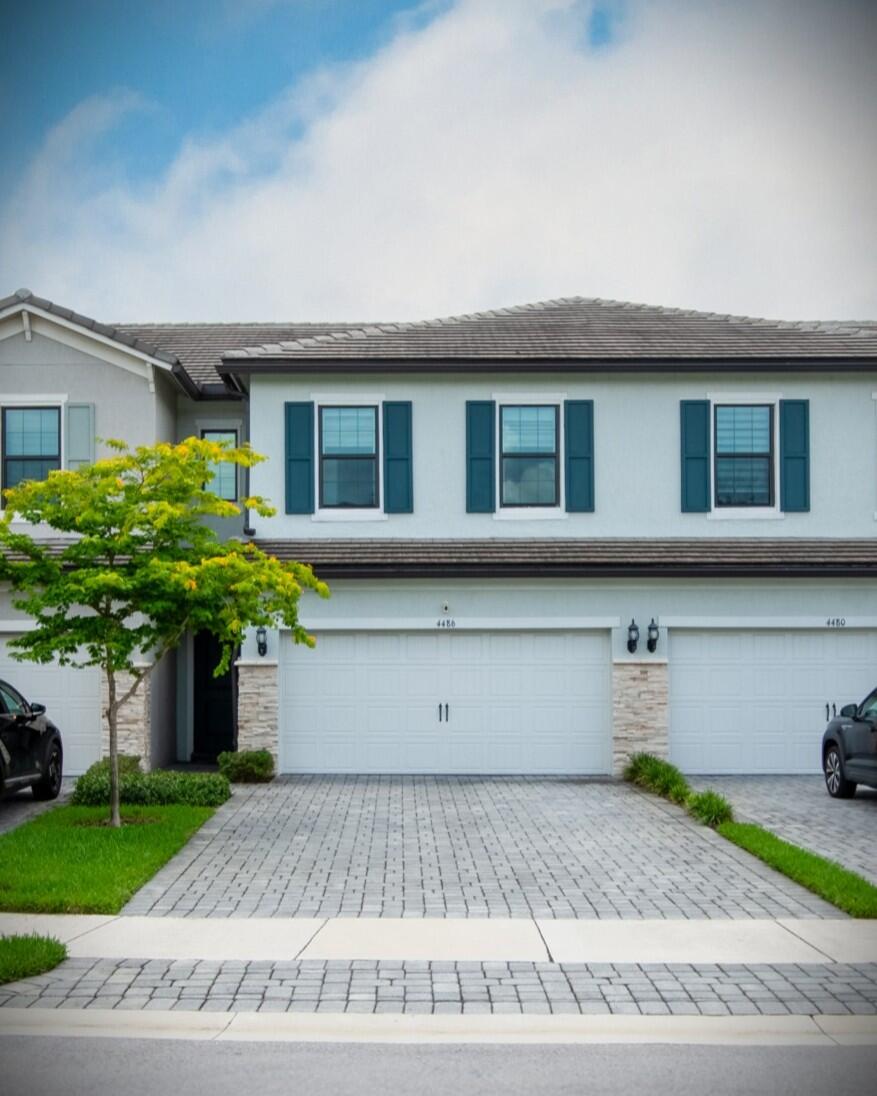
Experience elevated living in this beautifully upgraded townhouse, featuring a coveted two-car garage. The thoughtfully designed interior showcases distinctive wood-accent walls, upgraded lighting, custom fixtures, and sophisticated decor creating a polished yet inviting atmosphere. The spacious open-concept layout is ideal for both everyday living and entertaining. Large closets, under-stair storage, and second-floor laundry in addition to the garage with premium epoxy flooring & one of the largest driveways in the neighborhood round out this home. Adjacent to guest parking and just moments from the clubhouse, pool, & community amenities, this exceptional residence offers the perfect blend of style, space, convenience, and resort-inspired living in the desirable Oak Tree gated community.
/u.realgeeks.media/nizzrealty/NR_black.jpg)
Additional Information
- Amenities
- Billiard Room, Clubhouse, Dog Park, Fitness Center, Gated, Home Owners Association, Maintenance, Management, Other, Pickleball, Pool, Property Manager On-Site, Sidewalks
- Interior Features
- Breakfast Bar, Dual Sinks, Entrance Foyer, Family/Dining Room, High Ceilings, Kitchen Island, Sitting Area in Primary, Storage, Upper Level Primary, Walk-In Closet(s), Bar
- Exterior Features
- Outdoor Living Area
- Taxes
- $8,940
- HOA Fee
- $1,330
- HOA Freqency
- Quarterly
- Property Description
- Other
- Flooring
- Carpet, Tile
- Appliances
- Cooktop, Dryer, Dishwasher, Electric Cooktop, Electric Range, Electric Water Heater, Disposal, Ice Maker, Microwave, Oven, Range, Refrigerator, Water Heater, Washer
- Heating
- Electric
- Air Conditioning
- Central Air, Ceiling Fan(s), Electric
- Exterior Construction
- Concrete, Stucco
- Stories
- 2
- Levels
- Two
- Roof
- Tile
- Foundation
- Block
- Parking Features
- Attached, Driveway, Garage, Paver Block
- Garage Spaces
- 2
- Elementary School
- Oriole
- Middle School
- Lauderdale Lakes
- High School
- Boyd H. Anderson
- View
- Pond, Water
Listing courtesy of United Realty Group Inc. Contact:
Mortgage Calculator

All listings featuring the RAPB + GFLR logo are provided by the Realtors® of the Palm Beaches and Greater Fort Lauderdale, Inc. and BeachesMLS, Inc. This information is not verified for authenticity or accuracy and is not guaranteed. Copyright © 2019 Realtors® of the Palm Beaches and Greater Fort Lauderdale Inc. and BeachesMLS, Inc.
Agent: Nicole C Ippolito | Email: Nicole@BentleyRE.com