13377 SW Shinnecock Drive, Port St. Lucie, FL 34987
- $1,289,990
- 3
- BD
- 4
- BA
- 3,345
- SqFt








- List Price
- $1,289,990
- Status
- ACTIVE
- Days on Market
- 29
- Price Change
- ▼ $11,000 1788345007
- MLS#
- B26064771
- Subtype
- Residential
- Style
- Other
- New Construction
- Yes
- Year Built
- 2026
- Bedrooms
- 3
- Bathrooms
- 4
- Full Baths
- 3
- Half Baths
- 1
- Living Area
- 3,345
- Acres
- 0.24
- Subdivision
- Astor Creek
- Neighborhood
- SL01
- MLS Area Major
- 7800
Property Description
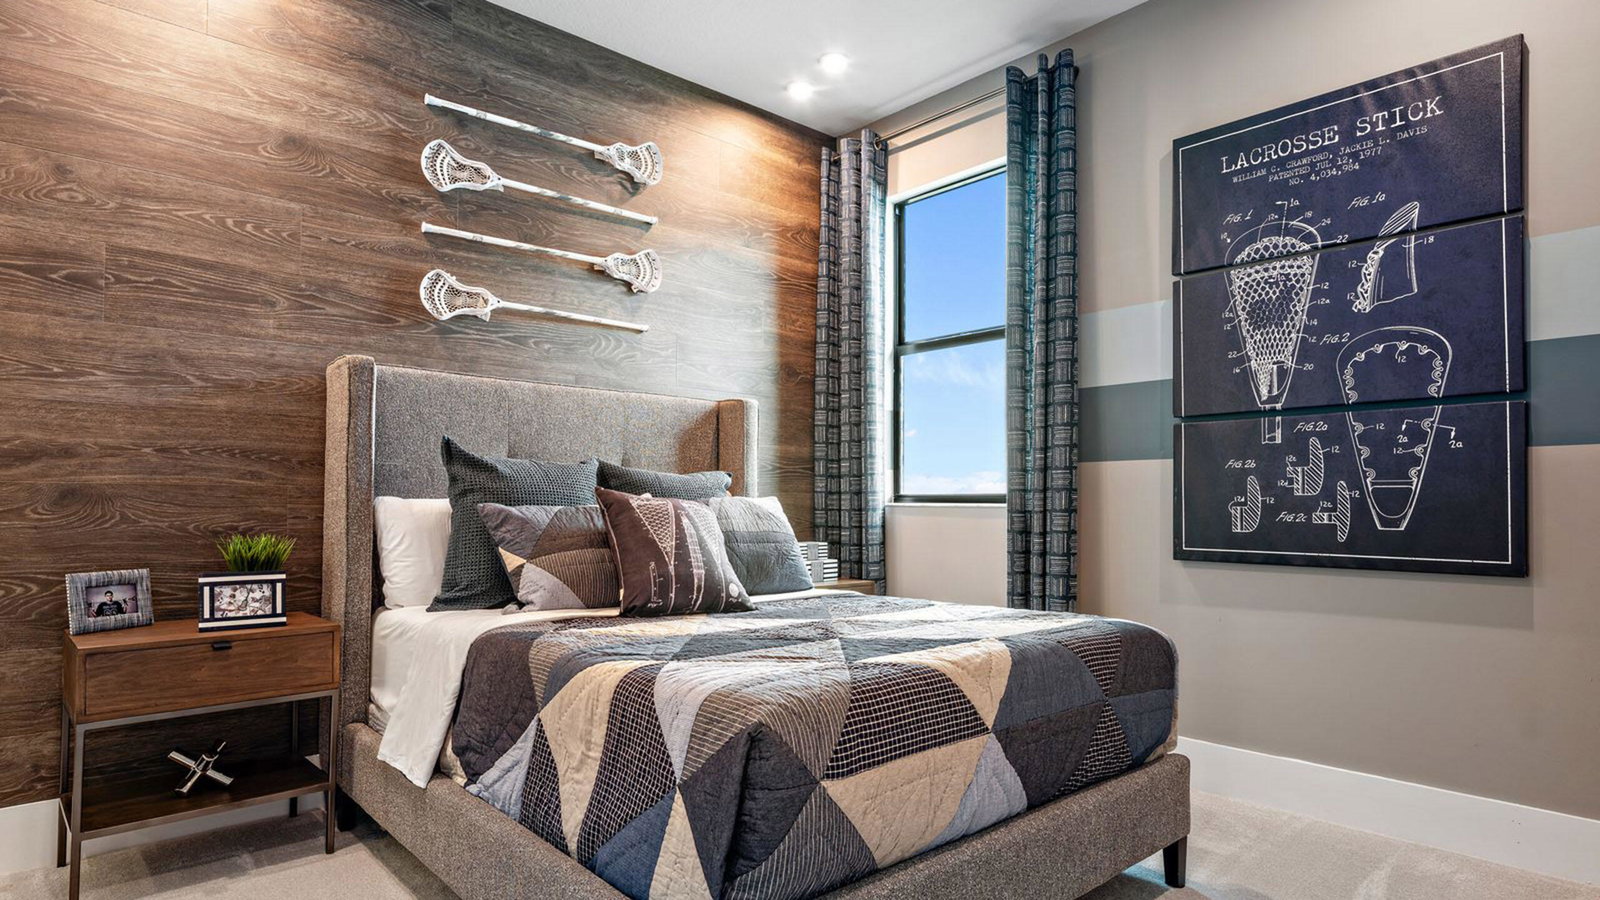
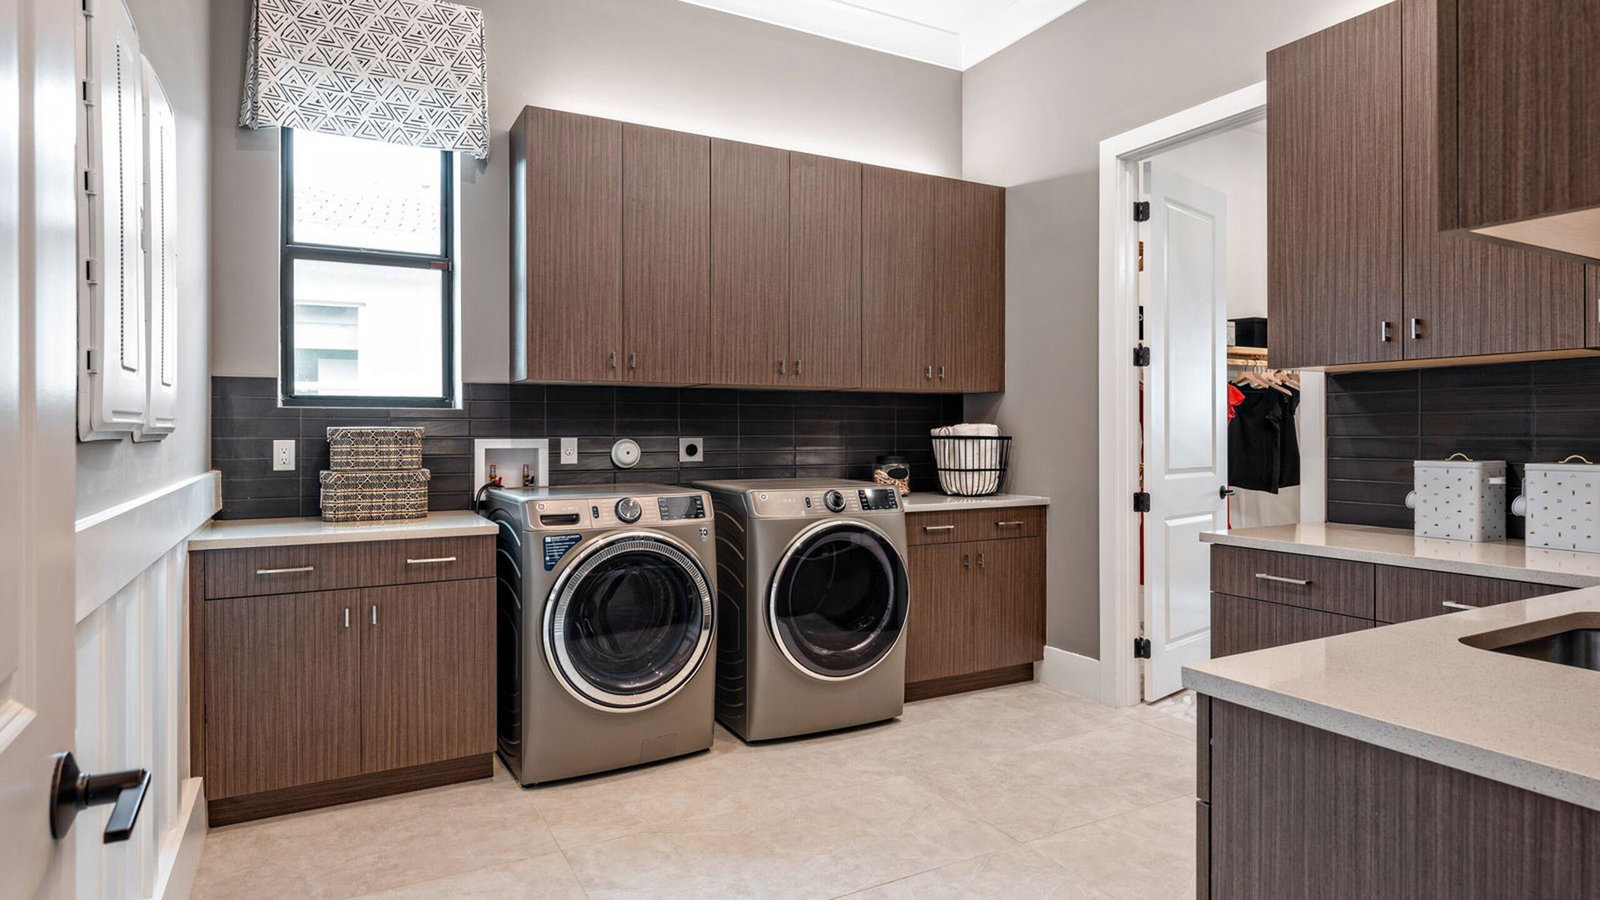
Move-in Ready Waverly home in Astor Creek Golf & Country Club featuring 3 bedrooms, 3.5 baths, a flex room, dedicated dining room, and extended Owner's Suite with additional covered lanai space. The open-concept layout includes wood-look flooring and 16' sliding glass doors connecting the main living area to the covered lanai, with pre-plumbing for a future summer kitchen. Enjoy the Astor Creek lifestyle with championship golf, resort-style pool, clubhouse dining, fitness, pickleball, tennis, walking trails, and an active social calendar. Photos of a decorated model home are for reference only. Actual home will differ. The Chef's Kitchen features Nordic cabinetry, expanded island, wrap-around wet bar, Cambria quartz countertops, designer lighting, and premium Monogram appliances, including a 48" built-in refrigerator and wine reserve. The extended Owner's Suite offers a freestanding soaking tub, oversized deluxe shower, quartz countertops, and custom cabinetry. Additional highlights include a spacious laundry room, abundant LED lighting, solid-core doors, enhanced millwork, and wireless keyless garage entry. Enjoy the Astor Creek lifestyle with championship golf, clubhouse dining, resort-style pool, fitness, pickleball, tennis, and an active social calendar.
/u.realgeeks.media/nizzrealty/NR_black.jpg)
Additional Information
- Amenities
- Clubhouse, Fitness Center, Gated, Golf Course, Home Owners Association, Maintenance, Pool, Sidewalks
- Interior Features
- Breakfast Area, Dual Sinks, Entrance Foyer, Kitchen Island, Living/Dining Room, Main Level Primary, Pantry, Separate Shower, Walk-In Closet(s)
- Exterior Features
- Outdoor Living Area
- HOA Fee
- $240
- HOA Freqency
- Monthly
- Property Description
- Other
- Flooring
- Carpet, Tile
- Appliances
- Dryer, Dishwasher, Disposal, Microwave, Oven, Refrigerator, Washer
- Heating
- Central
- Air Conditioning
- Central Air
- Exterior Construction
- Block
- Stories
- 1
- Levels
- One
- Roof
- Composition, Concrete, Shingle
- Foundation
- Slab
- Parking Features
- Attached, Driveway, Garage, Garage Door Opener
- Garage Spaces
- 3
- View
- Other
Listing courtesy of Maltbie Realty Group. Contact:
Mortgage Calculator

All listings featuring the RAPB + GFLR logo are provided by the Realtors® of the Palm Beaches and Greater Fort Lauderdale, Inc. and BeachesMLS, Inc. This information is not verified for authenticity or accuracy and is not guaranteed. Copyright © 2019 Realtors® of the Palm Beaches and Greater Fort Lauderdale Inc. and BeachesMLS, Inc.
Agent: William Norman Maltbie | Email: billjr@harespeed.com