1251 SW Briarwood Drive, Port St. Lucie, FL 34986
- $485,888
- 3
- BD
- 2
- BA
- 2,301
- SqFt






- List Price
- $485,888
- Status
- ACTIVE
- Days on Market
- 24
- MLS#
- B26066538
- Subtype
- Residential
- Year Built
- 2002
- Bedrooms
- 3
- Bathrooms
- 2
- Full Baths
- 2
- Living Area
- 2,301
- Acres
- 0.21
- Subdivision
- Heatherwood
- Neighborhood
- SL02
- Building Name
- Heatherwood
- MLS Area Major
- 7500
Property Description
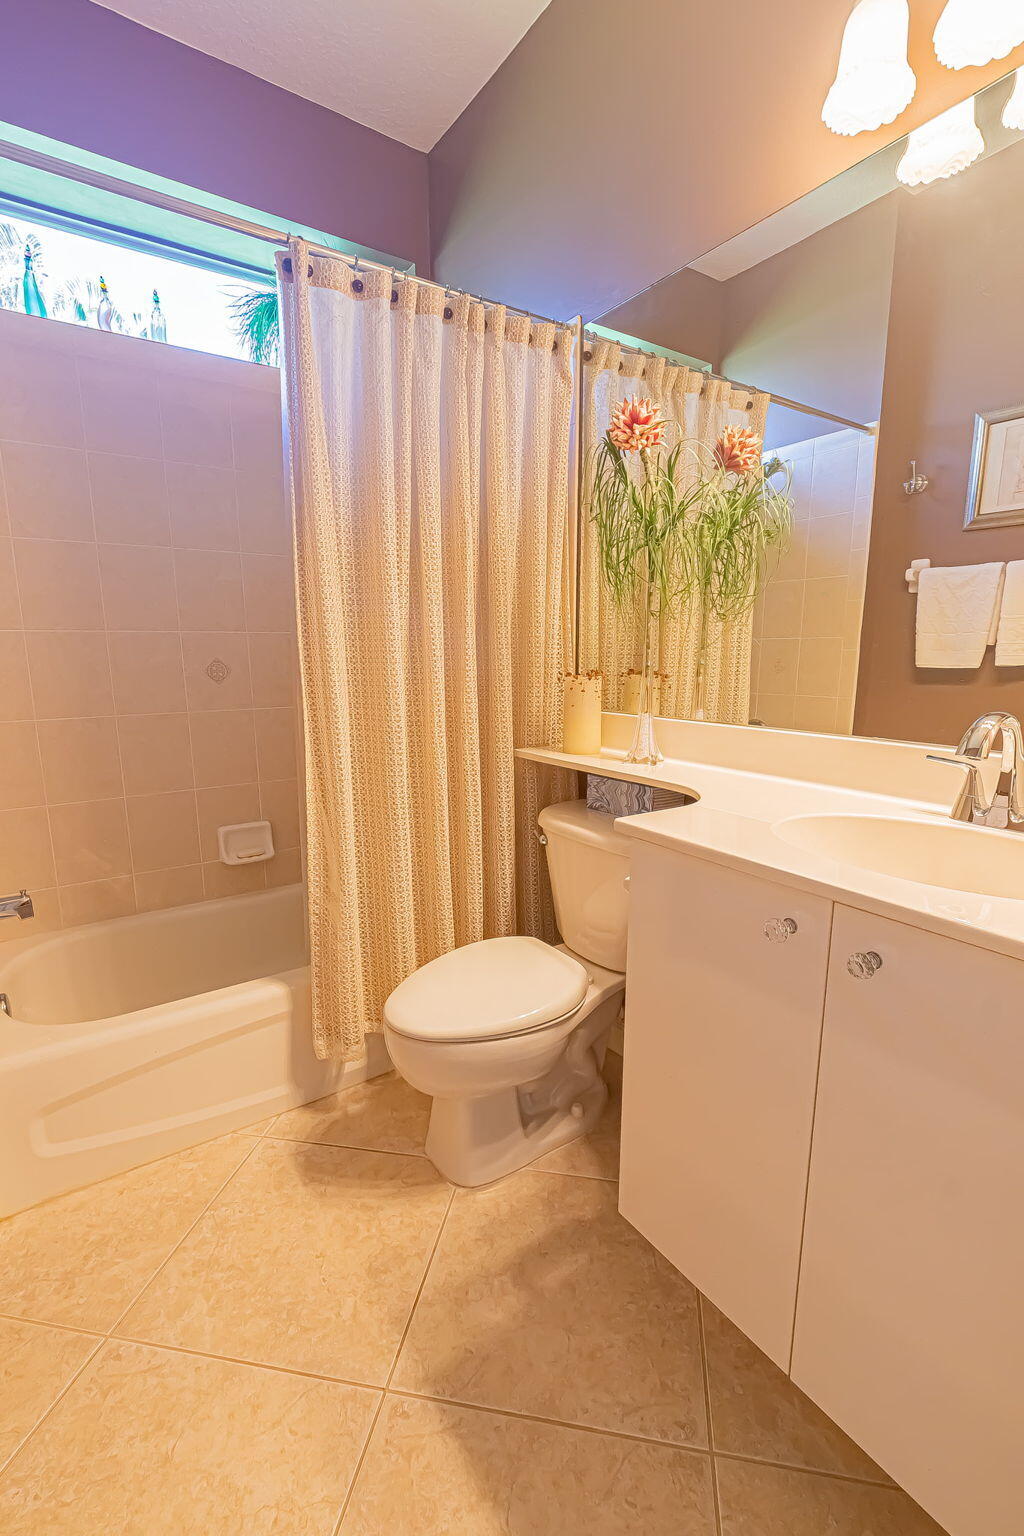
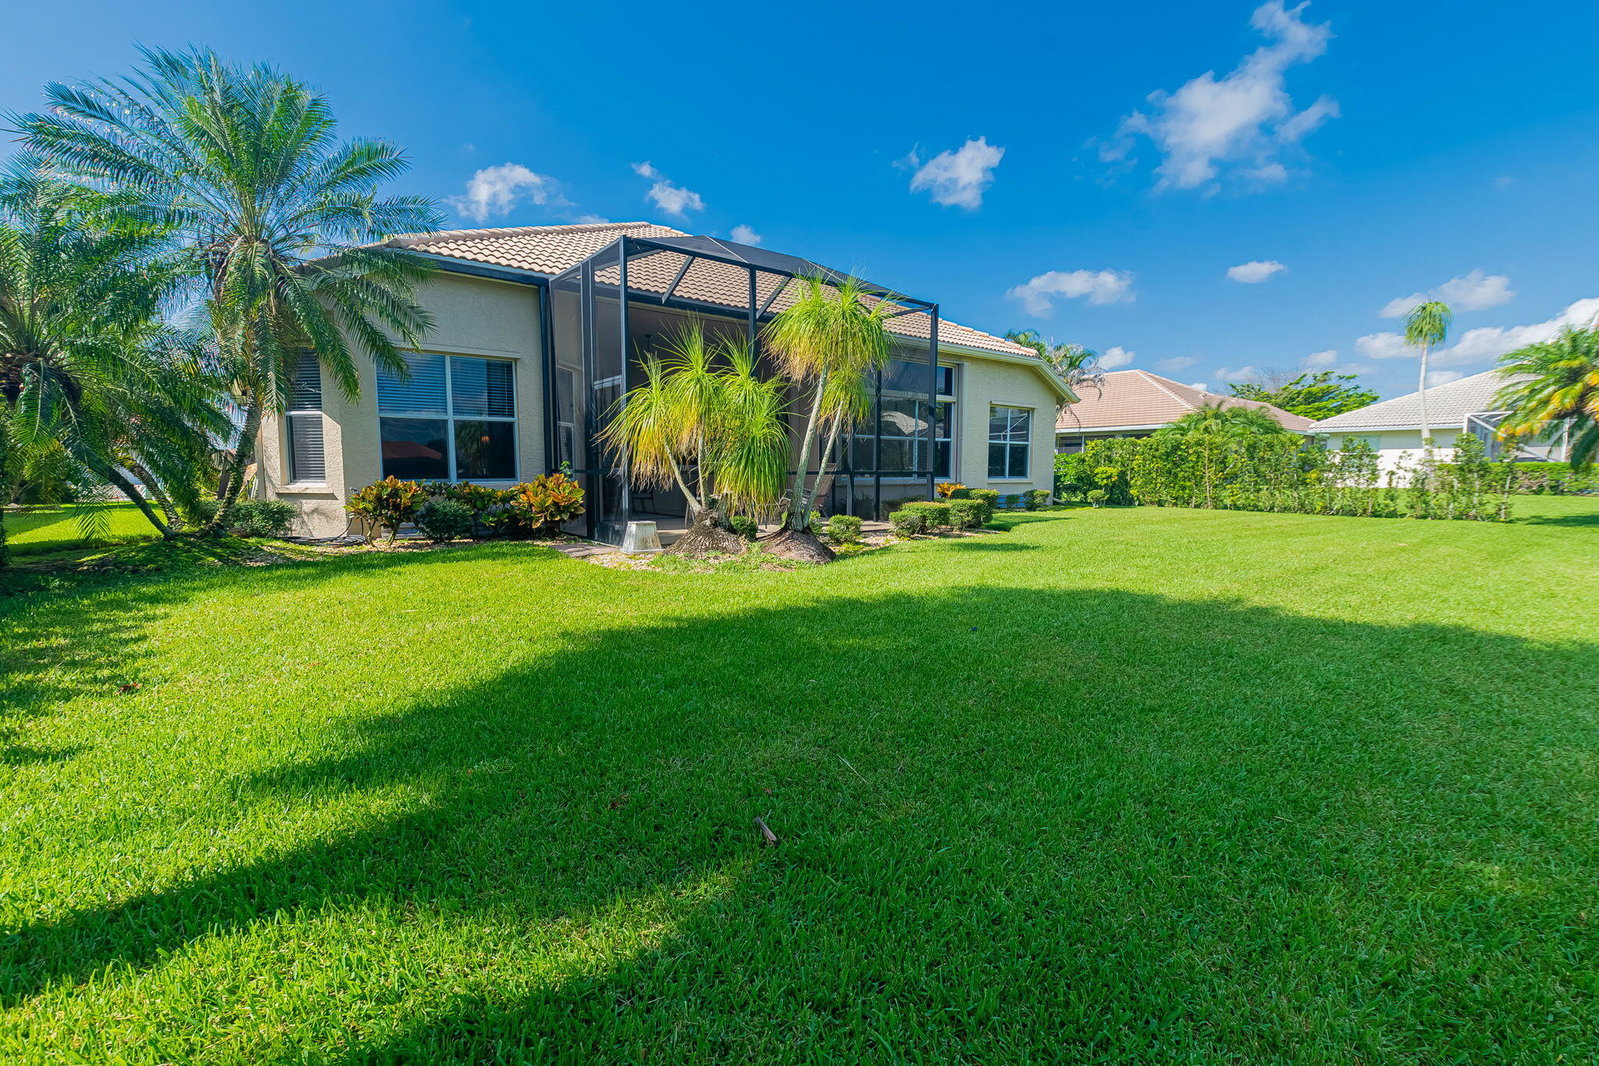
Gorgeous 3/2/2 lakefront home in desirable Heatherwood of St. Lucie West! Step inside to an open layout featuring crown molding and diagonal tile throughout the main living areas. Designed for effortless living and entertaining, this home offers flexible spaces including living and dining rooms, a family room, and a breakfast nook. The chef's kitchen serves as a central highlight with granite countertops, stainless steel appliances, a cook island, pull-out drawers, and a butler's pantry. Spacious bedrooms offer comfortable retreat space, while the exterior features a large, extended covered and screened lanai overlooking tranquil lake views—ideal for outdoor relaxing and dining. great location, great community! A must see. GC 4 PT INSPECTION REPORT CONFIRMS 16 YRS REMAINING LIFE OF ROOF
/u.realgeeks.media/nizzrealty/NR_black.jpg)
Additional Information
- Amenities
- Basketball Court, Gated, Home Owners Association, Maintenance, Playground, Sidewalks, Street Lights
- Interior Features
- Attic, Breakfast Area, Bathtub, Dining Area, Separate/Formal Dining Room, Dual Sinks, Entrance Foyer, Garden Tub/Roman Tub, High Ceilings, Kitchen Island, Main Level Primary, Pantry, Pull Down Attic Stairs, Split Bedrooms, Soaking Tub, Separate Shower, Walk-In Closet(s)
- Exterior Features
- Outdoor Living Area
- Taxes
- $3,840
- HOA Fee
- $593
- HOA Freqency
- Quarterly
- Flooring
- Carpet, Tile
- Appliances
- Dryer, Dishwasher, Electric Range, Electric Water Heater, Disposal, Ice Maker, Microwave, Oven, Refrigerator, Water Heater, Washer
- Heating
- Central, Electric
- Air Conditioning
- Central Air, Ceiling Fan(s), Electric
- Exterior Construction
- Block
- Stories
- 1
- Levels
- One
- Roof
- Tile
- Foundation
- Slab
- Parking Features
- Attached, Driveway, Garage, Paver Block
- Garage Spaces
- 2
- View
- Lake, Water
Listing courtesy of RE/MAX Gold. Contact:
Mortgage Calculator

All listings featuring the RAPB + GFLR logo are provided by the Realtors® of the Palm Beaches and Greater Fort Lauderdale, Inc. and BeachesMLS, Inc. This information is not verified for authenticity or accuracy and is not guaranteed. Copyright © 2019 Realtors® of the Palm Beaches and Greater Fort Lauderdale Inc. and BeachesMLS, Inc.
Agent: William N Eggeling III | Email: eggelingemail@gmail.com