5801 Estates Drive, Southwest Ranches, FL 33330
- $8,500,000
- 5
- BD
- 6
- BA
- 5,364
- SqFt




- List Price
- $8,500,000
- Status
- ACTIVE
- Days on Market
- 397
- MLS#
- F10515741
- Subtype
- Residential
- Style
- House
- Year Built
- 2016
- Bedrooms
- 5
- Bathrooms
- 6
- Full Baths
- 5
- Half Baths
- 2
- Living Area
- 5,364
- Lot Size
- 88,825
- Subdivision
- Estates At Sunshine Ranch
- Building Name
- Estates At Sunshine Ranch
Property Description
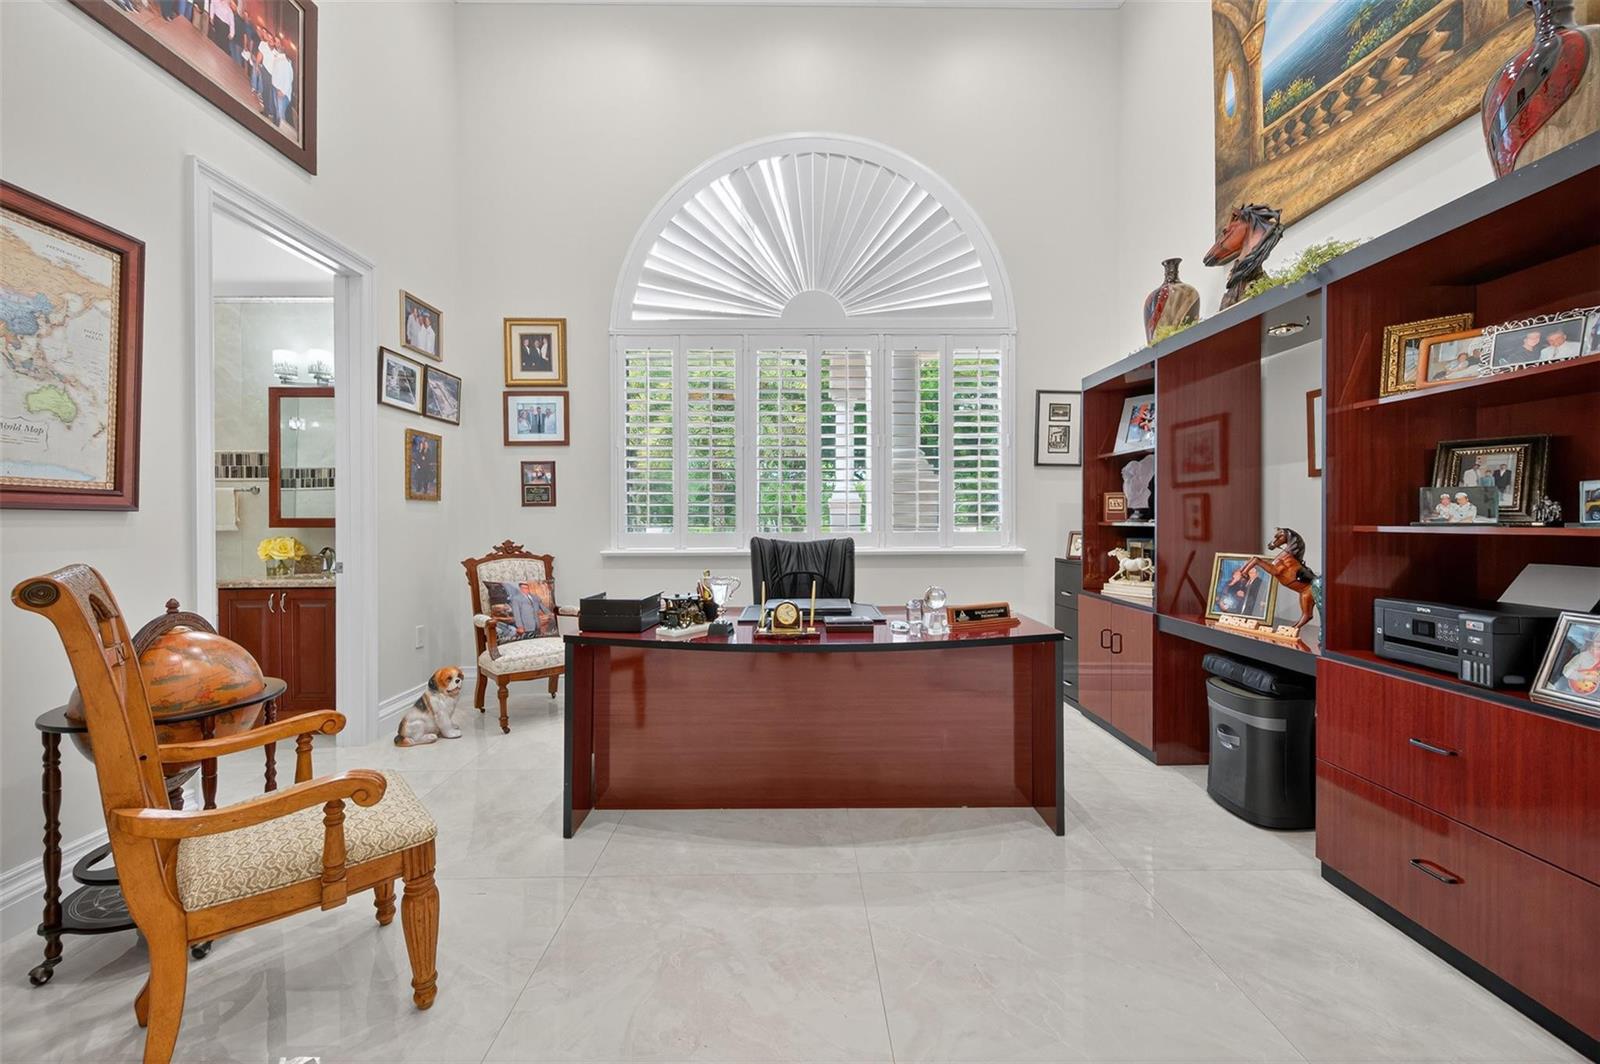
**EXPERIENCE TIMELESS LUXURY IN THIS EUROPEAN SPANISH-STYLE VILLA.*** NESTLED IN THE PRESTIGIOUS HEART OF SUNSHINE RANCHES, THIS BREATHTAKING 5-BEDROOM 7-BATH ESTATE BLENDS CLASSIC ELEGANCE WITH MODERN SOPHISTICATION. FROM THE MOMENT YOU STEP INSIDE, SOARING HIGH-VOLUME CEILINGS, EXPANSIVE PORCELAIN FLOORS AND WALLS OF FLOOR-TO-CEILING GLASS FLOOD THE HOME WITH NATURAL LIGHT & PANORAMIC VIEWS. THE GOURMET CHEFS KITCHEN FLOWS SEEMLESSLY INTO INVITING LIVING AND LOUNGING AREAS-PERFECT FOR HOSTING GATHERINGS WITH FAMILY & FRIENDS. STEP OUTSIDE TO A COVERED PATIO COMPLETE WITH A FULLY EQUIPPED SUMMER KITCHEN, OVERLOOKING LUSH TROPICAL GARDENS AND A RESORT-STYLE POOL OASIS THAT INVITES YEAR-ROUND RELAXATION. THIS EXCEPTIONAL RESIDENCE IS MORE THAN A HOME-IT'S A LIFESTYLE.
/u.realgeeks.media/nizzrealty/NR_black.jpg)
Additional Information
- Amenities
- Community Pool, None, Pool, Private Pool, Spa/Hot Tub
- Interior Features
- First Floor Entry, Built-in Features, Cooking Island, Split Bedroom, Volume Ceilings, Walk-In Closet(s), Wet Bar, Den/Library/Office, Separate Guest/In-Law Quarters, Maid/In-Law Quarters, Maid'S Quarters, Utility Room/Laundry
- Exterior Features
- Barbeque, Built-In Grill
- Taxes
- $43,442
- HOA Fee
- $300
- HOA Freqency
- Monthly
- Community Features
- Estates At Sunshine Ranch
- Property Description
- House
- Zoning
- RR
- Flooring
- Marble, Tile
- Appliances
- Electric Water Heater, Dishwasher, Disposal, Dryer, Ice Maker, Microwave, Electric Range, Refrigerator, Washer
- Heating
- Central
- Air Conditioning
- Ceiling Fan(s), Central Air, Paddle Fans, Zoned
- Exterior Construction
- Concrete Block Construction, CBS Construction
- Stories
- 1
- Roof
- Barrel, Barrel Roof, Curved/S-Tile Roof
- Pool
- Yes
- Pool Type
- Community, Other, Private
- Parking
- Attached Carport, 2 Or More Spaces, Circular Driveway, Driveway, Parking Garage, Paver Block
- Parking Features
- Attached Carport, 2 Or More Spaces, Circular Driveway, Driveway, Parking Garage, Paver Block
- Garage Spaces
- 3
- Elementary School
- Hawkes Bluff
- Middle School
- Falcon Cove
- High School
- West Broward
- View
- Garden
Listing Courtesy of Joe Caprio & Co. Real Estate, Contact: