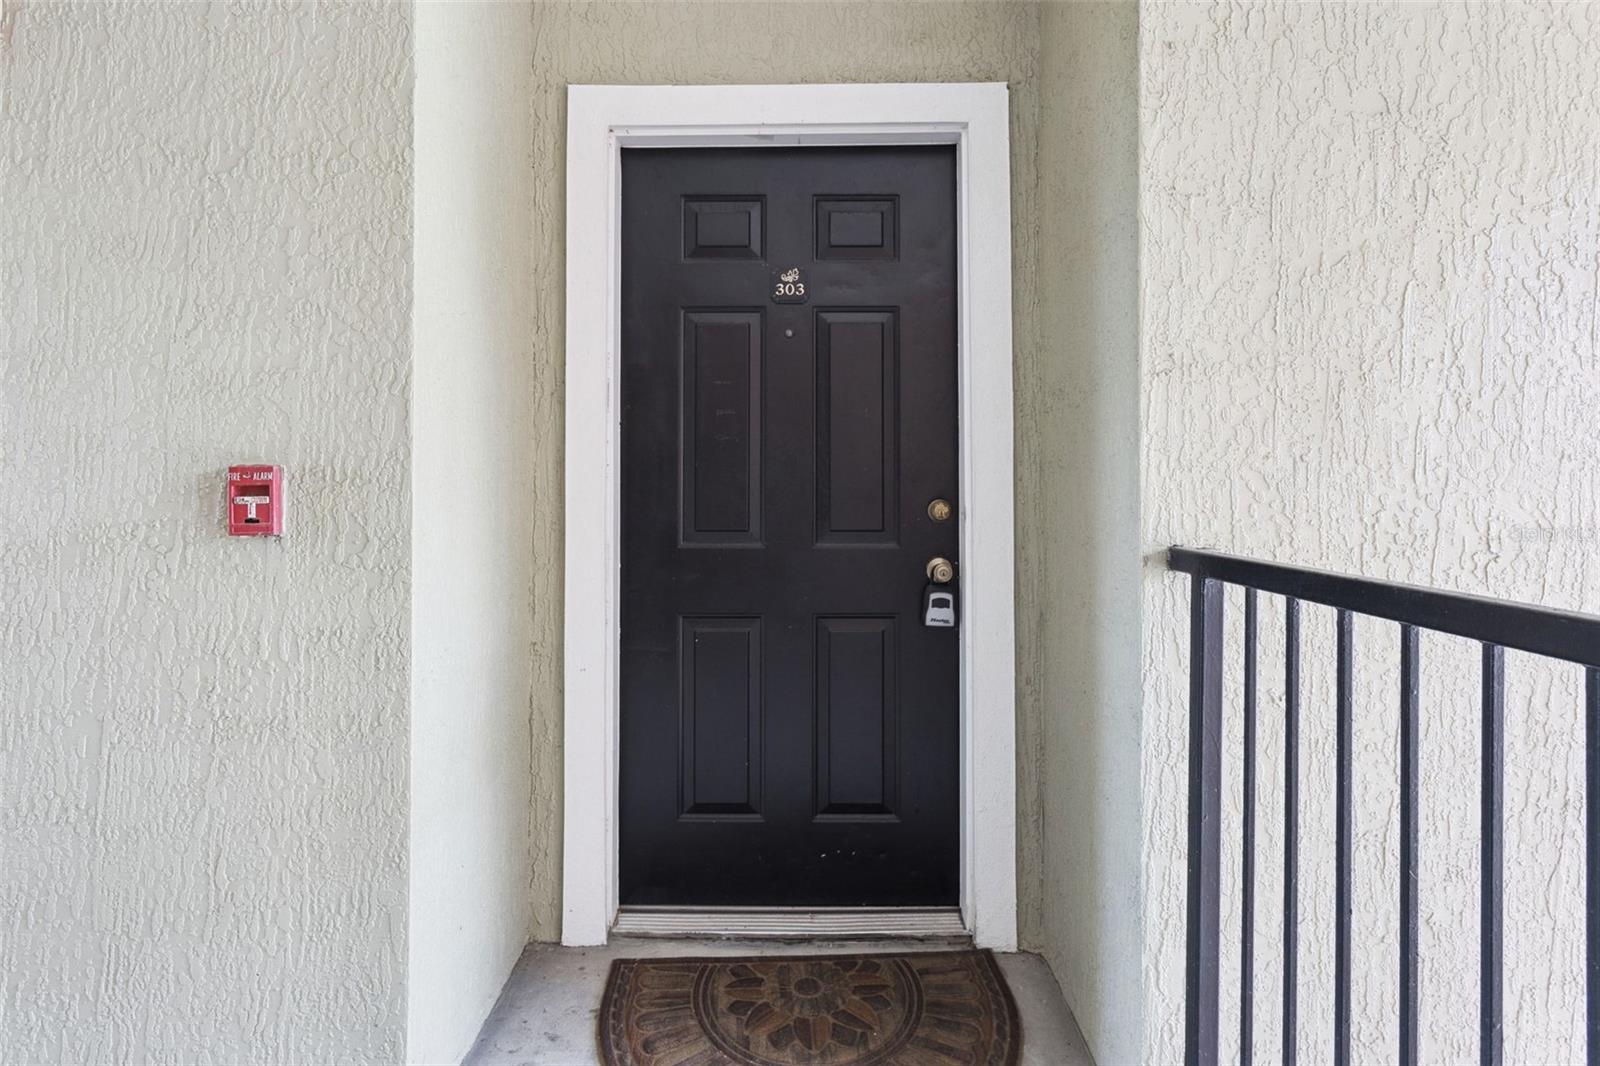
3446 Soho St Unit 303, Orlando, FL 32835
- $149,900
- 2
- BD
- 2
- BA
- 1,233
- SqFt








- List Price
- $149,900
- Status
- ACTIVE
- Days on Market
- 375
- Price Change
- ▼ $10,000 1789687545
- MLS#
- O6348143
- Subtype
- Residential
- Style
- Three+ Story
- Year Built
- 2000
- Bedrooms
- 2
- Bathrooms
- 2
- Full Baths
- 2
- Living Area
- 1,233
- Lot Size
- 11,780
- Acres
- 0.27
- Subdivision
- Hamptons/Metrowest
- Building Name
- Bldg 25
- MLS Area Major
- Orlando/Metrowest/Orlo Vista
Property Description
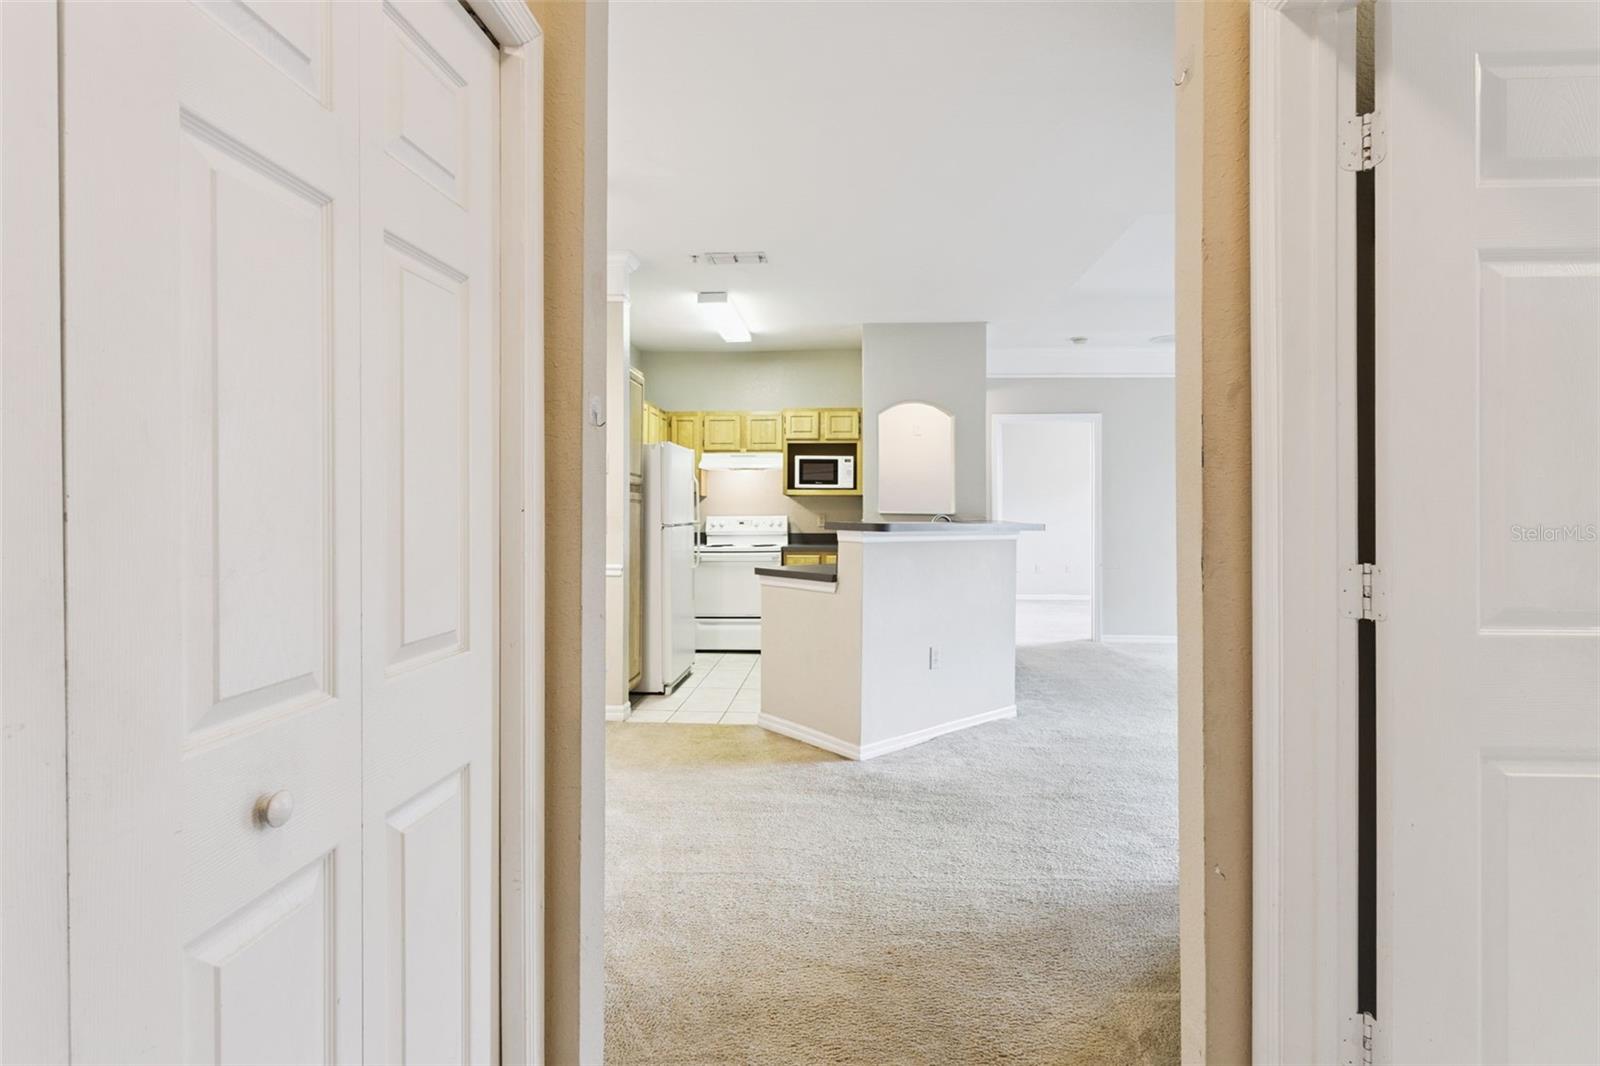
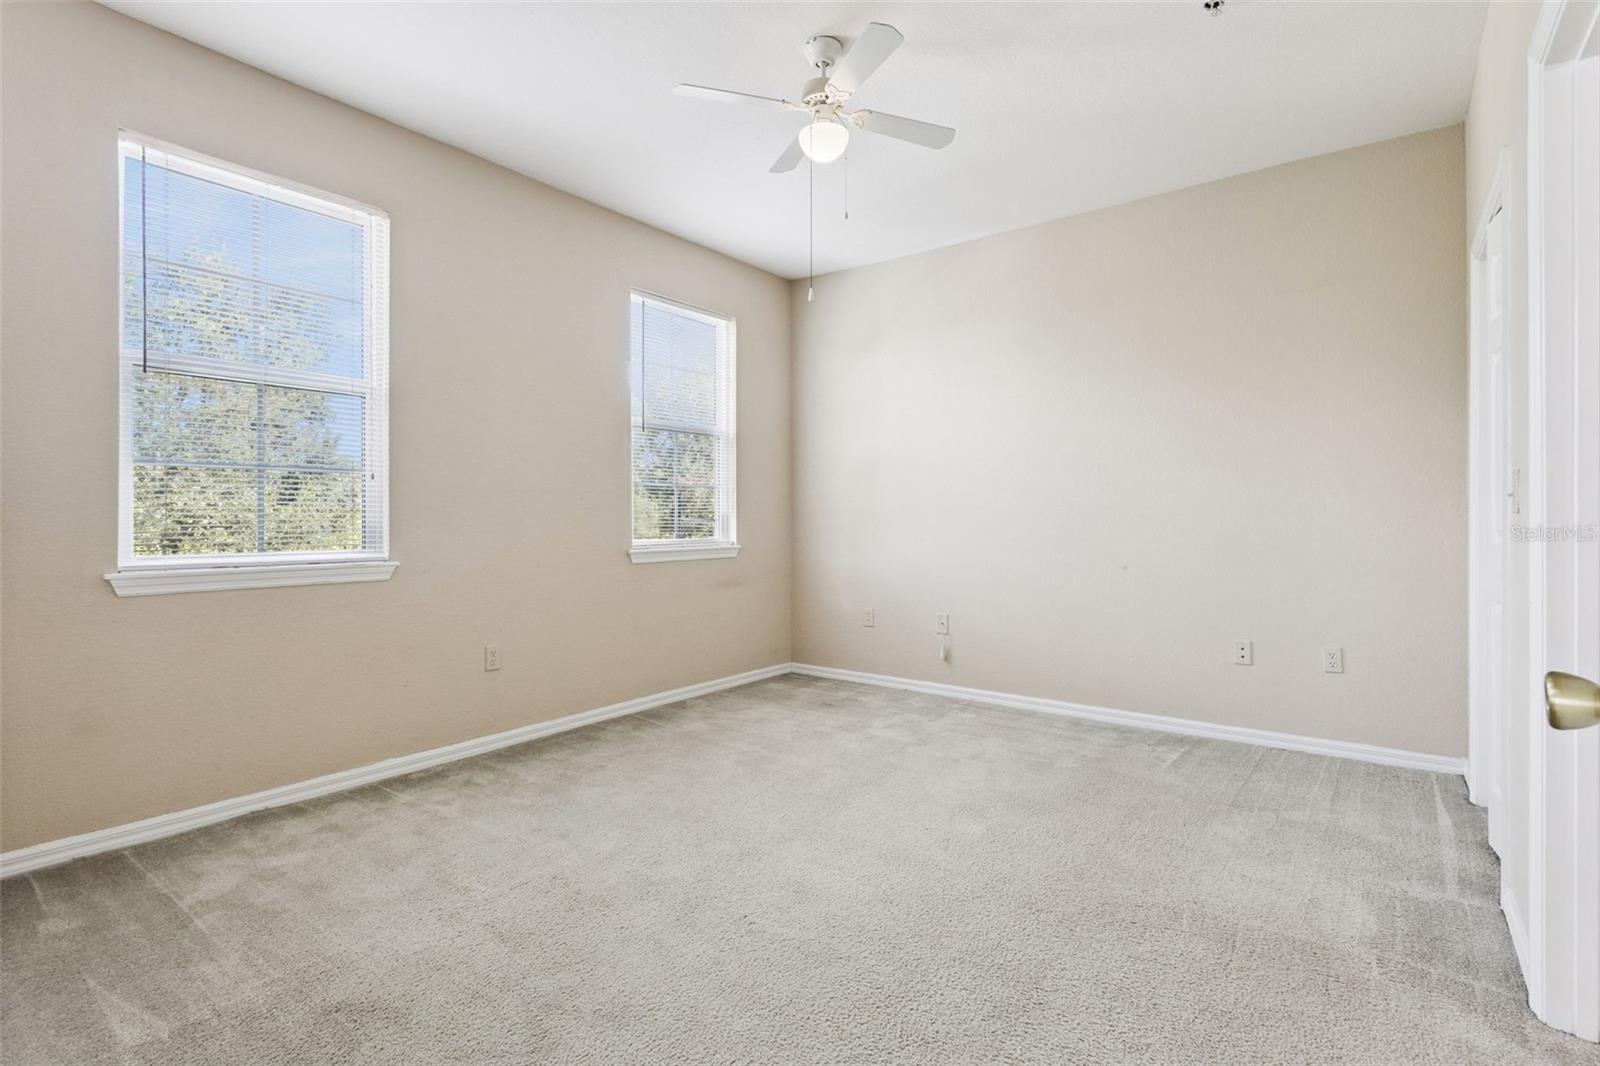
LOWEST & BEST PRICED 2/2 IN THE HAMPTONS! NOW JUST $149,900...WOW! Incredible opportunity to own a spacious 2-bedroom, 2-bath third-floor condo with 1,233 sq ft in the highly sought-after, guard-gated community of The Hamptons at Metrowest. Bring your vision! This original-condition residence offers a BLANK CANVAS with plenty of opportunity to add your own personal touches, updates and style. The desirable split floorplan features a full utility room, kitchen with breakfast bar overlooking the living and dining areas, and a versatile bonus space ideal for an office, den or flex space. Whether you're looking for a primary residence to make your own or a value-add investment opportunity, the price and potential are hard to beat! Enjoy resort-style amenities including a waterfront pool, fitness center, basketball court, hot tub and 24-hour guard-gated entry. Convenient Orlando location with easy access to major highways, shopping, dining, Universal Studios and Downtown Orlando. AGGRESSIVELY PRICED AT $149,900 TO ATTRACT IMMEDIATE ATTENTION! Lowest-priced 2/2 currently offered in The Hamptons. Don't miss this opportunity...schedule your showing today!
/u.realgeeks.media/nizzrealty/NR_black.jpg)
Additional Information
- Amenities
- Basketball Court, Clubhouse, Fitness Center, Gated, Pool
- Interior Features
- Ceiling Fans(s), Solid Surface Counters
- Exterior Features
- Sidewalk
- HOA Fee
- $638
- HOA Freqency
- Monthly
- Pets Allowed
- Yes
- Pets
- Yes
- Max Pet Weight
- 999
- Building Name
- Bldg 25
- Financing
- Cash, Conventional
- Location
- Sidewalk, Paved
- Community Features
- Clubhouse, Deed Restrictions, Fitness Center, Gated Community - Guard, Pool, Sidewalks
- Property Description
- Three+ Story
- Zoning
- AC-2/RP
- Appliances
- Dishwasher, Dryer, Range, Refrigerator, Washer
- Heating
- Central
- Air Conditioning
- Central Air
- Exterior Construction
- Stone
- Exterior Features
- Sidewalk
- Stories
- 3
- Levels
- Three Or More
- Roof
- Shingle
- Foundation
- Slab
- Pool
- Yes
- Parking
- Open
- Parking Features
- Open
- Garage Features
- Open
- Elementary School
- Windy Ridge Elem
- Middle School
- Chain Of Lakes Middle
- High School
- Olympia High
- View
- Trees/Woods, Water
Listing courtesy of SUNDIAL REAL ESTATE LLC. Contact: 800-786-3425
Mortgage Calculator
StellarMLS is the source of this information via Internet Data Exchange Program. All listing information is deemed reliable but not guaranteed and should be independently verified through personal inspection by appropriate professionals. Listings displayed on this website may be subject to prior sale or removal from sale. Availability of any listing should always be independently verified. Listing information is provided for consumer personal, non-commercial use, solely to identify potential properties for potential purchase. All other use is strictly prohibited and may violate relevant federal and state law. Data last updated on