1634 Victoria Gardens Drive, Deland, FL 32724
- $420,000
- 2
- BD
- 2
- BA
- 1,928
- SqFt






- List Price
- $420,000
- Status
- ACTIVE
- Days on Market
- 150
- Price Change
- ▼ $5,000 1787964059
- MLS#
- O6386718
- Subtype
- Residential
- Style
- One Story
- Architectural Style
- Contemporary
- Year Built
- 2015
- Bedrooms
- 2
- Bathrooms
- 2
- Full Baths
- 2
- Living Area
- 1,928
- Lot Size
- 12,360
- Acres
- 0.28
- Subdivision
- Victoria Gardens
- MLS Area Major
- Deland
Property Description
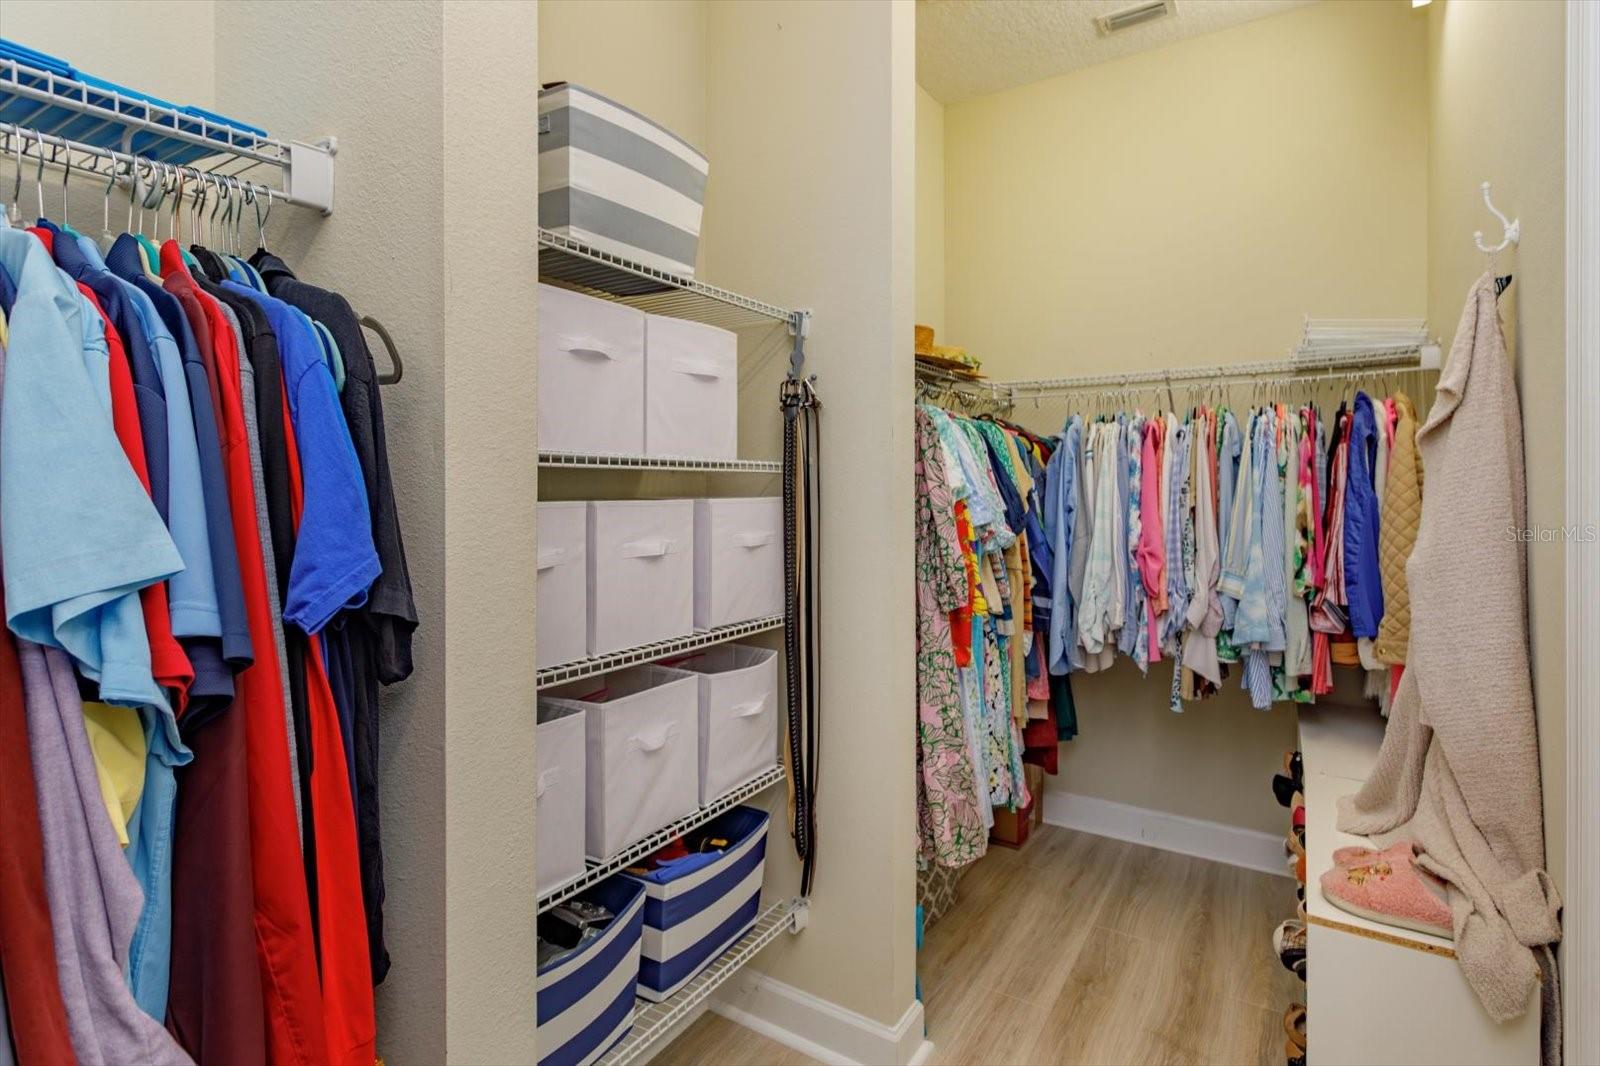
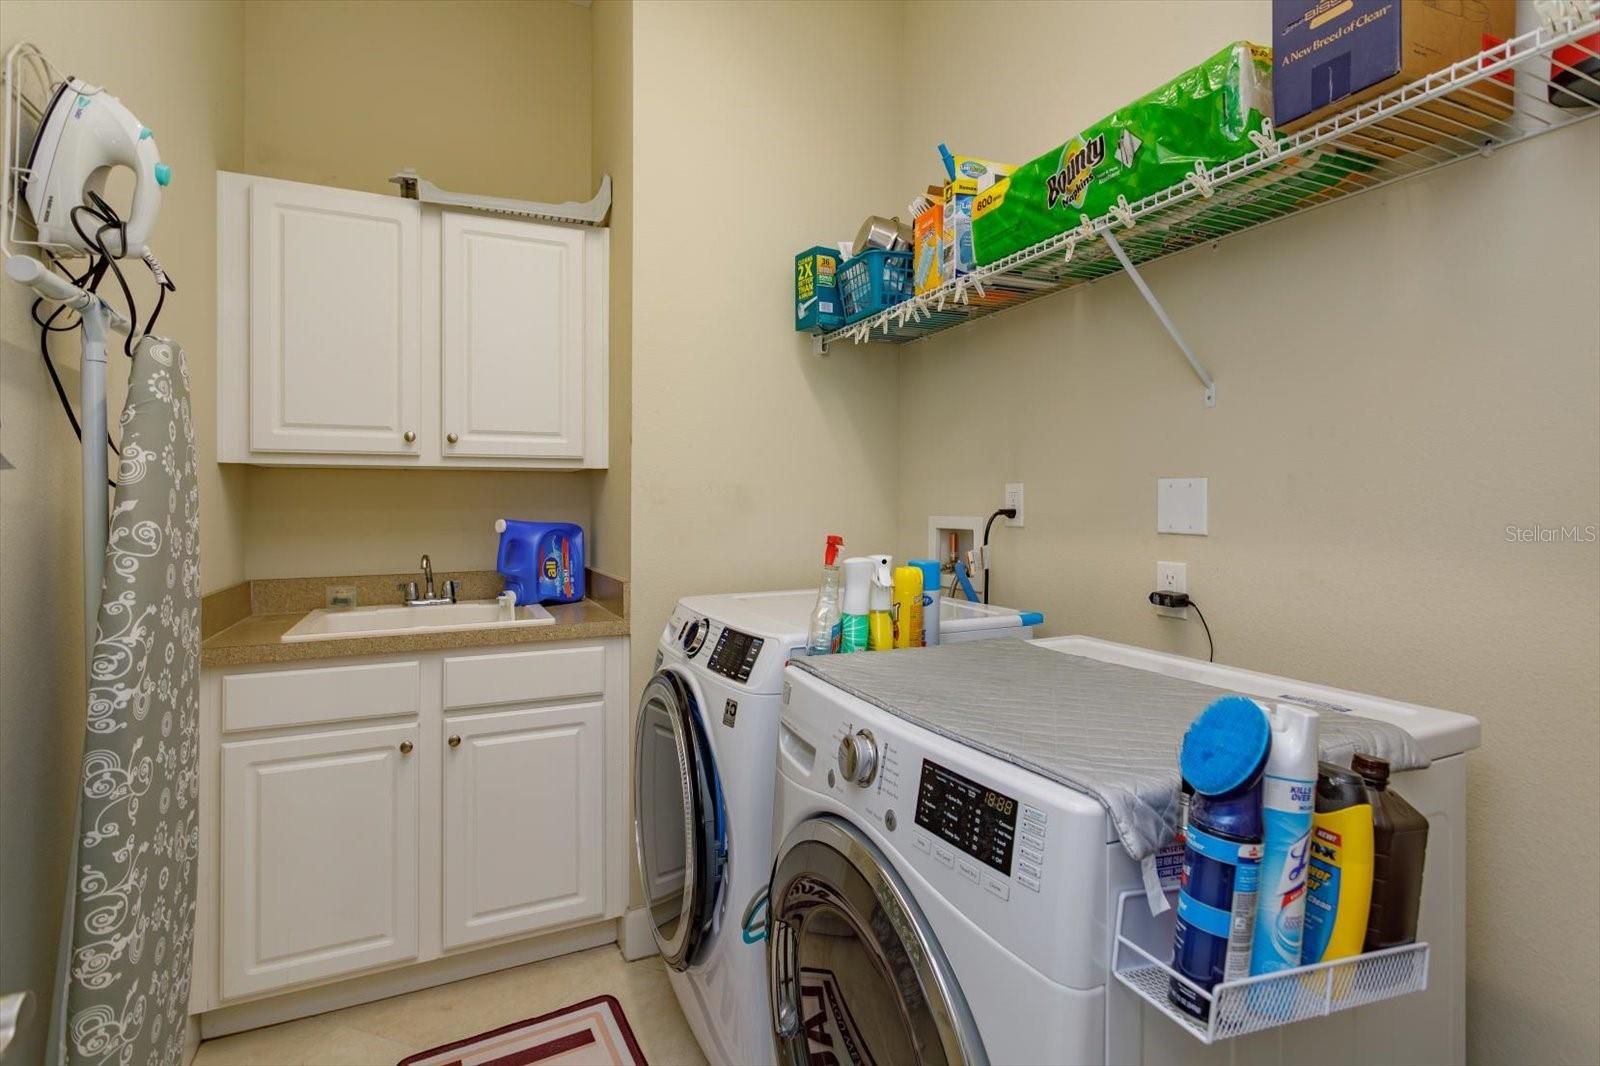
!!! NEW PRICE REDUCTION WELL BELOW WRITTEN APPRAISAL AND SELLER PROVIDING A HOME WARRANTY !!!!!! Located within one of Central Florida’s desirable gated communities in DeLand, this beautifully appointed residence offers an exceptional blend of elegance, comfort, and privacy. Featuring 2 bedrooms, 2 bathrooms, a dedicated den, and a spacious 2-car garage, this impressive home encompasses approximately 2,755 total square feet of thoughtfully designed living space.The gourmet chef’s kitchen is a standout centerpiece, showcasing rich mahogany wood cabinetry, granite countertops, premium GE Signature stainless steel appliances, and refined custom lighting—perfectly suited for both everyday living and entertaining. Throughout the home, attention to detail is evident with plantation shutters, custom ceiling fans, and elegant white cream tile flooring in the main living areas. The bedrooms and den feature custom luxury waterproof vinyl flooring, combining style with durability. Step outside to a screened-in backyard lanai, the perfect setting for morning coffee, outdoor dining, or relaxing year-round while enjoying the peaceful backdrop of a beautiful conservation forest. This private outdoor retreat offers both comfort and serene natural scenery rarely found. The gated community clubhouse offers a comprehensive suite of upscale amenities designed for both leisure and an active lifestyle. Residents enjoy access to a beautifully appointed clubhouse featuring an on-site restaurant, resort-style pool, sauna, and hot tub. Recreational options include tennis and pickleball courts, a mini putting green, and a fully equipped fitness center, creating a well-rounded, resort-inspired living experience. This is a rare opportunity to own a sophisticated home that blends luxury finishes, indoor-outdoor living, and tranquil Florida elegance. CALL TODAY FOR PRIVATE SHOWING !!!!!!
/u.realgeeks.media/nizzrealty/NR_black.jpg)
Additional Information
- Amenities
- Clubhouse, Fitness Center, Gated, Pickleball Court(s), Pool, Tennis Court(s)
- Interior Features
- Ceiling Fans(s), Crown Molding, Eat-in Kitchen, High Ceilings, In Wall Pest System, Kitchen/Family Room Combo, Living Room/Dining Room Combo, Open Floorplan, Primary Bedroom Main Floor, Solid Surface Counters, Solid Wood Cabinets, Stone Counters, Thermostat, Walk-In Closet(s), Window Treatments
- Exterior Features
- Lighting, Private Mailbox, Sidewalk, Storage
- HOA Fee
- $1,639
- HOA Freqency
- Quarterly
- Financing
- Cash, Conventional, FHA, VA Loan
- Location
- City Limits, In County, Landscaped, Sidewalk, Paved
- Community Features
- Clubhouse, Deed Restrictions, Fitness Center, Gated Community - Guard, Pool, Restaurant, Sidewalks, Tennis Court(s), Street Lights
- Property Description
- One Story
- Zoning
- 001
- Appliances
- Dishwasher, Disposal, Dryer, Electric Water Heater, Exhaust Fan, Microwave, Other, Range, Range Hood, Refrigerator, Washer, Water Softener
- Heating
- Central, Other
- Air Conditioning
- Central Air
- Exterior Construction
- Block, Concrete, Stucco
- Exterior Features
- Lighting, Private Mailbox, Sidewalk, Storage
- Levels
- One
- Roof
- Shingle
- Foundation
- Slab
- Pool
- Yes
- Parking
- Covered, Driveway, Garage Door Opener, On Street
- Parking Features
- Covered, Driveway, Garage Door Opener, On Street
- Garage
- 2 Car Garage
- Garage Spaces
- 2
- Garage Features
- Covered, Driveway, Garage Door Opener, On Street
- Elementary School
- Freedom Elem
- Middle School
- Deland Middle
- High School
- Deland High
- View
- City, Trees/Woods
Listing Courtesy of LPT REALTY, LLC, Contact: 877-366-2213
Listing courtesy of LPT REALTY, LLC. Contact: 877-366-2213
Mortgage Calculator
StellarMLS is the source of this information via Internet Data Exchange Program. All listing information is deemed reliable but not guaranteed and should be independently verified through personal inspection by appropriate professionals. Listings displayed on this website may be subject to prior sale or removal from sale. Availability of any listing should always be independently verified. Listing information is provided for consumer personal, non-commercial use, solely to identify potential properties for potential purchase. All other use is strictly prohibited and may violate relevant federal and state law. Data last updated on