771 Lake Baldwin Lane, Orlando, FL 32803
- $549,900
- 3
- BD
- 3
- BA
- 1,868
- SqFt






- List Price
- $549,900
- Status
- ACTIVE
- Days on Market
- 75
- Price Change
- ▼ $25,100 1783663141
- MLS#
- O6407201
- Subtype
- Residential
- Style
- Two Story
- Year Built
- 2020
- Bedrooms
- 3
- Bathrooms
- 3
- Full Baths
- 2
- Half Baths
- 1
- Living Area
- 1,868
- Lot Size
- 2,624
- Acres
- 0.06
- Subdivision
- Lake Baldwin 5
- Building Name
- N/A
- MLS Area Major
- Orlando/Colonial Town
Property Description
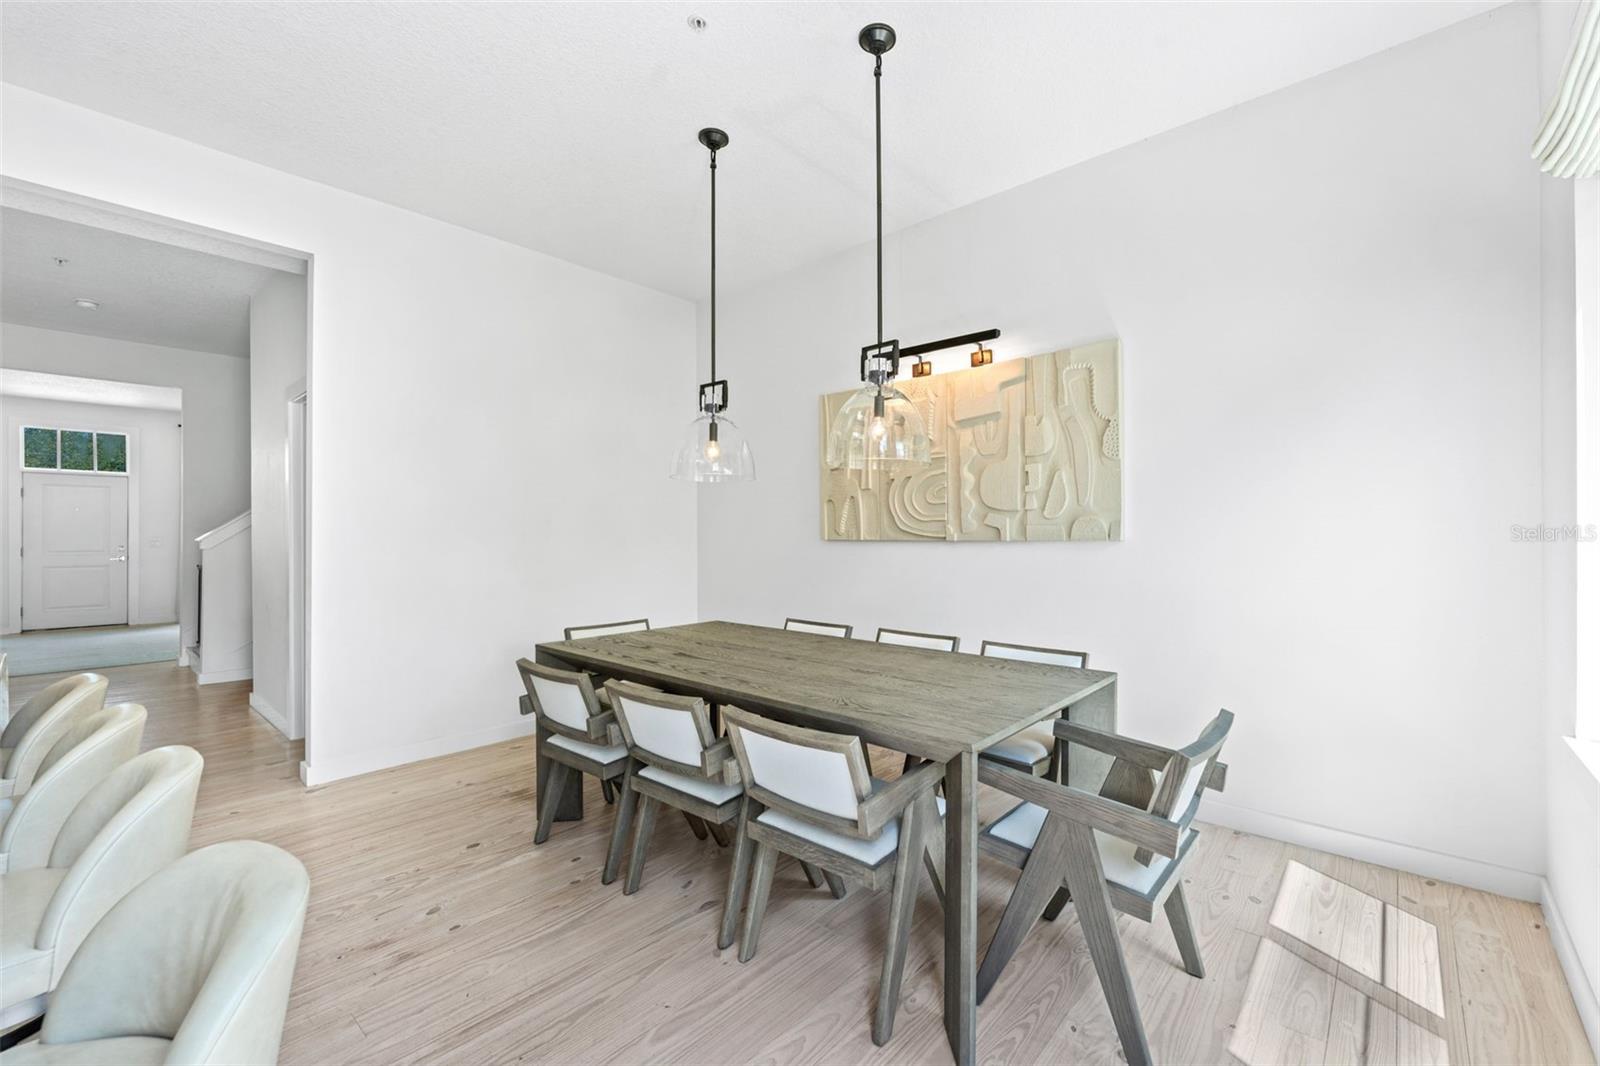
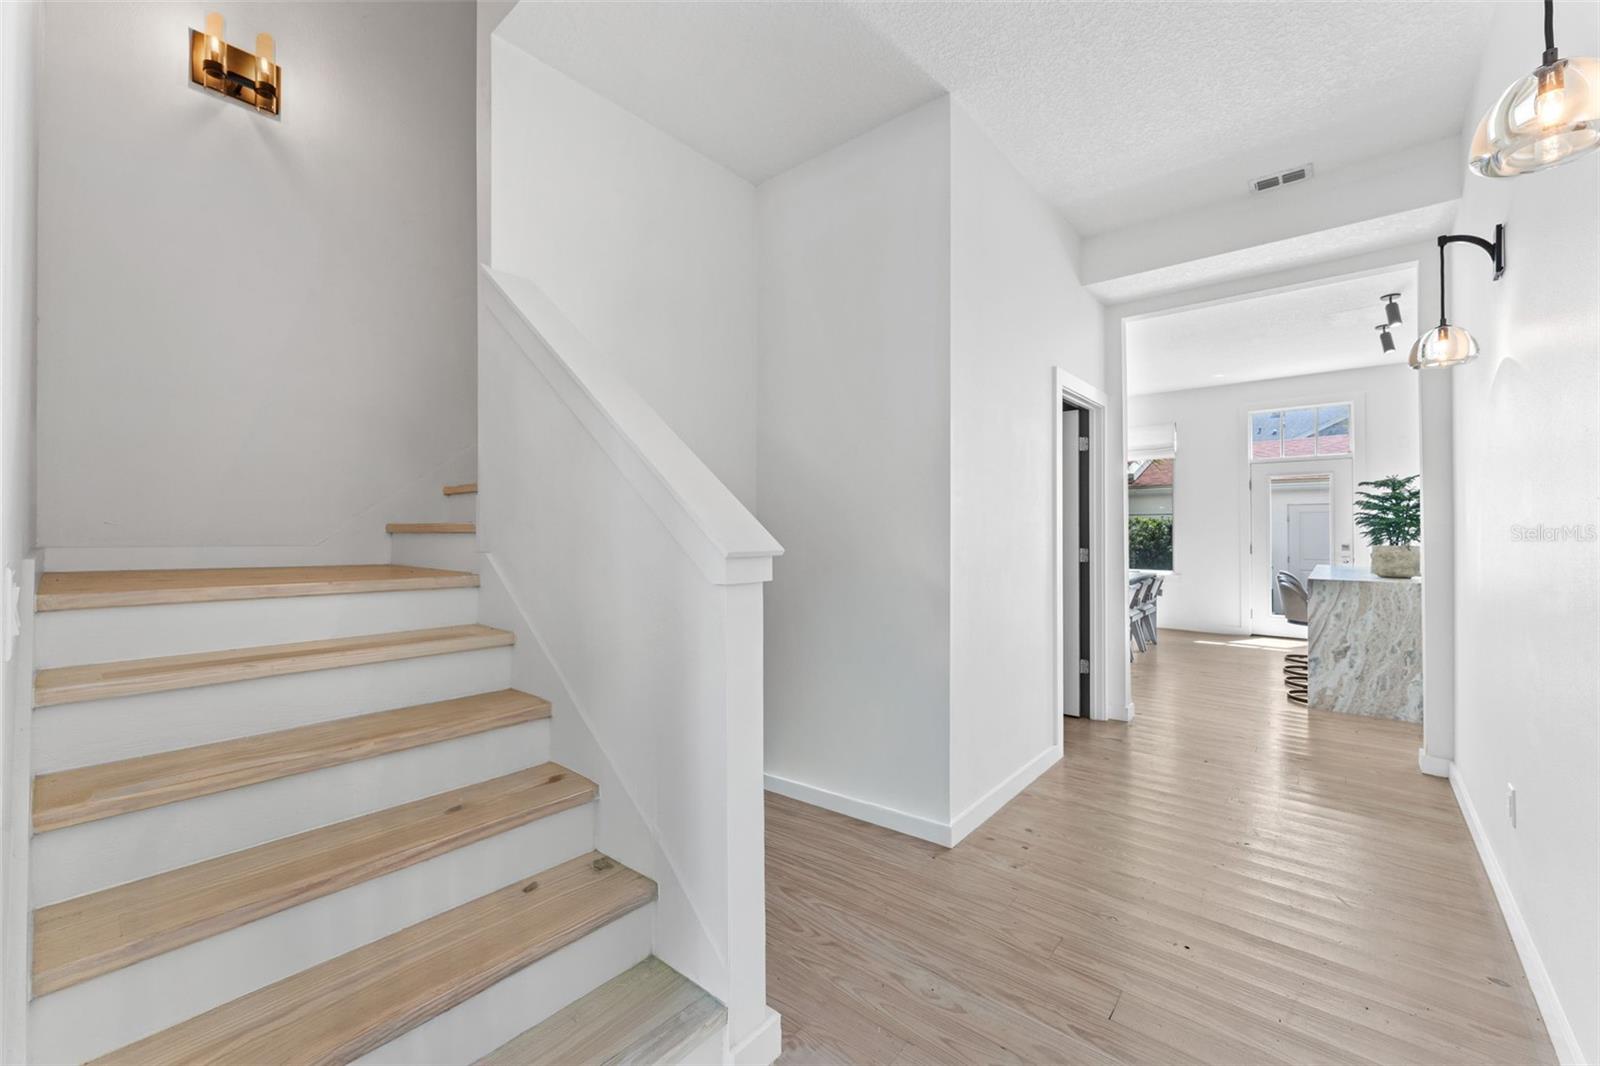
Welcome to this beautifully designed luxury townhome in Baldwin Park, where timeless architecture meets modern comfort and style. Seller is offering a 2-1 buydown for qualified buyers, subject to lender approval and program availability. Inspired by the elegant townhomes of New York and London, this sophisticated residence blends classic charm with a warm, tropical-modern feel. Inside, you'll find soaring ceilings, oversized windows, and light-filled living spaces with refined finishes throughout. Recently refreshed with tasteful cosmetic updates, the home features fresh interior paint, custom Roman shades, and thoughtfully selected details that make the space feel both elevated and inviting. The kitchen was designed to impress, featuring a stunning waterfall island, full-height stone backsplash, built-in microwave, and upgraded pantry cabinetry for additional storage and functionality. The spacious outdoor patio creates the perfect setting for entertaining or enjoying a quiet evening at home, while the rear-entry 2-car garage adds convenience and privacy. Enjoy the most affordable HOA in any townhome community within a 3-mile radius, all while living steps from Baldwin Park's popular restaurants, shopping, parks, and fitness center. Residents enjoy one of Orlando's most walkable and desirable lifestyles, zoned for highly sought-after A-rated Baldwin Park schools and conveniently located near the Cady Way Trail. The perfect balance of luxury, comfort, and location. Welcome home!
/u.realgeeks.media/nizzrealty/NR_black.jpg)
Additional Information
- Interior Features
- Ceiling Fans(s), Eat-in Kitchen, High Ceilings, Kitchen/Family Room Combo, PrimaryBedroom Upstairs, Stone Counters, Walk-In Closet(s)
- Exterior Features
- Balcony, Lighting, Rain Gutters, Sidewalk
- HOA Fee
- $480
- HOA Freqency
- Semi-Annually
- Financing
- Cash, Conventional, VA Loan
- Location
- In County, Level, Sidewalk, Paved
- Community Features
- Association Recreation - Owned, Community Mailbox, Deed Restrictions, Irrigation-Reclaimed Water, Park, Sidewalks
- Property Description
- Two Story
- Zoning
- PD/AN
- Appliances
- Built-In Oven, Dryer, Microwave, Range, Refrigerator, Washer
- Heating
- Central
- Air Conditioning
- Central Air
- Exterior Construction
- Block, Stucco, Frame
- Exterior Features
- Balcony, Lighting, Rain Gutters, Sidewalk
- Stories
- 2
- Levels
- Two
- Roof
- Shingle
- Foundation
- Crawlspace
- Parking
- Converted Garage, Garage Faces Rear, Off Street
- Parking Features
- Converted Garage, Garage Faces Rear, Off Street
- Garage
- 2 Car Garage
- Garage Spaces
- 2
- Garage Features
- Converted Garage, Garage Faces Rear, Off Street
- Elementary School
- Baldwin Park Elementary
- Middle School
- Glenridge Middle
- High School
- Winter Park High
Listing Courtesy of LPT REALTY, LLC, Contact: 877-366-2213
Listing courtesy of LPT REALTY, LLC. Contact: 877-366-2213
Mortgage Calculator
StellarMLS is the source of this information via Internet Data Exchange Program. All listing information is deemed reliable but not guaranteed and should be independently verified through personal inspection by appropriate professionals. Listings displayed on this website may be subject to prior sale or removal from sale. Availability of any listing should always be independently verified. Listing information is provided for consumer personal, non-commercial use, solely to identify potential properties for potential purchase. All other use is strictly prohibited and may violate relevant federal and state law. Data last updated on