11771 Allegory Alley, Orlando, FL 32832
- $525,000
- 4
- BD
- 4
- BA
- 2,476
- SqFt
- Sold Price
- $525,000
- List Price
- $529,900
- Status
- SOLD
- Days on Market
- 29
- Closing Date
- Jul 10, 2026
- MLS#
- O6407382
- Subtype
- Residential
- Style
- Two Story
- Architectural Style
- Traditional
- Year Built
- 2020
- Bedrooms
- 4
- Bathrooms
- 4
- Full Baths
- 3
- Half Baths
- 1
- Living Area
- 2,476
- Lot Size
- 4,800
- Acres
- 0.11
- Subdivision
- Storey Pk-Ph 5
- MLS Area Major
- Orlando/Moss Park/Lake Mary Jane
Property Description
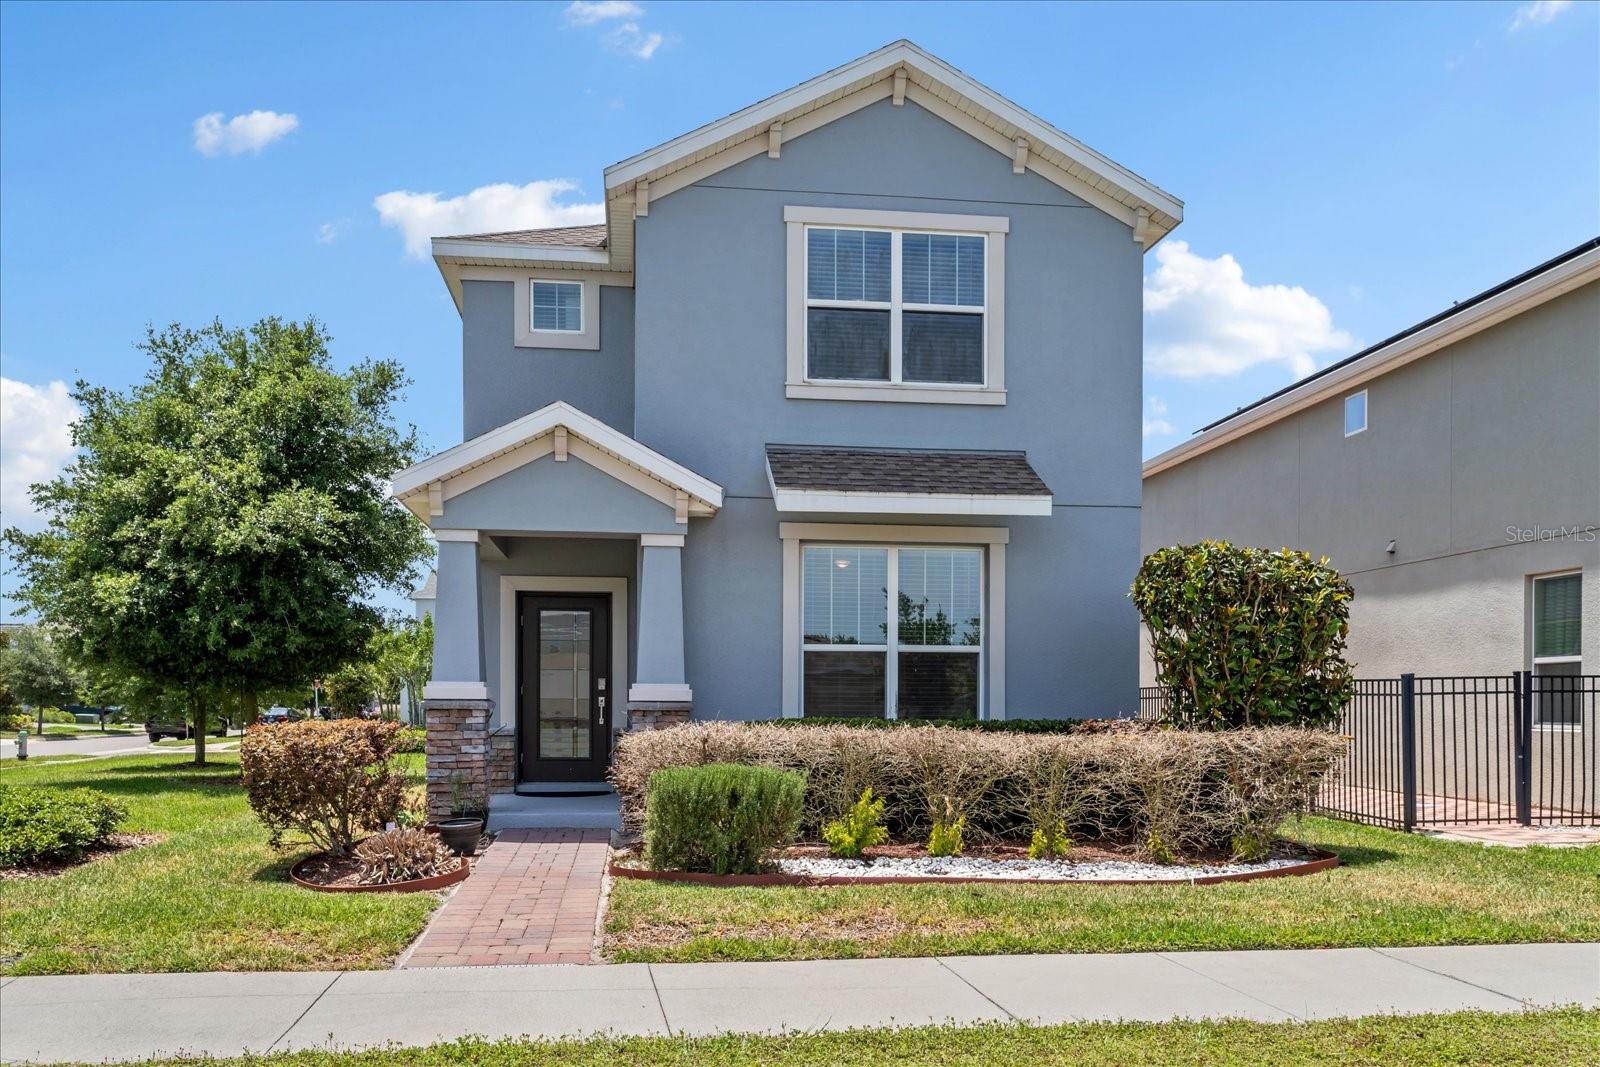
You must see this exceptional home in the highly sought-after community of Storey Park in Lake Nona. The open floor plan, high ceilings, and windows create an energizing flow of natural light throughout. Rich colors and lighting enhance its beauty. At the center of the home is the gourmet kitchen with an oversized island and extra storage, beautiful quartz countertops, farmhouse sink and stainless-steel appliances. The kitchen and dining area open to the great room, which is perfect for entertaining. The spacious owner’s suite on the main floor offers a sizable bedroom, luxurious bathroom and large walk-in closets. Upstairs is a large loft area and second primary bedroom. There are also two additional bedrooms with a connecting bathroom. This home features a solar system and 2 Powerwall Modules without any remaining balance or lease obligations being assumed by the new homeowner. The system provides energy efficiency, reliability, and resilience against power outages. Whether you are looking to reduce electricity cost, power your home sustainably, or ensure uninterrupted energy during storms, the system offers cutting-edge technology that enhances the home. Living in Storey Park means enjoying resort-style amenities, including a pool, fully equipped fitness center, sports courts, walking trails, and much more. You will also enjoy the convenience of easy access to 417 and 528 for an easy commute, dining, shopping, and so much more. Schedule your private showing today.
/u.realgeeks.media/nizzrealty/NR_black.jpg)
Additional Information
- Amenities
- Fitness Center, Park, Playground, Pool
- Interior Features
- Ceiling Fans(s), High Ceilings, Kitchen/Family Room Combo, Open Floorplan, Primary Bedroom Main Floor, Solid Surface Counters, Walk-In Closet(s), Window Treatments
- Exterior Features
- Sidewalk
- Taxes
- $1,748
- HOA Fee
- $291
- HOA Freqency
- Monthly
- Financing
- Cash, Conventional, FHA, VA Loan
- Location
- Level
- Community Features
- Deed Restrictions, Sidewalks
- Property Description
- Two Story
- Zoning
- PD
- Appliances
- Dishwasher, Dryer, Range, Refrigerator, Washer
- Heating
- Central, Electric
- Air Conditioning
- Central Air
- Exterior Construction
- Block, Stucco, Frame
- Exterior Features
- Sidewalk
- Stories
- 2
- Levels
- Two
- Roof
- Shake
- Foundation
- Slab
- Parking
- Garage Faces Rear
- Parking Features
- Garage Faces Rear
- Garage
- 2 Car Garage
- Garage Spaces
- 2
- Garage Features
- Garage Faces Rear
- View
- Park/Greenbelt
Listing Courtesy of CENTURY 21 CARIOTI, Contact: 407-770-0322
Listing courtesy of CENTURY 21 CARIOTI. Contact: 407-770-0322
Selling Office: CENTURY 21 CARIOTI.Mortgage Calculator
StellarMLS is the source of this information via Internet Data Exchange Program. All listing information is deemed reliable but not guaranteed and should be independently verified through personal inspection by appropriate professionals. Listings displayed on this website may be subject to prior sale or removal from sale. Availability of any listing should always be independently verified. Listing information is provided for consumer personal, non-commercial use, solely to identify potential properties for potential purchase. All other use is strictly prohibited and may violate relevant federal and state law. Data last updated on