6506 Franconia Drive, Orlando, FL 32812
- $745,000
- 5
- BD
- 5
- BA
- 3,333
- SqFt
- Sold Price
- $745,000
- List Price
- $765,000
- Status
- SOLD
- Days on Market
- 7
- Closing Date
- Jun 30, 2026
- MLS#
- O6407638
- Subtype
- Residential
- Style
- Two Story
- Year Built
- 1999
- Bedrooms
- 5
- Bathrooms
- 5
- Full Baths
- 4
- Half Baths
- 1
- Living Area
- 3,333
- Lot Size
- 11,213
- Acres
- 0.26
- Subdivision
- Conway Groves
- MLS Area Major
- Orlando/Conway / Belle Isle
Property Description
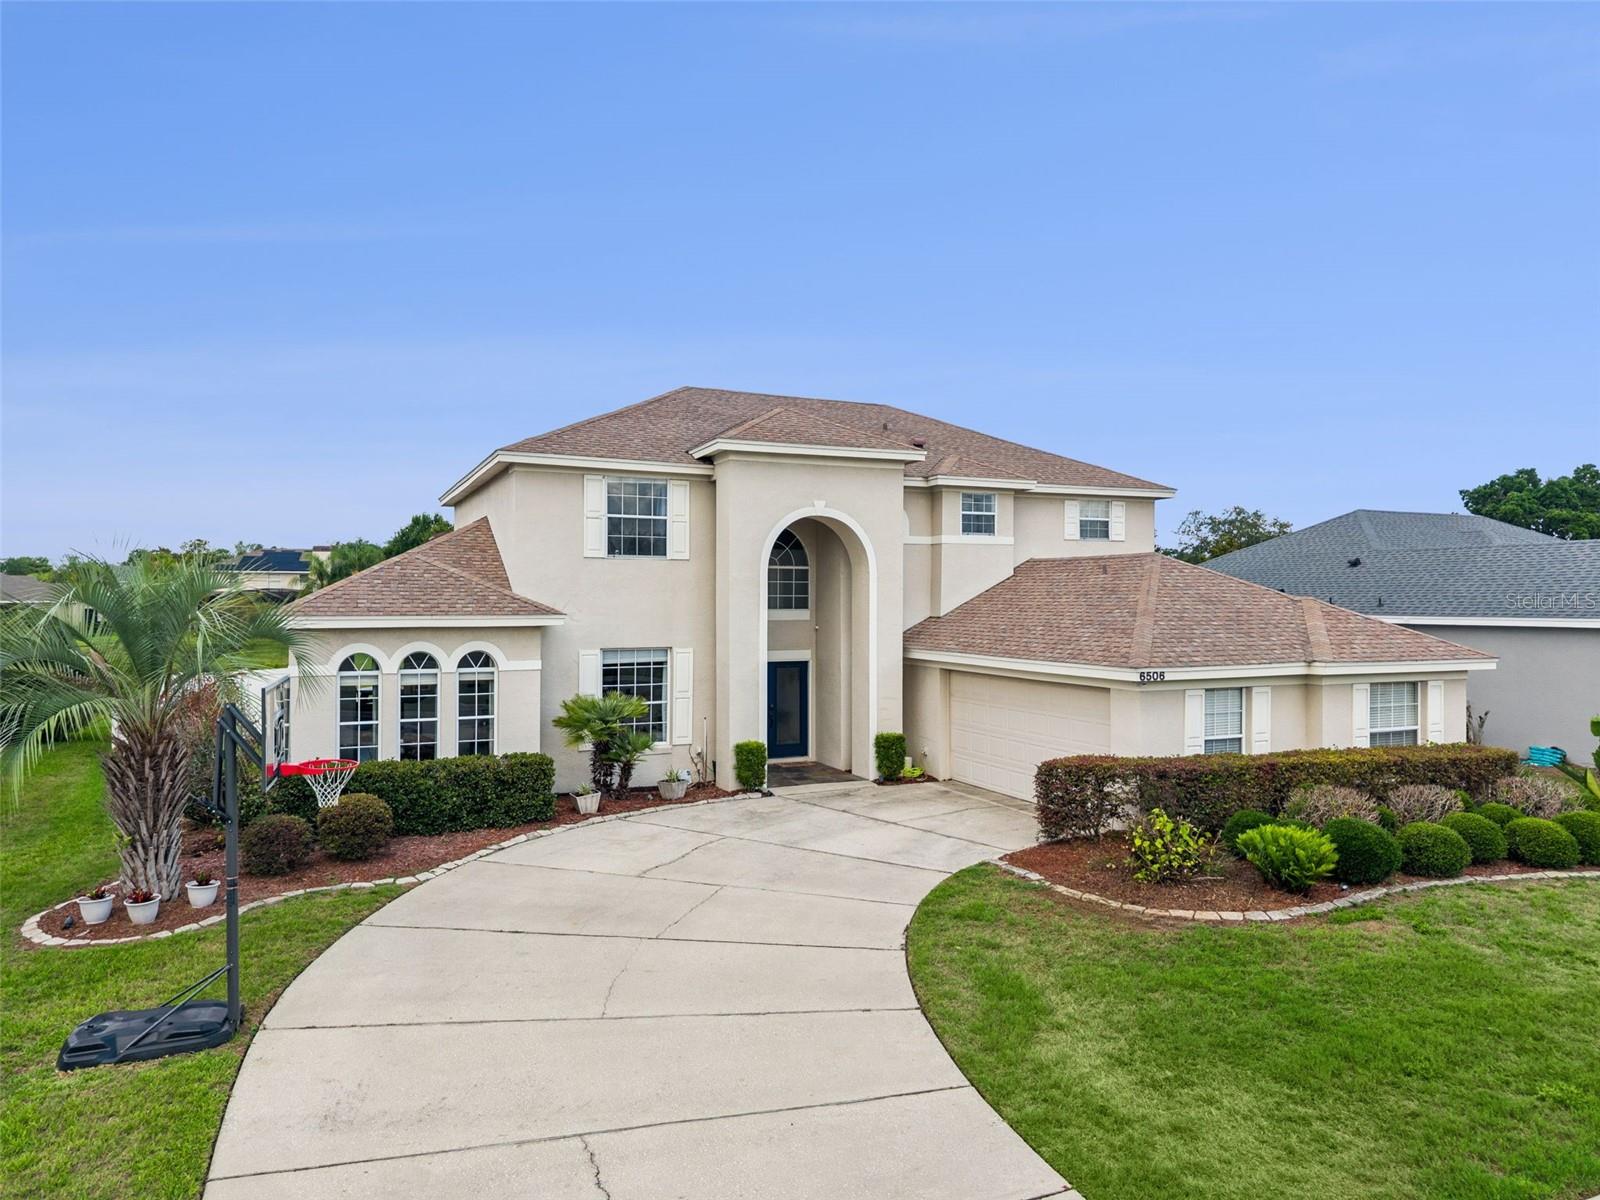
Located within the gated community of Conway Isles, this beautifully maintained two-story home offers an inviting layout, spacious living areas, and peaceful water views. Just inside the front door, you are welcomed by formal living and dining spaces that flow seamlessly into the large family room overlooking the screened pool and pond beyond. The kitchen features granite countertops, stainless steel appliances, and a cozy breakfast nook, the perfect spot to enjoy your morning coffee while taking in the backyard views. The spacious first-floor primary suite offers direct access to the pool through sliding glass doors and includes a well-appointed bathroom with a soaking tub, separate shower, and generous space throughout. Also located downstairs are the interior laundry room and a convenient half bath for guests. Upstairs, you will find four additional bedrooms along with a versatile loft area that can serve as a media room, playroom, office, or additional living space. Two of the upstairs bedrooms include their own private bathrooms, providing added comfort and flexibility for family or guests. Originally modified during construction, the home also includes four walk-in closets, offering an abundance of storage space. Step outside to enjoy the screened pool and relaxing pond views, with the community playground located just across the water. The backyard also provides the perfect setting to unwind and enjoy beautiful sunset views in the evenings. This is a rare opportunity to own a spacious home in one of Conway’s most desirable gated communities. Schedule your private showing today.
/u.realgeeks.media/nizzrealty/NR_black.jpg)
Additional Information
- Interior Features
- Ceiling Fans(s), Primary Bedroom Main Floor, Stone Counters, Vaulted Ceiling(s), Walk-In Closet(s)
- Exterior Features
- Playground, Sliding Doors
- HOA Fee
- $543
- HOA Freqency
- Semi-Annually
- Financing
- Cash, Conventional, FHA, VA Loan
- Location
- Sidewalk
- Community Features
- Deed Restrictions, Gated Community - No Guard, Playground, Sidewalks
- Property Description
- Two Story
- Zoning
- R-1-AA
- Appliances
- Dishwasher, Disposal, Dryer, Electric Water Heater, Exhaust Fan, Microwave, Range, Refrigerator, Washer
- Heating
- Central, Electric
- Air Conditioning
- Central Air
- Exterior Construction
- Stucco
- Exterior Features
- Playground, Sliding Doors
- Stories
- 2
- Levels
- Two
- Roof
- Shingle
- Foundation
- Slab
- Pool
- Yes
- Pool Type
- Gunite, Heated, In Ground, Lighting, Screen Enclosure
- Parking
- Garage Door Opener
- Parking Features
- Garage Door Opener
- Garage
- 2 Car Garage
- Garage Spaces
- 2
- Garage Features
- Garage Door Opener
- Elementary School
- Shenandoah Elem
- Middle School
- Conway Middle
- High School
- Oak Ridge High
- View
- Water
Listing Courtesy of LUKER & CO REAL ESTATE LLC, Contact: 321-244-2542
Listing courtesy of LUKER & CO REAL ESTATE LLC. Contact: 321-244-2542
Selling Office: WEMERT GROUP REALTY LLC.Mortgage Calculator
StellarMLS is the source of this information via Internet Data Exchange Program. All listing information is deemed reliable but not guaranteed and should be independently verified through personal inspection by appropriate professionals. Listings displayed on this website may be subject to prior sale or removal from sale. Availability of any listing should always be independently verified. Listing information is provided for consumer personal, non-commercial use, solely to identify potential properties for potential purchase. All other use is strictly prohibited and may violate relevant federal and state law. Data last updated on