450 Cherokee Drive, Orlando, FL 32801
- $1,525,000
- 4
- BD
- 5
- BA
- 3,145
- SqFt



- List Price
- $1,525,000
- Status
- COMING SOON
- MLS#
- O6427340
- Subtype
- Residential
- Style
- Two Story
- Architectural Style
- Craftsman
- Year Built
- 1928
- Bedrooms
- 4
- Bathrooms
- 5
- Full Baths
- 3
- Half Baths
- 2
- Living Area
- 3,145
- Lot Size
- 9,866
- Acres
- 0.23
- Subdivision
- Beuchler Sub
- MLS Area Major
- Orlando
Property Description
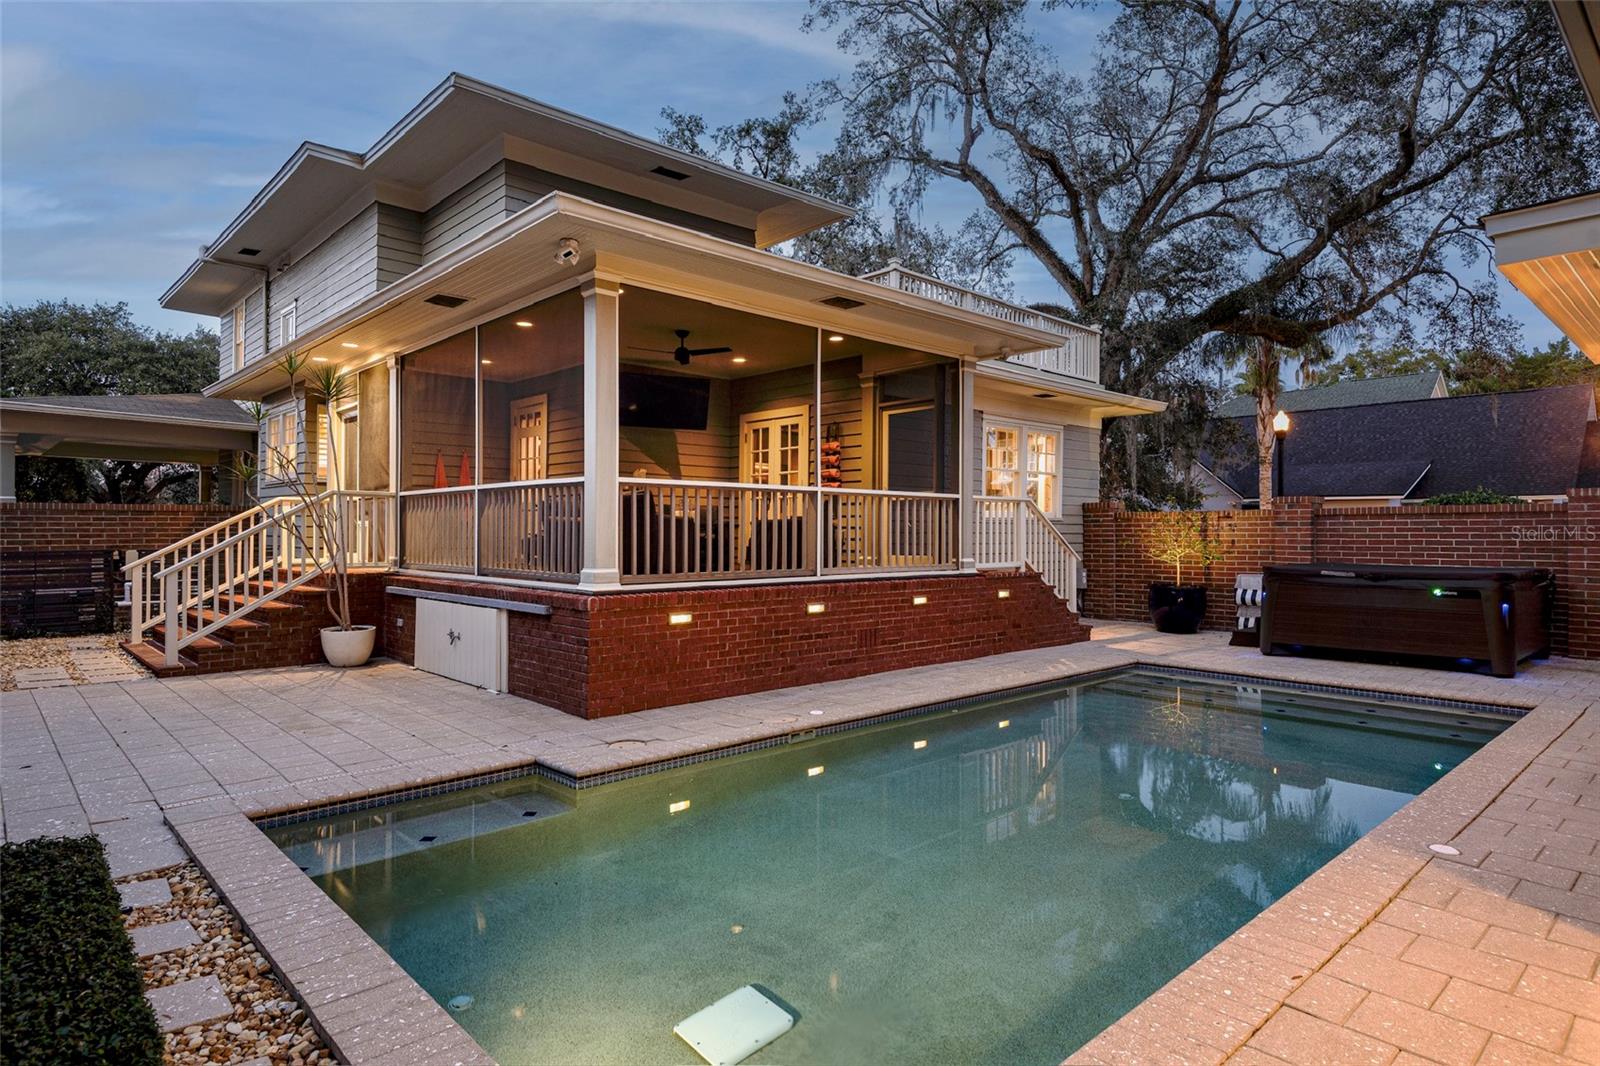
Sometimes, the best reason to sell a home is a happy one. The owner of this extraordinary Lake Cherokee residence never expected to leave it, but finding love and blending two families created the need for a home with a little more room. Now, this beautifully reimagined 1928 residence is preparing for its next chapter. Set on a .23-acre corner lot directly across from Lake Cherokee and the park, the 3,145-square-foot home offers four bedrooms, three full and two half baths, a heated pool and hot tub, detached guest apartment, oversized fully air-conditioned garage and carport. A comprehensive renovation in collaboration with Ted Maines Interiors and Skolfield Homes preserved the home’s architectural character while introducing a sophisticated, highly functional interior. A gracious wraparound porch welcomes you inside, where original hardwood floors, soaring ceilings, extensive millwork, hand-selected fixtures and abundant natural light are joined by a beautifully appointed kitchen, inviting living and dining spaces, and a dramatic family room opening through French doors to a spacious screened porch. Beyond, mature landscaping and a handsome brick privacy wall create a remarkably private setting surrounding the pool and hot tub. Upstairs, the primary suite includes a custom walk-in closet, private balcony overlooking the grounds and a beautifully renovated bath, while two additional bedrooms share another renovated full bath. The detached guest apartment adds exceptional flexibility with its own kitchen, living area, bedroom and bath—ideal for guests, extended family, a private office or independent living space. Renovated in 2023, the oversized garage features air conditioning, epoxy flooring, a half bath and an outdoor shower, creating possibilities well beyond traditional parking and storage. Historic character, exceptional design, flexible living spaces and a coveted setting directly across from Lake Cherokee come together in a home that is genuinely difficult to replicate. Coming soon to the Downtown Orlando.
/u.realgeeks.media/nizzrealty/NR_black.jpg)
Additional Information
- Interior Features
- Built-in Features, Ceiling Fans(s), Crown Molding, Eat-in Kitchen, High Ceilings, PrimaryBedroom Upstairs, Solid Surface Counters, Tray Ceiling(s), Walk-In Closet(s), Window Treatments
- Exterior Features
- Balcony, Hurricane Shutters, Lighting, Outdoor Shower, Rain Gutters, Sidewalk, Storage
- Financing
- Cash, Conventional
- Location
- Corner Lot, Historic District, City Limits, Landscaped, Sidewalk, Street Brick
- Community Features
- Street Lights, No Deed Restriction
- Property Description
- Two Story
- Zoning
- R-2A/T/HP/
- Appliances
- Dishwasher, Disposal, Dryer, Exhaust Fan, Gas Water Heater, Range, Range Hood, Refrigerator, Washer
- Heating
- Central
- Air Conditioning
- Central Air, Mini-Split Unit(s), Zoned
- Exterior Construction
- Frame
- Exterior Features
- Balcony, Hurricane Shutters, Lighting, Outdoor Shower, Rain Gutters, Sidewalk, Storage
- Levels
- Two
- Roof
- Shingle
- Foundation
- Crawlspace
- Pool
- Yes
- Pool Type
- Deck, Gunite, Heated, In Ground, Lighting, Pool Alarm, Salt Water, Self Cleaning
- Parking
- Bath In Garage, Driveway, Electric Vehicle Charging Station(s), Garage Door Opener, Garage Faces Side
- Parking Features
- Bath In Garage, Driveway, Electric Vehicle Charging Station(s), Garage Door Opener, Garage Faces Side
- Garage
- 1 Car Carport, 2 Car Garage
- Garage Spaces
- 2
- Garage Features
- Bath In Garage, Driveway, Electric Vehicle Charging Station(s), Garage Door Opener, Garage Faces Side
- Elementary School
- Blankner Elem
- Middle School
- Blankner School (K-8)
- High School
- Boone High
- View
- Park/Greenbelt, Water
Listing Courtesy of KELLY PRICE & COMPANY LLC, Contact: 407-645-4321
Listing courtesy of KELLY PRICE & COMPANY LLC. Contact: 407-645-4321
Mortgage Calculator
StellarMLS is the source of this information via Internet Data Exchange Program. All listing information is deemed reliable but not guaranteed and should be independently verified through personal inspection by appropriate professionals. Listings displayed on this website may be subject to prior sale or removal from sale. Availability of any listing should always be independently verified. Listing information is provided for consumer personal, non-commercial use, solely to identify potential properties for potential purchase. All other use is strictly prohibited and may violate relevant federal and state law. Data last updated on