2424 Pewter Court, Orlando, FL 32837
- $370,000
- 3
- BD
- 2
- BA
- 1,465
- SqFt




- List Price
- $370,000
- Status
- PENDING
- Days on Market
- 31
- MLS#
- O6430176
- Subtype
- Residential
- Style
- One Story
- Year Built
- 1987
- Bedrooms
- 3
- Bathrooms
- 2
- Full Baths
- 2
- Living Area
- 1,465
- Lot Size
- 5,774
- Acres
- 0.13
- Subdivision
- Hunters Creek Tr 150 Ph 01
- MLS Area Major
- Orlando/Hunters Creek/Southchase
Property Description
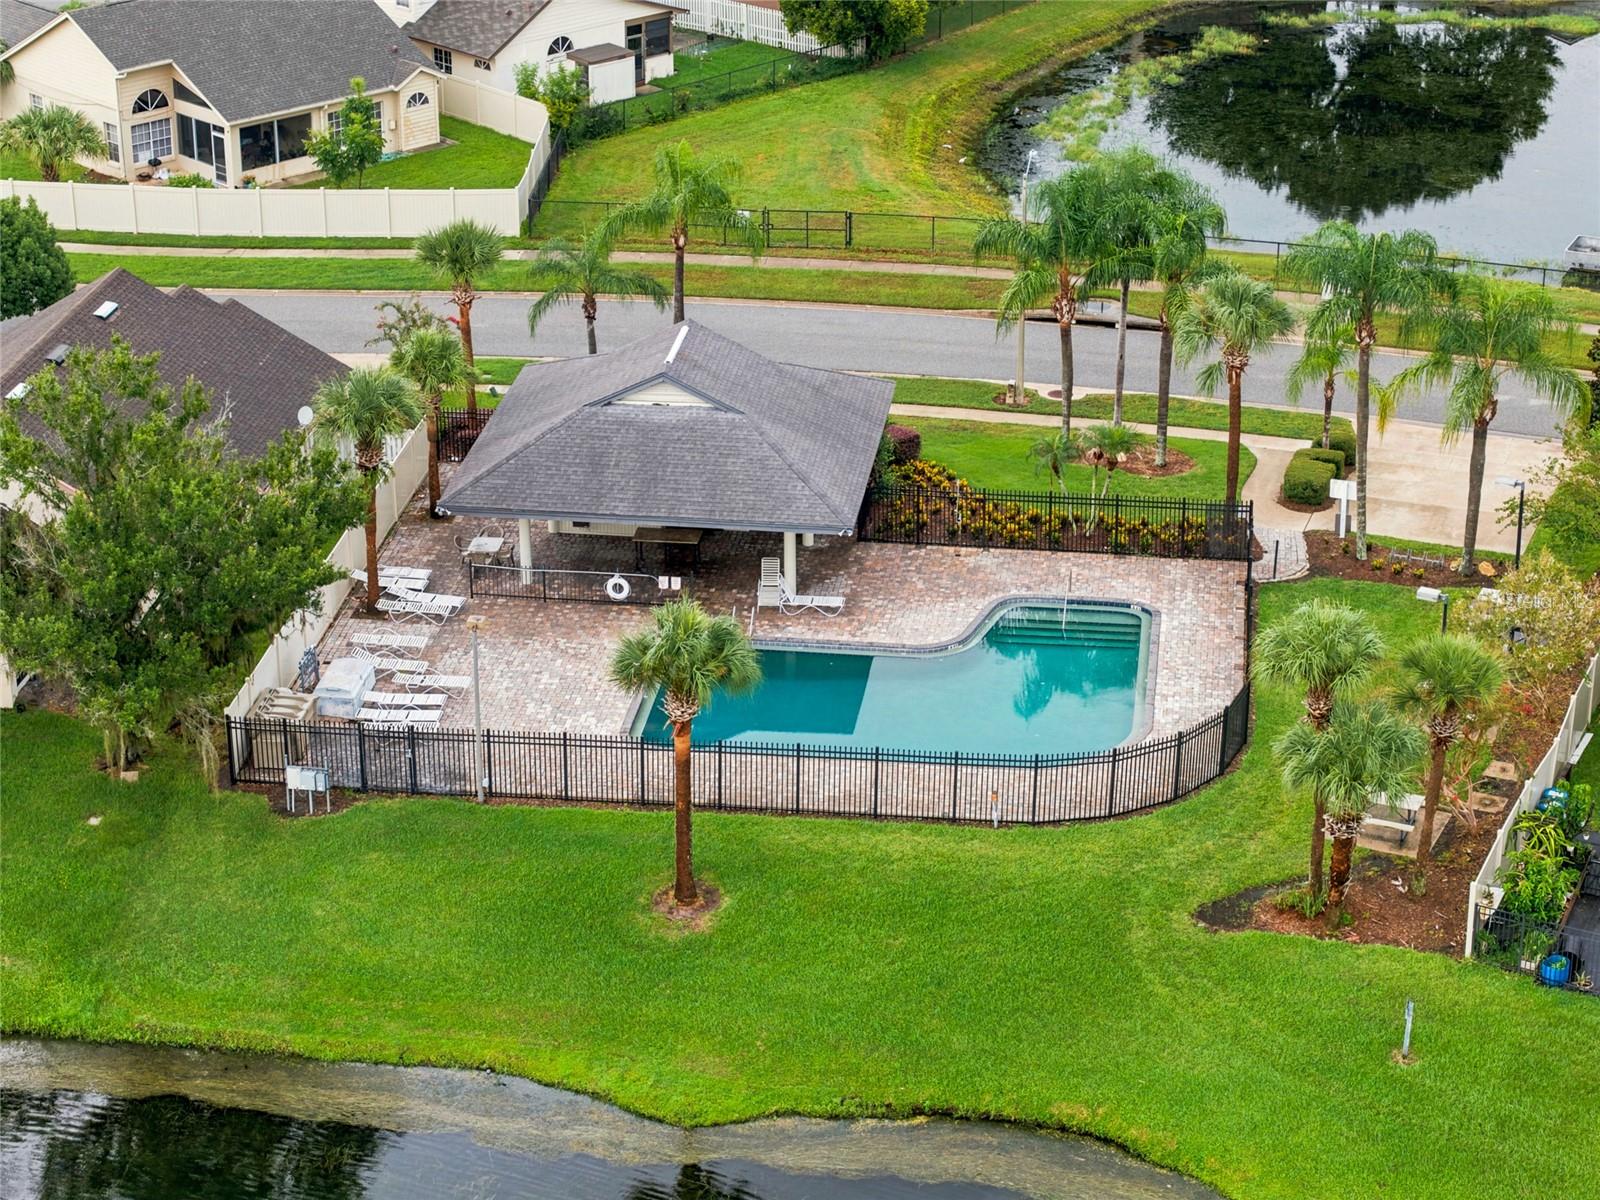
Welcome to 2424 Pewter Court, where peaceful living meets unbeatable convenience! Tucked away at the end of a quiet cul-de-sac, this 3-bedroom, 2-bath home backs to a protected community conservation area, offering exceptional privacy with no rear neighbors and a serene backyard setting rarely found in the heart of Orlando. Inside, you'll find beautifully updated bathrooms, energy-efficient windows installed in 2021, and the peace of mind of a new roof completed in 2024. With the large screened porch that was added on whether you're relaxing at home or entertaining guests, you'll appreciate the combination of thoughtful updates and tranquil surroundings. Enjoy ample community amenities including a neighborhood pool just a short walk away, plus a clubhouse, playground, soccer field, volleyball court, tennis courts, and basketball courts just minutes from your doorstep. All of this while being conveniently located near shopping, dining, major highways, theme parks, and everything Orlando has to offer and at a great price point. If you've been searching for a home that offers privacy, modern updates, room to make it your own, and an incredible location, this is one you won't want to miss!
/u.realgeeks.media/nizzrealty/NR_black.jpg)
Additional Information
- Amenities
- Basketball Court, Clubhouse, Other, Park, Playground, Pool, Recreation Facilities, Tennis Court(s)
- Interior Features
- Ceiling Fans(s), High Ceilings, Open Floorplan, Primary Bedroom Main Floor, Stone Counters, Thermostat, Walk-In Closet(s)
- Exterior Features
- Private Yard, Rain Gutters, Sidewalk
- HOA Fee
- $115
- HOA Freqency
- Quarterly
- Financing
- Cash, Conventional, FHA, VA Loan
- Location
- Cleared, Conservation Area, City Limits, Sidewalk
- Community Features
- No Deed Restriction
- Property Description
- One Story
- Zoning
- P-D
- Appliances
- Built-In Oven, Dishwasher, Range, Refrigerator
- Heating
- Heat Pump
- Air Conditioning
- Central Air
- Exterior Construction
- Block
- Exterior Features
- Private Yard, Rain Gutters, Sidewalk
- Levels
- One
- Roof
- Shingle
- Foundation
- Slab
- Garage
- 2 Car Garage
- Garage Spaces
- 2
- View
- Trees/Woods
Listing Courtesy of SIM REI, Contact: 352-508-5870
Listing courtesy of SIM REI. Contact: 352-508-5870
Mortgage Calculator
StellarMLS is the source of this information via Internet Data Exchange Program. All listing information is deemed reliable but not guaranteed and should be independently verified through personal inspection by appropriate professionals. Listings displayed on this website may be subject to prior sale or removal from sale. Availability of any listing should always be independently verified. Listing information is provided for consumer personal, non-commercial use, solely to identify potential properties for potential purchase. All other use is strictly prohibited and may violate relevant federal and state law. Data last updated on