11606 Painted Hills Lane, Tampa, FL 33624
- $390,000
- 2
- BD
- 2
- BA
- 1,115
- SqFt






- List Price
- $390,000
- Status
- ACTIVE
- Days on Market
- 1
- MLS#
- O6431117
- Subtype
- Residential
- Style
- One Story
- Year Built
- 1983
- Bedrooms
- 2
- Bathrooms
- 2
- Full Baths
- 2
- Living Area
- 1,115
- Lot Size
- 6,400
- Acres
- 0.15
- Subdivision
- Beacon Meadows Unit Iii A
- MLS Area Major
- Tampa / Northdale
Property Description
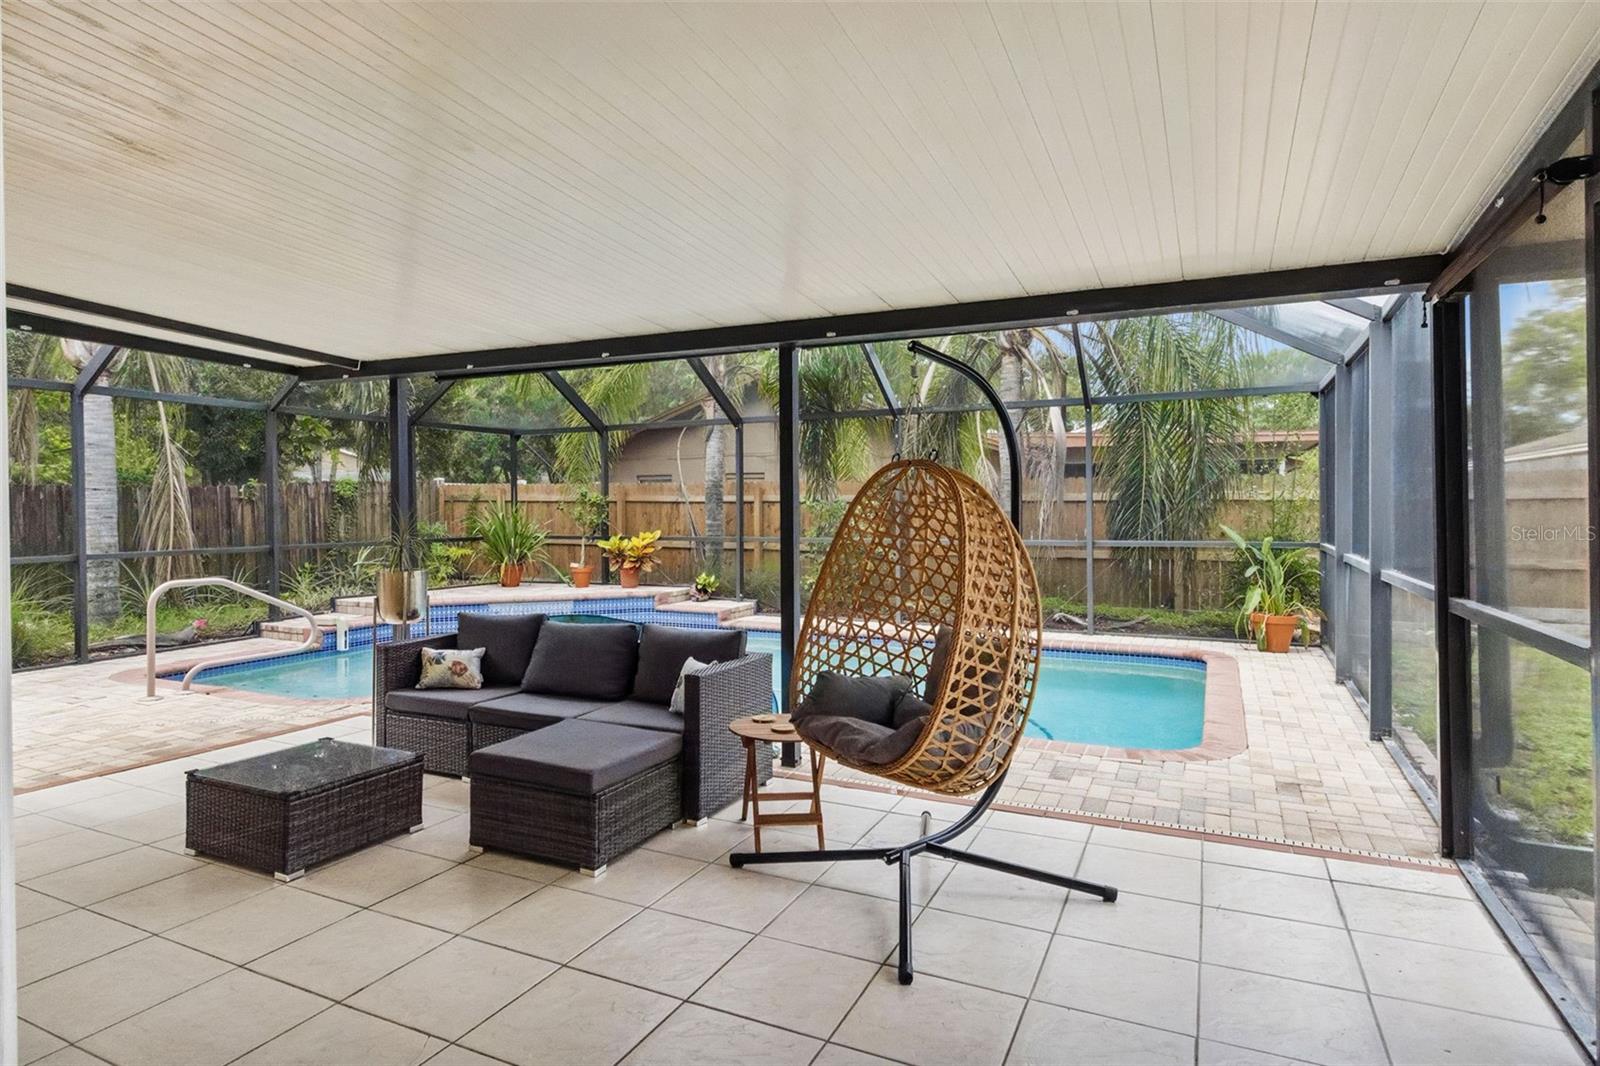
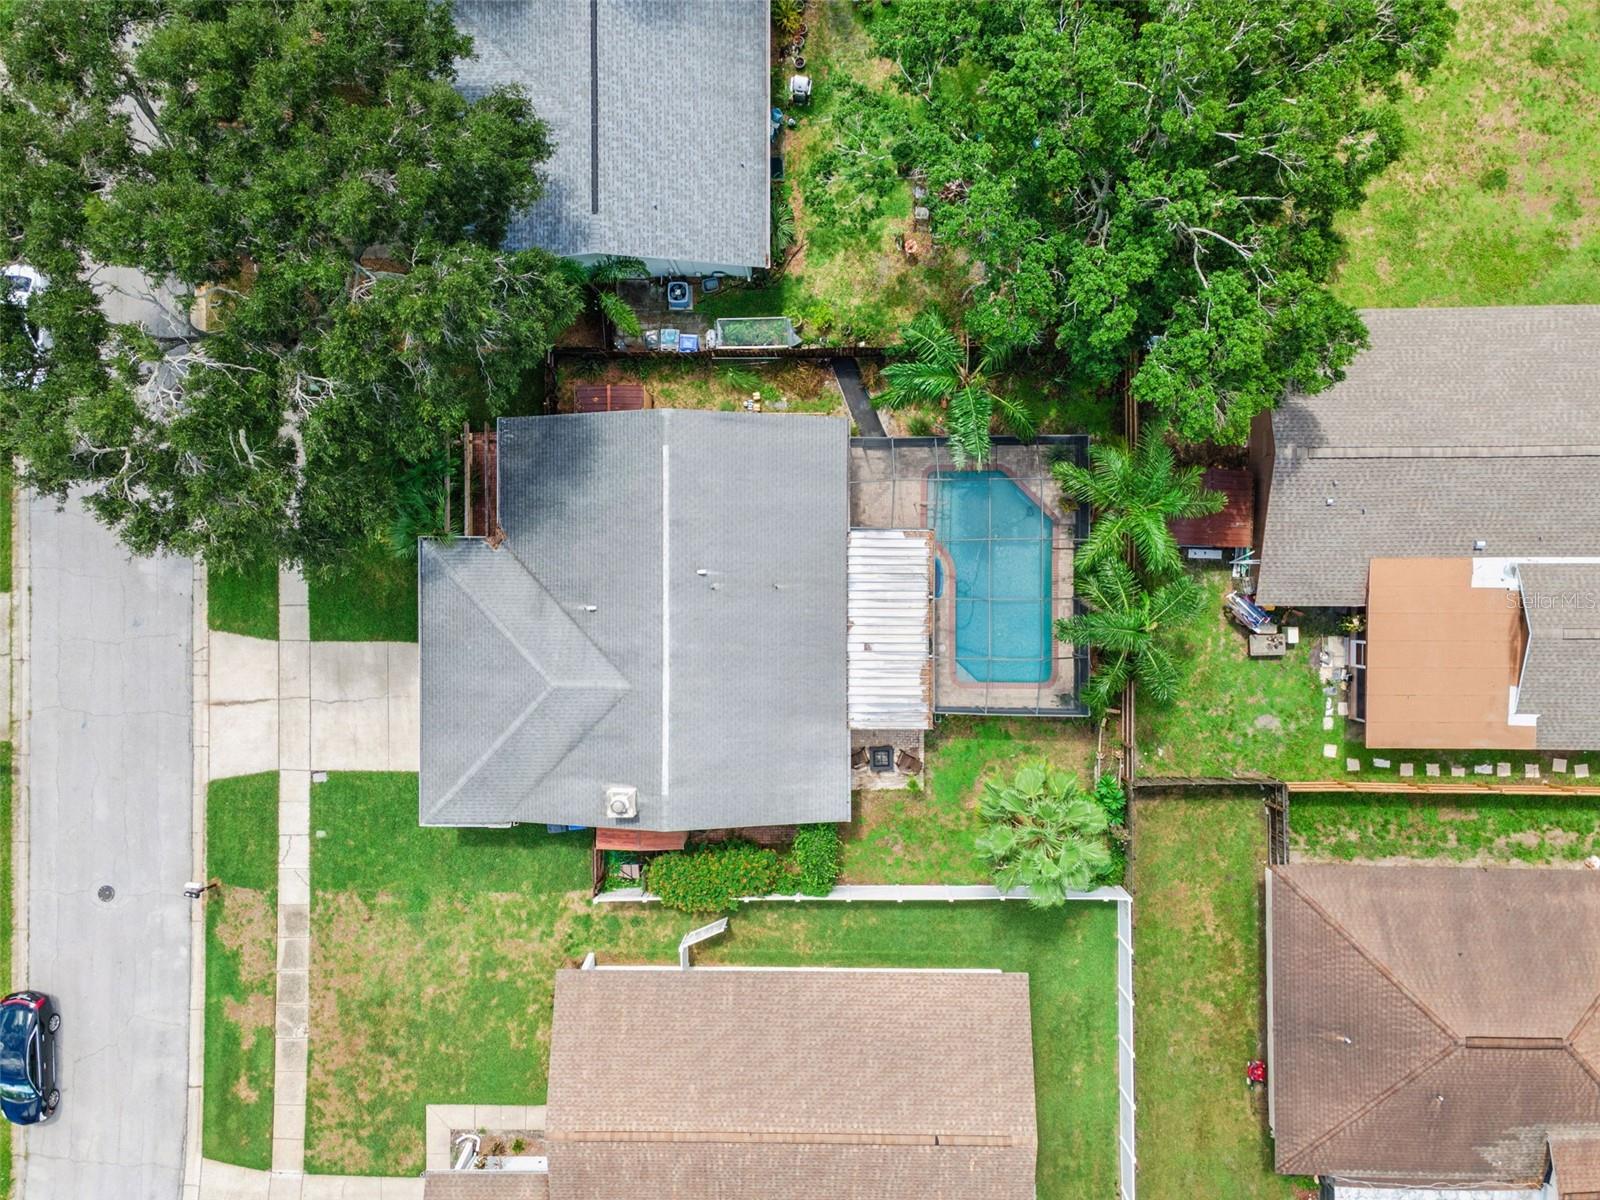
Welcome to Beacon Meadows! This cozy pool home offers the perfect blend for the Florida lifestyle considering comfort and appeal catering perfectly to outdoor living. Inside, you'll find luxury vinyl plank flooring throughout the main living areas and bedrooms, creating a warm and inviting feel. The spacious living room is centered around a wood-burning fireplace, making it the perfect place to relax or gather with family and friends. The open layout flows seamlessly into the kitchen and dining area, ideal for everyday living and entertaining. Step outside to enjoy the charming front paver porch or unwind in your private backyard retreat featuring a sparkling pool with a paver deck, a covered and screened lanai complete with a TV hookup, and additional backyard space offering endless possibilities for gardening, play, pets, or creating your own outdoor oasis. Conveniently located near shopping, dining, parks, and major highways, this home offers both comfort and convenience in an established neighborhood.
/u.realgeeks.media/nizzrealty/NR_black.jpg)
Additional Information
- Interior Features
- Ceiling Fans(s), Crown Molding, High Ceilings, Living Room/Dining Room Combo, Thermostat
- Exterior Features
- French Doors, Private Mailbox, Rain Barrel/Cistern(s), Rain Gutters, Sidewalk, Sliding Doors
- Financing
- Cash, Conventional, FHA, VA Loan
- Location
- Sidewalk, Paved
- Community Features
- Sidewalks, No Deed Restriction
- Property Description
- One Story
- Zoning
- PD
- Appliances
- Dishwasher, Disposal, Dryer, Electric Water Heater, Microwave, Range, Refrigerator, Washer
- Heating
- Electric
- Air Conditioning
- Central Air
- Exterior Construction
- Block, Stucco
- Exterior Features
- French Doors, Private Mailbox, Rain Barrel/Cistern(s), Rain Gutters, Sidewalk, Sliding Doors
- Stories
- 1
- Levels
- One
- Roof
- Shingle
- Foundation
- Slab
- Pool
- Yes
- Pool Type
- Gunite, In Ground, Lighting, Salt Water, Screen Enclosure
- Parking
- Covered, Driveway, Garage Door Opener, On Street
- Parking Features
- Covered, Driveway, Garage Door Opener, On Street
- Garage
- 2 Car Garage
- Garage Spaces
- 2
- Garage Features
- Covered, Driveway, Garage Door Opener, On Street
- Elementary School
- Carrollwood K-8 School
- High School
- Gaither-HB
- View
- Pool
Listing Courtesy of COLDWELL BANKER REALTY, Contact: 407-352-1040
Listing courtesy of COLDWELL BANKER REALTY. Contact: 407-352-1040
Mortgage Calculator
StellarMLS is the source of this information via Internet Data Exchange Program. All listing information is deemed reliable but not guaranteed and should be independently verified through personal inspection by appropriate professionals. Listings displayed on this website may be subject to prior sale or removal from sale. Availability of any listing should always be independently verified. Listing information is provided for consumer personal, non-commercial use, solely to identify potential properties for potential purchase. All other use is strictly prohibited and may violate relevant federal and state law. Data last updated on