5247 Vineland Road Unit 202, Orlando, FL 32811
- $187,000
- 2
- BD
- 2
- BA
- 1,048
- SqFt




- List Price
- $187,000
- Status
- ACTIVE
- Days on Market
- 5
- MLS#
- O6432018
- Subtype
- Residential
- Style
- One Story
- Architectural Style
- Contemporary
- Year Built
- 1982
- Bedrooms
- 2
- Bathrooms
- 2
- Full Baths
- 2
- Living Area
- 1,048
- Lot Size
- 13,765
- Acres
- 0.32
- Subdivision
- Tamarind Phase 1
- Building Name
- Tamarind Phase 1
- MLS Area Major
- Orlando/Orlo Vista/Richmond Heights
Property Description
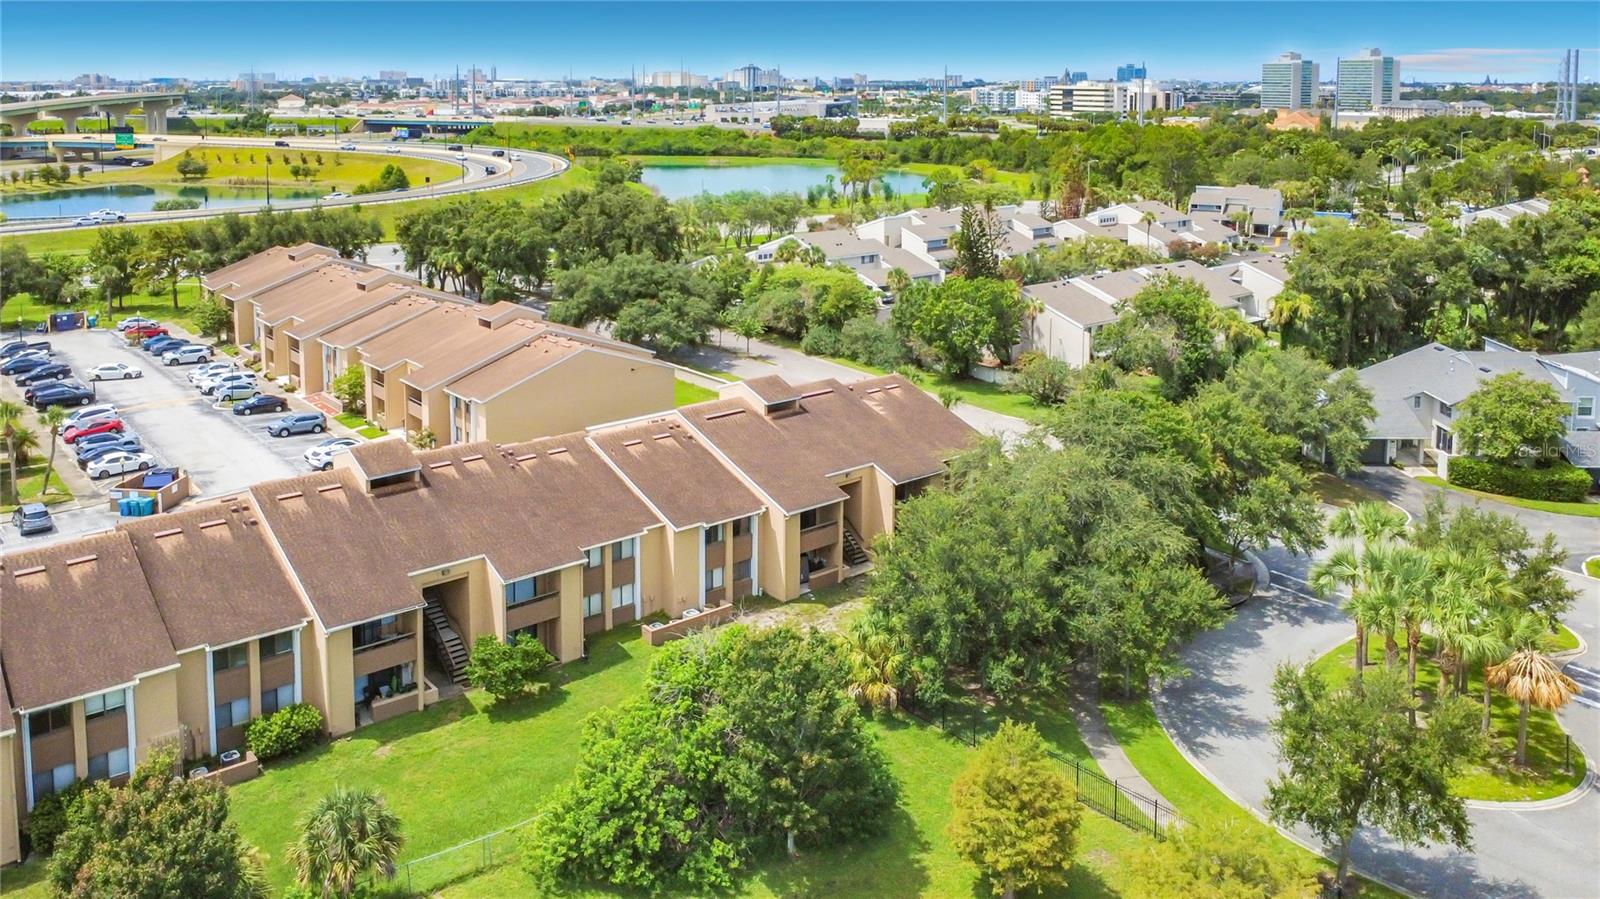
UNIQUE-DESIGNED JEWEL IN A PRIME LOCATION! This rare corner unit is an immaculate, move-in-ready home offering exceptional privacy and a truly desirable location. Situated in a corner building, this unique residence features beautiful vaulted ceilings that create a spacious, open atmosphere. The all-concrete construction and firewall protection between each unit provide added peace of mind, durability, and solid construction. Enjoy a priceless location close to shopping, dining, major highways, entertainment parks, attractions, and popular venues, making it easy to enjoy everything Orlando has to offer. A unique opportunity for buyers seeking privacy, quality construction, convenience, and a home that is truly move-in ready!
/u.realgeeks.media/nizzrealty/NR_black.jpg)
Additional Information
- Amenities
- Shuffleboard Court
- Interior Features
- Cathedral Ceiling(s), Ceiling Fans(s), High Ceilings, Living Room/Dining Room Combo, Vaulted Ceiling(s), Walk-In Closet(s)
- Exterior Features
- Balcony, Rain Gutters, Sidewalk, Sliding Doors, Storage
- HOA Fee
- $340
- HOA Freqency
- Monthly
- Condo Fees Term
- Monthly
- Pets Allowed
- Yes
- Pets
- Yes
- Building Name
- Tamarind Phase 1
- Financing
- Cash, Conventional
- Location
- City Limits
- Community Features
- Deed Restrictions, Pool, Sidewalks
- Property Description
- One Story
- Zoning
- R-3B
- Appliances
- Cooktop, Dishwasher, Disposal, Electric Water Heater, Exhaust Fan, Freezer, Microwave, Refrigerator
- Heating
- Central, Electric
- Air Conditioning
- Central Air
- Exterior Construction
- Block
- Exterior Features
- Balcony, Rain Gutters, Sidewalk, Sliding Doors, Storage
- Stories
- 2
- Levels
- One
- Roof
- Shingle
- Foundation
- Slab
- Pool
- Yes
- Parking
- Assigned
- Parking Features
- Assigned
- Garage Features
- Assigned
- Elementary School
- Millennia Elementary
- Middle School
- Southwest Middle
- High School
- Dr. Phillips High
Listing Courtesy of A2Z REALTY GROUP, Contact: 407-401-8822
Listing courtesy of A2Z REALTY GROUP. Contact: 407-401-8822
Mortgage Calculator
StellarMLS is the source of this information via Internet Data Exchange Program. All listing information is deemed reliable but not guaranteed and should be independently verified through personal inspection by appropriate professionals. Listings displayed on this website may be subject to prior sale or removal from sale. Availability of any listing should always be independently verified. Listing information is provided for consumer personal, non-commercial use, solely to identify potential properties for potential purchase. All other use is strictly prohibited and may violate relevant federal and state law. Data last updated on