2326 Huntington Green Court Unit 4, Orlando, FL 32839
- $137,500
- 3
- BD
- 3
- BA
- 1,216
- SqFt




- List Price
- $137,500
- Status
- ACTIVE
- Days on Market
- 4
- MLS#
- O6436164
- Subtype
- Residential
- Style
- Two Story
- Architectural Style
- Other
- Year Built
- 1974
- Bedrooms
- 3
- Bathrooms
- 3
- Full Baths
- 2
- Half Baths
- 1
- Living Area
- 1,216
- Lot Size
- 643
- Acres
- 0.01
- Subdivision
- Huntington On The Green Condo
- Building Name
- 4
- MLS Area Major
- Orlando/Edgewood/Pinecastle
Property Description
SOVERA Realty is gifting the buyer a one-year home warranty! Welcome to this spacious 3-bedroom, 2.5-bath condominium in Huntington on the Green, offering 1,216 square feet of comfortable living space and a newer roof! The inviting main level features a family room anchored by a wood-burning fireplace, a dedicated dining area, and a screened-in rear patio that extends the living space outdoors. All three bedrooms are located upstairs, including the primary suite with balcony access and a tiled walk-in shower. Residents enjoy community amenities that include a swimming pool, clubhouse, playground, sidewalks, and tennis courts. Conveniently located near The Mall at Millenia, shopping, dining, entertainment, and major roadways, the community also offers easy access to Downtown Orlando and Central Florida's renowned attractions. Whether you are searching for a primary residence or an investment opportunity, this property offers an appealing combination of space, comfort, convenience, and value. Schedule your private showing today!
/u.realgeeks.media/nizzrealty/NR_black.jpg)
Additional Information
- Amenities
- Basketball Court, Clubhouse, Maintenance, Park, Playground, Recreation Facilities, Spa/Hot Tub
- Interior Features
- Other, PrimaryBedroom Upstairs
- Exterior Features
- Other, Sidewalk
- HOA Fee
- $357
- HOA Freqency
- Monthly
- Pets Allowed
- Yes
- Pets
- Yes
- Pet Size
- Medium (36-60 Lbs.)
- Building Name
- 4
- Financing
- Cash, Conventional, FHA, VA Loan
- Location
- City Limits, Sidewalk, Paved
- Community Features
- Clubhouse, Community Mailbox, Playground, Sidewalks, Tennis Court(s), No Deed Restriction, Maintenance Free
- Property Description
- Two Story
- Zoning
- R-3
- Appliances
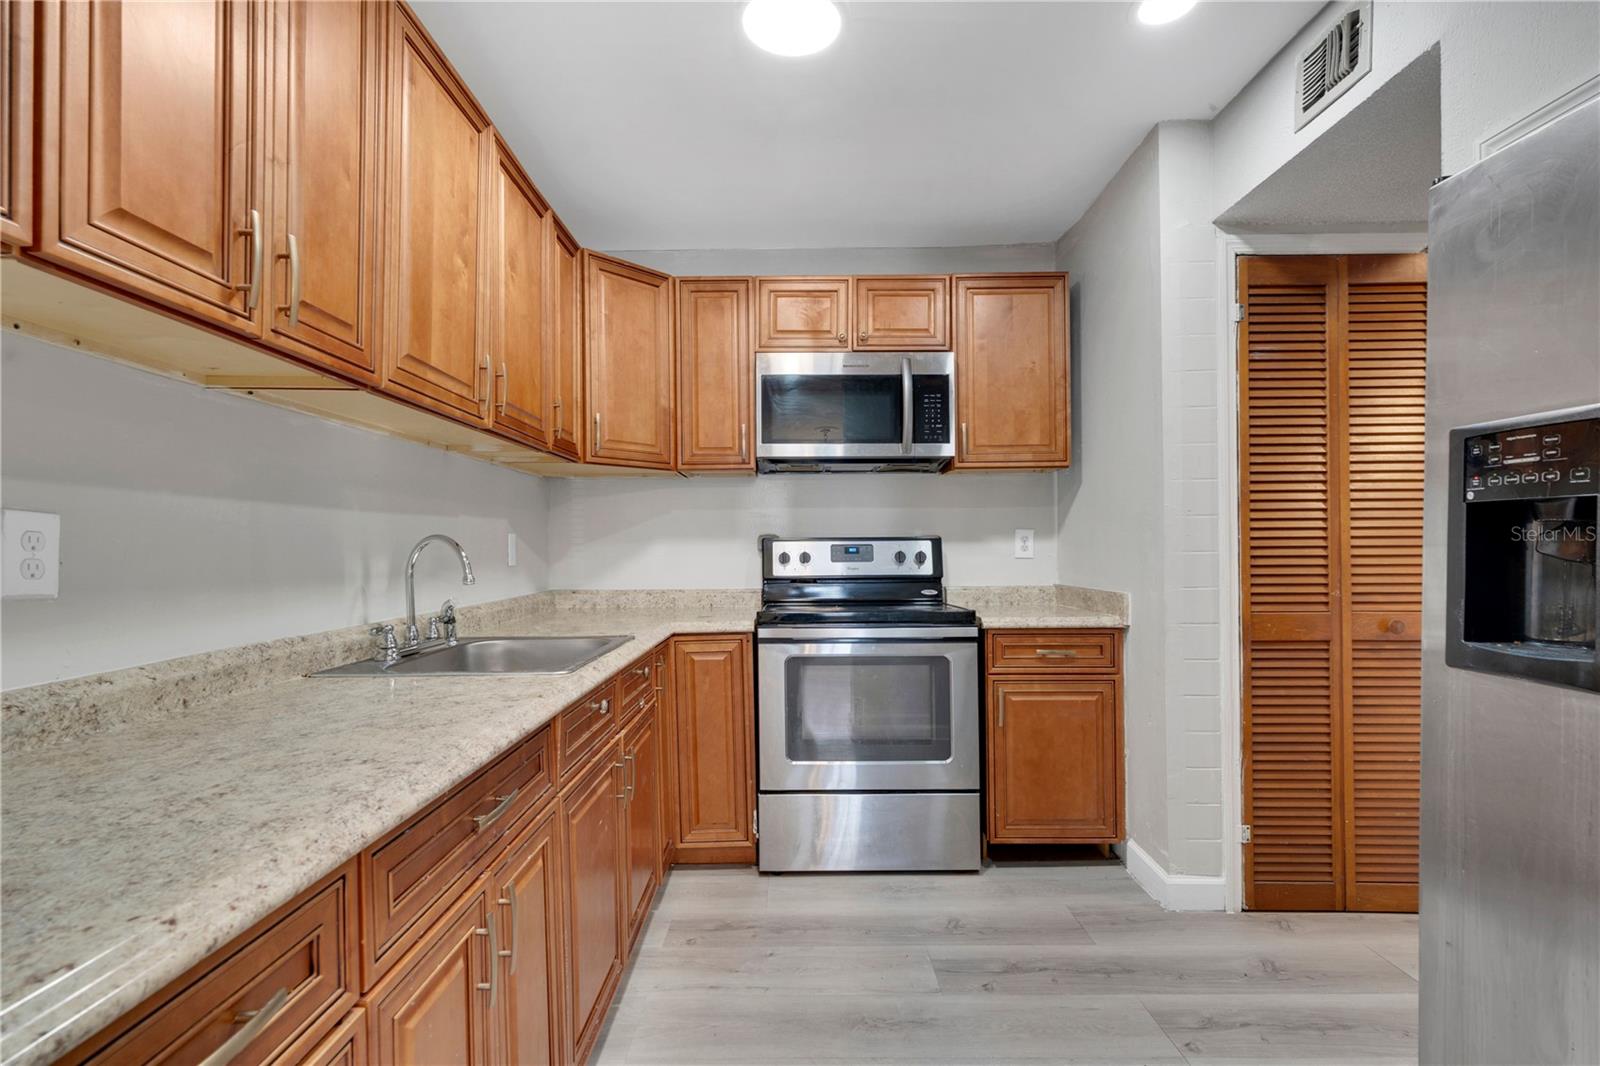
- Dishwasher, Dryer, Microwave, Range, Refrigerator, Washer
- Heating
- Central
- Air Conditioning
- Central Air
- Exterior Construction
- Block, Brick, Stucco
- Exterior Features
- Other, Sidewalk
- Stories
- 2
- Levels
- Two
- Roof
- Shingle
- Foundation
- Slab
- Parking
- Assigned
- Parking Features
- Assigned
- Garage Features
- Assigned
- Elementary School
- Millenia Gardens Elementary
- Middle School
- Memorial Middle
- High School
- Oak Ridge High
Listing Courtesy of SOVERA REALTY GROUP, LLC, Contact: 407-586-5500
Listing courtesy of SOVERA REALTY GROUP, LLC. Contact: 407-586-5500
Mortgage Calculator
StellarMLS is the source of this information via Internet Data Exchange Program. All listing information is deemed reliable but not guaranteed and should be independently verified through personal inspection by appropriate professionals. Listings displayed on this website may be subject to prior sale or removal from sale. Availability of any listing should always be independently verified. Listing information is provided for consumer personal, non-commercial use, solely to identify potential properties for potential purchase. All other use is strictly prohibited and may violate relevant federal and state law. Data last updated on