20828 Maxim Parkway, Orlando, FL 32833
- $375,000
- 3
- BD
- 2
- BA
- 1,463
- SqFt



- List Price
- $375,000
- Status
- ACTIVE
- Days on Market
- 0
- MLS#
- O6437358
- Subtype
- Residential
- Style
- One Story
- Architectural Style
- Florida
- Year Built
- 1984
- Bedrooms
- 3
- Bathrooms
- 2
- Full Baths
- 2
- Living Area
- 1,463
- Lot Size
- 10,403
- Acres
- 0.24
- Subdivision
- Cape Orlando Estates, Wedgefield, Rocket City
- MLS Area Major
- Orlando/Wedgefield/Rocket City/Cape Orlando
Property Description
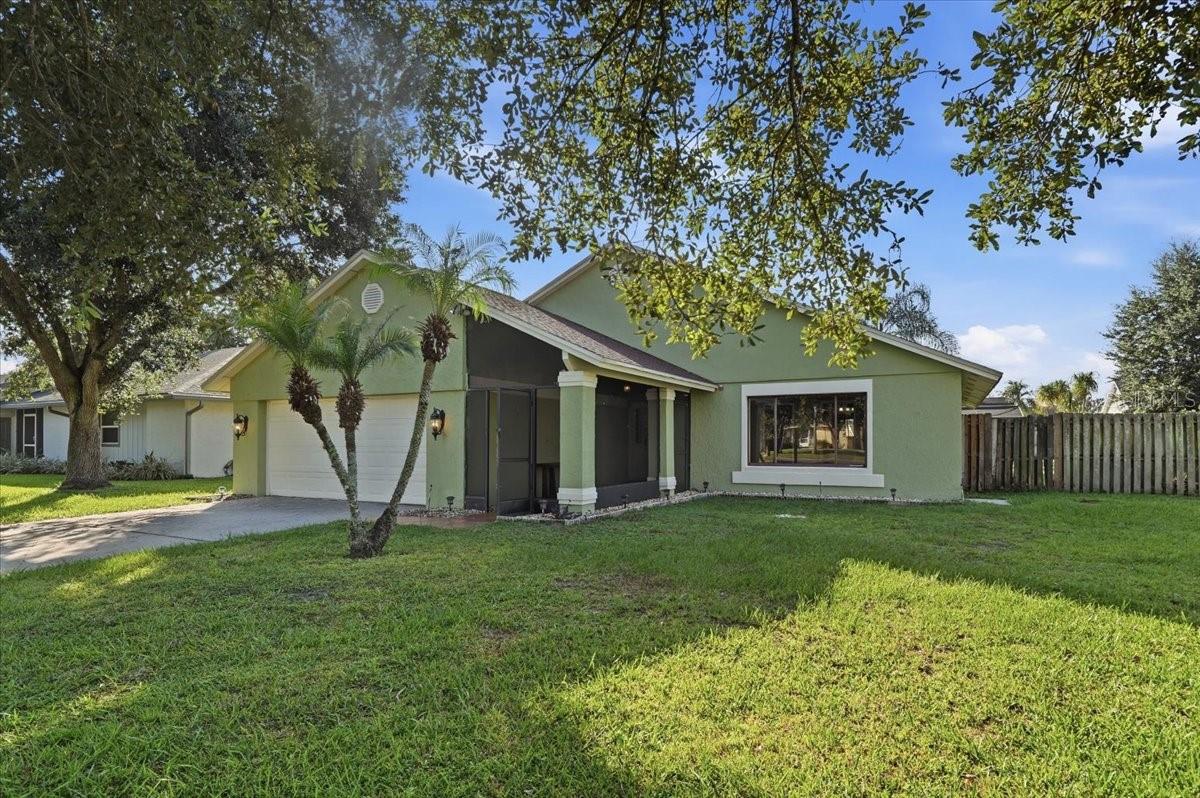
Imagine sunlit mornings, cozy evenings beside the wood burning fireplace, and weekends enjoying your own private backyard. This 3 bedroom, 2 bathroom Wedgefield home features vaulted ceilings, open living spaces, stainless steel appliances, a two car garage, and a fully fenced yard on approximately one quarter acre. The covered patio enclosure is ready to be rescreened for outdoor dining, entertaining, or quiet Florida evenings. Major improvements include a 2018 roof, 2020 air conditioning system, and 2022 whole home repipe. The open kitchen cabinetry is ready for doors that reflect your personal style. With city water and room to make it your own, this Orlando home delivers character, privacy, and everyday comfort. Life feels a little more relaxed here.
/u.realgeeks.media/nizzrealty/NR_black.jpg)
Additional Information
- Interior Features
- Cathedral Ceiling(s), Ceiling Fans(s), High Ceilings, Open Floorplan, Split Bedroom, Vaulted Ceiling(s), Walk-In Closet(s)
- Exterior Features
- Private Yard, Sidewalk
- HOA Fee
- $54
- HOA Freqency
- Annually
- Financing
- Cash, Conventional, FHA, USDA Loan, VA Loan
- Location
- In County, Landscaped, Level, Oversized Lot, Paved
- Community Features
- Deed Restrictions, Golf, Park, Playground, Street Lights, Golf Community
- Property Description
- One Story
- Zoning
- R-1A
- Appliances
- Dishwasher, Range, Refrigerator
- Heating
- Electric
- Air Conditioning
- Central Air
- Exterior Construction
- Block, Stucco
- Exterior Features
- Private Yard, Sidewalk
- Levels
- One
- Roof
- Shingle
- Foundation
- Slab
- Garage
- 2 Car Garage
- Garage Spaces
- 2
- Elementary School
- Wedgefield
- High School
- East River High
Listing Courtesy of KELLER WILLIAMS ADVANTAGE III, Contact: murraycoleman@kw.com
Listing courtesy of KELLER WILLIAMS ADVANTAGE III. Contact: murraycoleman@kw.com
Mortgage Calculator
StellarMLS is the source of this information via Internet Data Exchange Program. All listing information is deemed reliable but not guaranteed and should be independently verified through personal inspection by appropriate professionals. Listings displayed on this website may be subject to prior sale or removal from sale. Availability of any listing should always be independently verified. Listing information is provided for consumer personal, non-commercial use, solely to identify potential properties for potential purchase. All other use is strictly prohibited and may violate relevant federal and state law. Data last updated on