2897 SE Saint Lucie Boulevard, Stuart, FL 34997
- $4,500,000
- 6
- BD
- 6
- BA
- 4,314
- SqFt




- Sold Price
- $4,500,000
- List Price
- $4,695,000
- Status
- CLOSED
- Days on Market
- 151
- Closing Date
- Apr 29, 2026
- MLS#
- R11129865
- Subtype
- Residential
- Style
- Florida
- Year Built
- 1972
- Bedrooms
- 6
- Bathrooms
- 6
- Full Baths
- 5
- Half Baths
- 1
- Living Area
- 4,314
- Acres
- 0.91
- Subdivision
- Golden Gate
- Neighborhood
- MRTC - Martin County
- MLS Area Major
- 6070 - Stuart - South of Indian St
Property Description
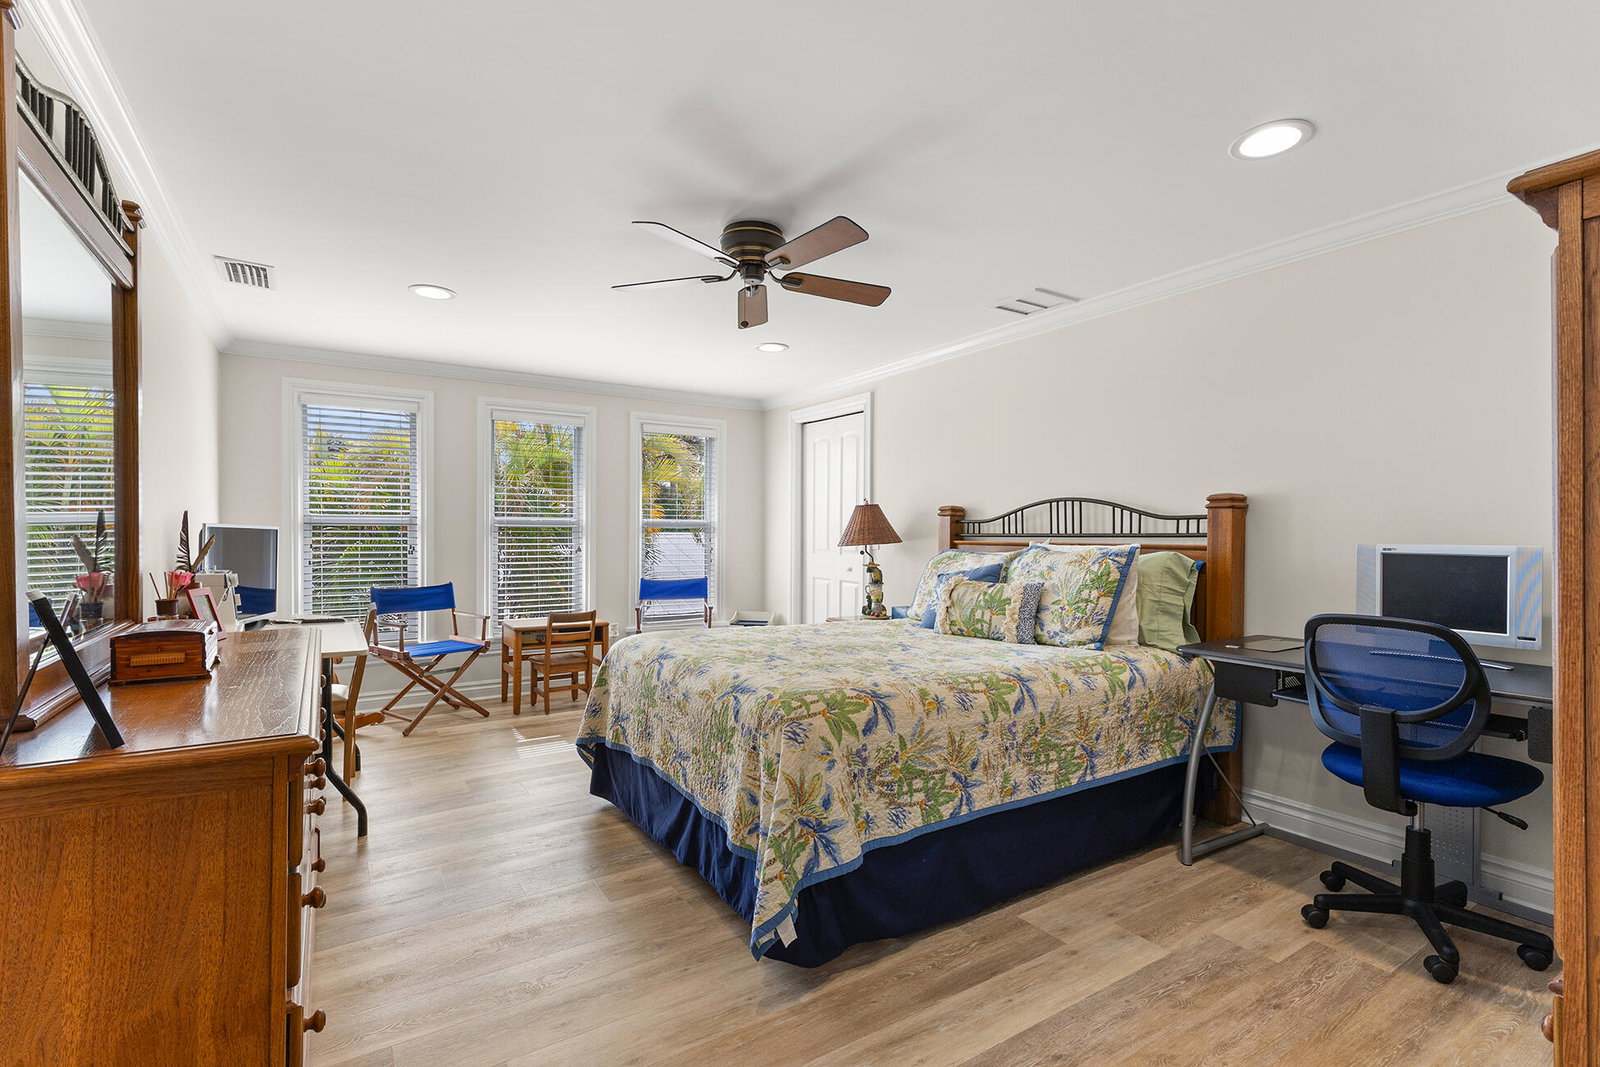
The banyan tunnel leads you to a rare trophy WATERFRONT estate, move-in ready and fully furnished. At the end of Stuart's most photographed road, your gated drive opens to nearly an acre of PRIVACY and 500' of protected shoreline with sweeping views toward the INLET and ''The Crossroads.'' Enjoy true deepwater dockage with multiple docks, two lifts, room for an 80' yacht, and quick ocean access. Reimagined in 2023/2024 with a new standing-seam metal roof, full impact glass, whole-house generator, and new garage doors. The home blends timeless Key West architecture with modern coastal design. Perfect for true boaters and entertainers, with media room, balcony suite, heated saltwater pool, tiki bar, lush landscaping, guest house, no HOA, minutes from downtown Stuart, and not in a flood zone
/u.realgeeks.media/nizzrealty/NR_black.jpg)
Additional Information
- Amenities
- Park, Sidewalks
- Interior Features
- Built-in Features, Bathtub, Closet Cabinetry, Dual Sinks, Entrance Foyer, Family/Dining Room, Kitchen Island, Living/Dining Room, Custom Mirrors, Multiple Primary Suites, Soaking Tub, Separate Shower, Bar, Walk-In Closet(s)
- Exterior Features
- Built-in Barbecue, Balcony, Barbecue, Outdoor Living Area
- Taxes
- $18,165
- Property Description
- Florida
- Zoning
- residential
- Appliances
- Cooktop, Dryer, Dishwasher, Electric Water Heater, Disposal, Microwave, Oven, Refrigerator, Water Heater, Washer
- Heating
- Central
- Air Conditioning
- Central Air
- Exterior Construction
- Block
- Stories
- 2
- Levels
- Two
- Roof
- Metal
- Pool
- Yes
- Parking Features
- Attached, Circular Driveway, Deeded, Garage, Garage Door Opener, Guest
- Garage Spaces
- 2
- Elementary School
- Port Salerno
- Middle School
- Dr. David L. Anderson
- High School
- Jensen Beach
- View
- Garden, Intercoastal, Pool, River
Listing courtesy of Keller Williams Realty of PSL. Contact:
Selling Office: Non-Member Selling Office.Mortgage Calculator

All listings featuring the RAPB + GFLR logo are provided by the Realtors® of the Palm Beaches and Greater Fort Lauderdale, Inc. and BeachesMLS, Inc. This information is not verified for authenticity or accuracy and is not guaranteed. Copyright © 2019 Realtors® of the Palm Beaches and Greater Fort Lauderdale Inc. and BeachesMLS, Inc.
Agent: Nader Hamdan | Email: NATETHEAGENT@NTASELLS.COM