17466 31st Road N, Loxahatchee, FL 33470
- $930,000
- 4
- BD
- 3
- BA
- 3,098
- SqFt




- Sold Price
- $930,000
- List Price
- $949,900
- Status
- CLOSED
- Days on Market
- 6
- Closing Date
- Nov 14, 2025
- MLS#
- R11134733
- Subtype
- Residential
- Style
- Ranch, Rustic
- Year Built
- 2006
- Bedrooms
- 4
- Bathrooms
- 3
- Full Baths
- 3
- Living Area
- 3,098
- Acres
- 1.14
- Subdivision
- The Acreage
- Building Name
- The Acreage
- MLS Area Major
- 5540
Property Description
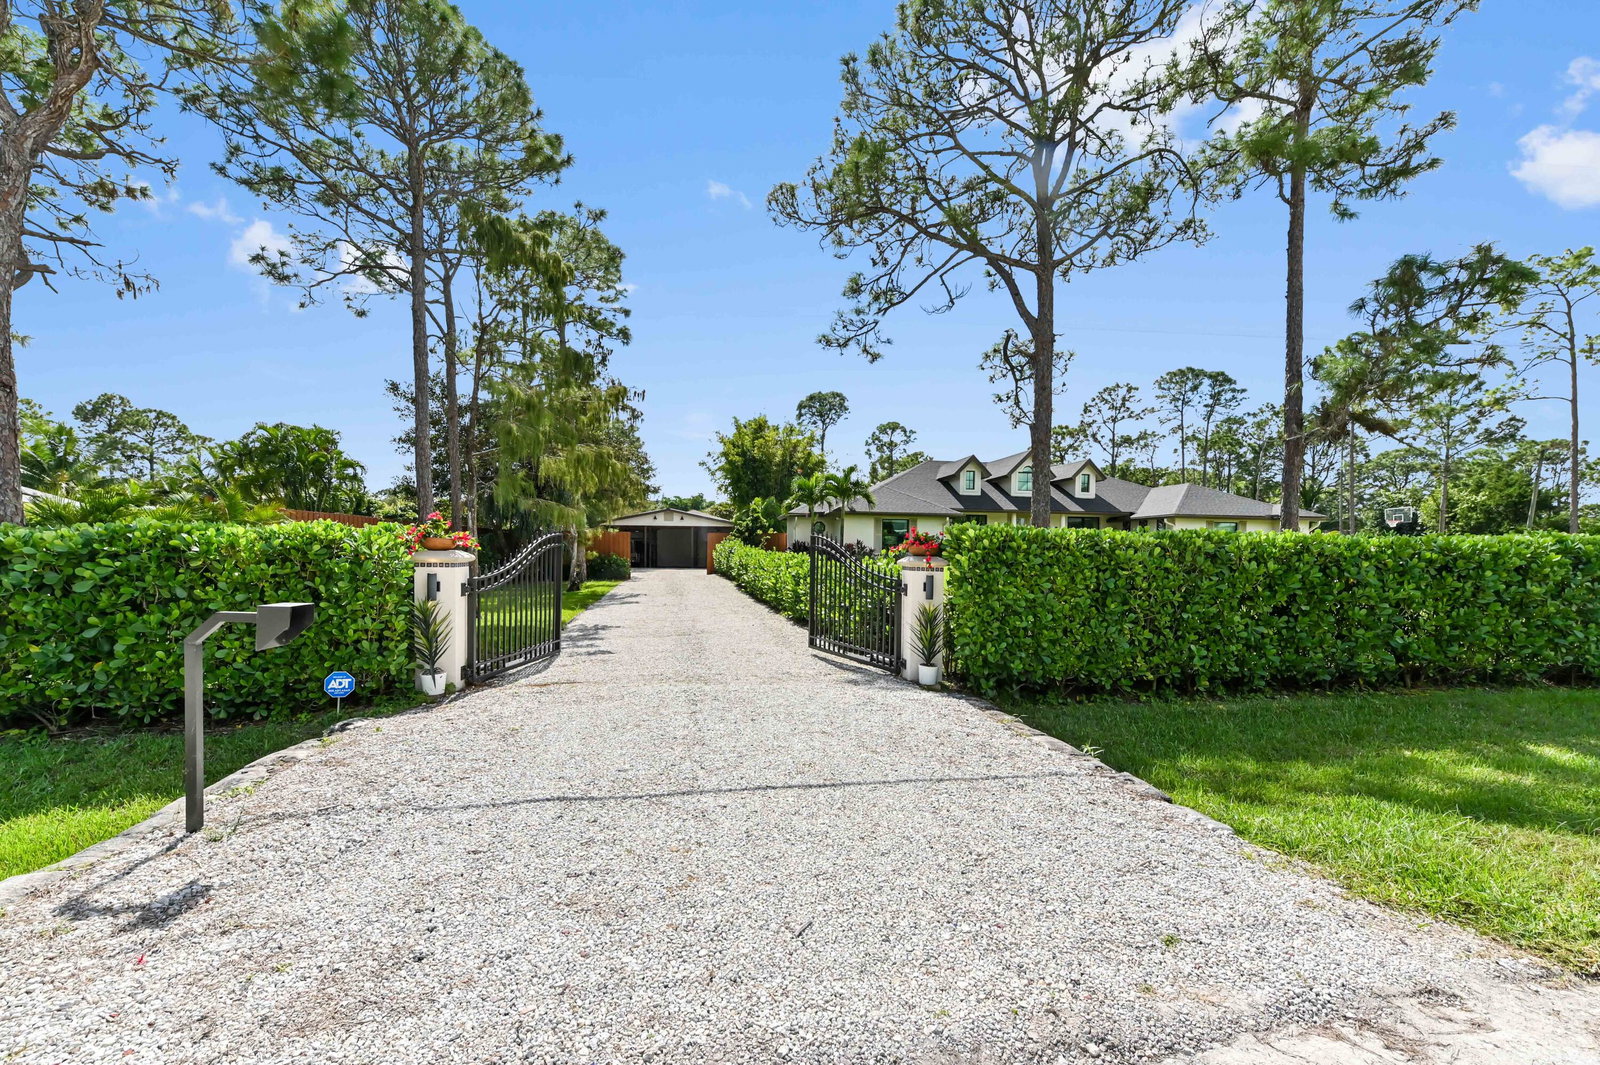
The search for your dream home ends here with this exceptional ranch, a fully upgraded sanctuary in The Acreage that leaves nothing to be desired! Just off the paved road, you'll find a welcoming exterior featuring a quaint front porch and charming dormer windows for added curb appeal and abundant natural light inside. The property ensures privacy and convenience with 2 electric gates and a spacious, paved driveway providing plenty of parking as well as a gravel driveway leading to the pole barn. From the moment you open the front door, you are greeted with a stunning vaulted ceilings and a direct view of your private screened-in pool, beckoning you to the ultimate Florida lifestyle. The interior boasts a sophisticated aesthetic with premium tile flooring throughout much of the home, elevating the look and feel of the entire space. The centerpiece is a pristine, chefs kitchen that any Modern Farmhouse enthusiast would be proud to own, complete with high end appliances, large wine cooler storage and an expansive island. This home is thoughtfully designed for flexible living, featuring a three-way split floor plan that creates the perfect in-law suite while maintaining maximum privacy for the expansive master bedroom. The master suite boasts custom closest storage, a spa-like en-suite bathroom with soaking tub and an electric fire place for ambiance. Peace of mind and high-quality living are guaranteed with this showstopper residence. The lot is high-and-dry featuring huge pole barn with enclosed storage and generator input to back feed the entire home, impact windows & doors, new roof, new AC units, a mini-split AC unit in the attached 3-car garage, a pool and a screen enclosure, storage shed and fire pit area. With its blend of charming farmhouse style, functional three-way split plan, this home offers everything you've been searching for in a coveted Acreage setting.

Additional Information
- Amenities
- Equestrian Facilities, None
- Interior Features
- Built-in Features, Breakfast Area, Bathtub, Closet Cabinetry, Cathedral Ceiling(s), Dining Area, Separate/Formal Dining Room, Dual Sinks, Entrance Foyer, Garden Tub/Roman Tub, High Ceilings, Main Level Primary, Multiple Primary Suites, Pantry, Split Bedrooms, Soaking Tub, Separate Shower, Vaulted Ceiling(s), Walk-In Closet(s)
- Exterior Features
- Outdoor Living Area
- Taxes
- $13,168
- Property Description
- Ranch, Rustic
- Zoning
- AR
- Flooring
- Ceramic Tile
- Appliances
- Dryer, Dishwasher, Electric Range, Electric Water Heater, Disposal, Microwave, Refrigerator, Water Softener Owned, Water Heater, Washer
- Heating
- Central, Electric
- Air Conditioning
- Central Air, Electric
- Exterior Construction
- Block, Stucco
- Stories
- 1
- Levels
- One
- Roof
- Composition, Shingle, Wood Trusses
- Pool
- Yes
- Parking Features
- Attached, Covered, Detached Carport, Garage, Garage Door Opener, RV Access/Parking
- Garage Spaces
- 3
- Elementary School
- Loxahatchee Groves
- Middle School
- Osceola Creek
- High School
- Seminole Ridge
- View
- Garden, Pool
Listing courtesy of KW Reserve Palm Beach. Contact:
Selling Office: Keller Williams Realty - Welli.How much is your home worth?
...get instant property value now!
Mortgage Calculator

All listings featuring the RAPB + GFLR logo are provided by the Realtors® of the Palm Beaches and Greater Fort Lauderdale, Inc. and BeachesMLS, Inc. This information is not verified for authenticity or accuracy and is not guaranteed. Copyright © 2019 Realtors® of the Palm Beaches and Greater Fort Lauderdale Inc. and BeachesMLS, Inc.
Agent: Jeffrey L Tricoli PA | Email: questions@tricoliteam.com