2833 Crosley W Drive Unit #C, West Palm Beach, FL 33415
- $110,000
- 2
- BD
- 1
- BA
- 829
- SqFt




- List Price
- $110,000
- Status
- ACTIVE
- Days on Market
- 283
- Price Change
- ▼ $9,900 1783538958
- MLS#
- R11148470
- Subtype
- Residential
- Year Built
- 1971
- Bedrooms
- 2
- Bathrooms
- 1
- Full Baths
- 1
- Living Area
- 829
- Subdivision
- Cresthaven Villas Condo 21
Property Description
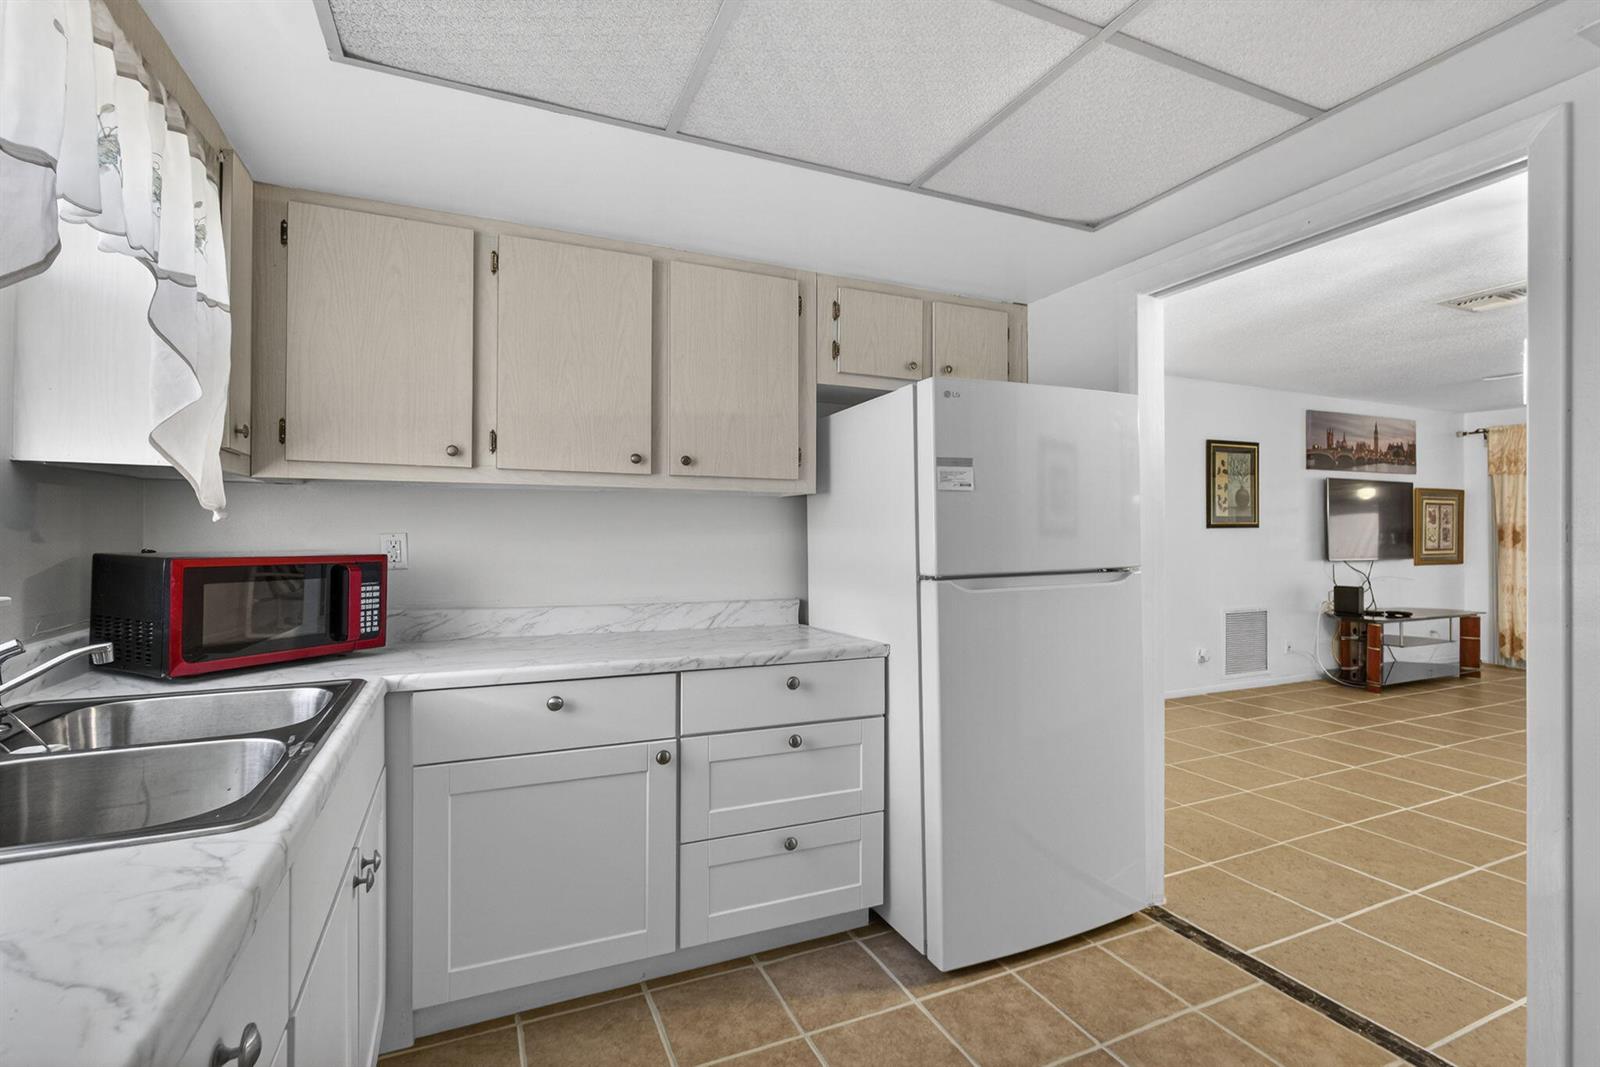
Welcome home to this inviting residence featuring tile floors & interior that enhances the open living and dining room combination—perfect for everyday living and entertaining. The partially updated kitchen offers updated lower cabinets and countertops, along with a newer LG refrigerator. The home features one full bathroom with an updated commode and a tub/shower combination. The guest bedroom includes a ceiling fan and laminate flooring, while the primary bedroom showcases classic parquet flooring. Major upgrades include a newer Ameristar air-conditioning system, a replaced water heater (2020), and an updated General Electric electrical panel, offering peace of mind. Enjoy the enclosed screened patio with a convenient storage closetm leading to a paved backyard area.
/u.realgeeks.media/nizzrealty/NR_black.jpg)
Additional Information
- Amenities
- Billiard Room, Clubhouse, Clubhouse-Clubroom, Laundry, Community Room, Community Pool, Exercise Room, Laundry Facility, Library, Management On Site, Pool, Pool Table, Private Pool, Sauna
- Interior Features
- Stacked Bedroom
- Taxes
- $2,008
- HOA Fee
- $480
- HOA Freqency
- Monthly
- Community Features
- Cresthaven Villas Condo 21
- Zoning
- RH
- Flooring
- Parquet
- Appliances
- Electric Water Heater, Electric Range, Refrigerator
- Heating
- Central
- Air Conditioning
- Ceiling Fan(s), Central Air
- Exterior Construction
- CBS Construction
- Stories
- 1
- Roof
- Comp Shingle Roof, Composition Roll, Shingle
- Pool
- Yes
- Pool Type
- Community
- Parking
- 1 Space, Assigned, Guest, Limited # Of Vehicle, No Boats, No Rv/Boats
- Parking Features
- 1 Space, Assigned, Guest, Limited # Of Vehicle, No Boats, No Rv/Boats
- Elementary School
- Clifford O Taylor/Kirklane Elementary
- Middle School
- L C Swain
- High School
- John I Leonard
- View
- Garden
Listing Courtesy of LAER Realty Partners Bowen/Wellington, Contact: