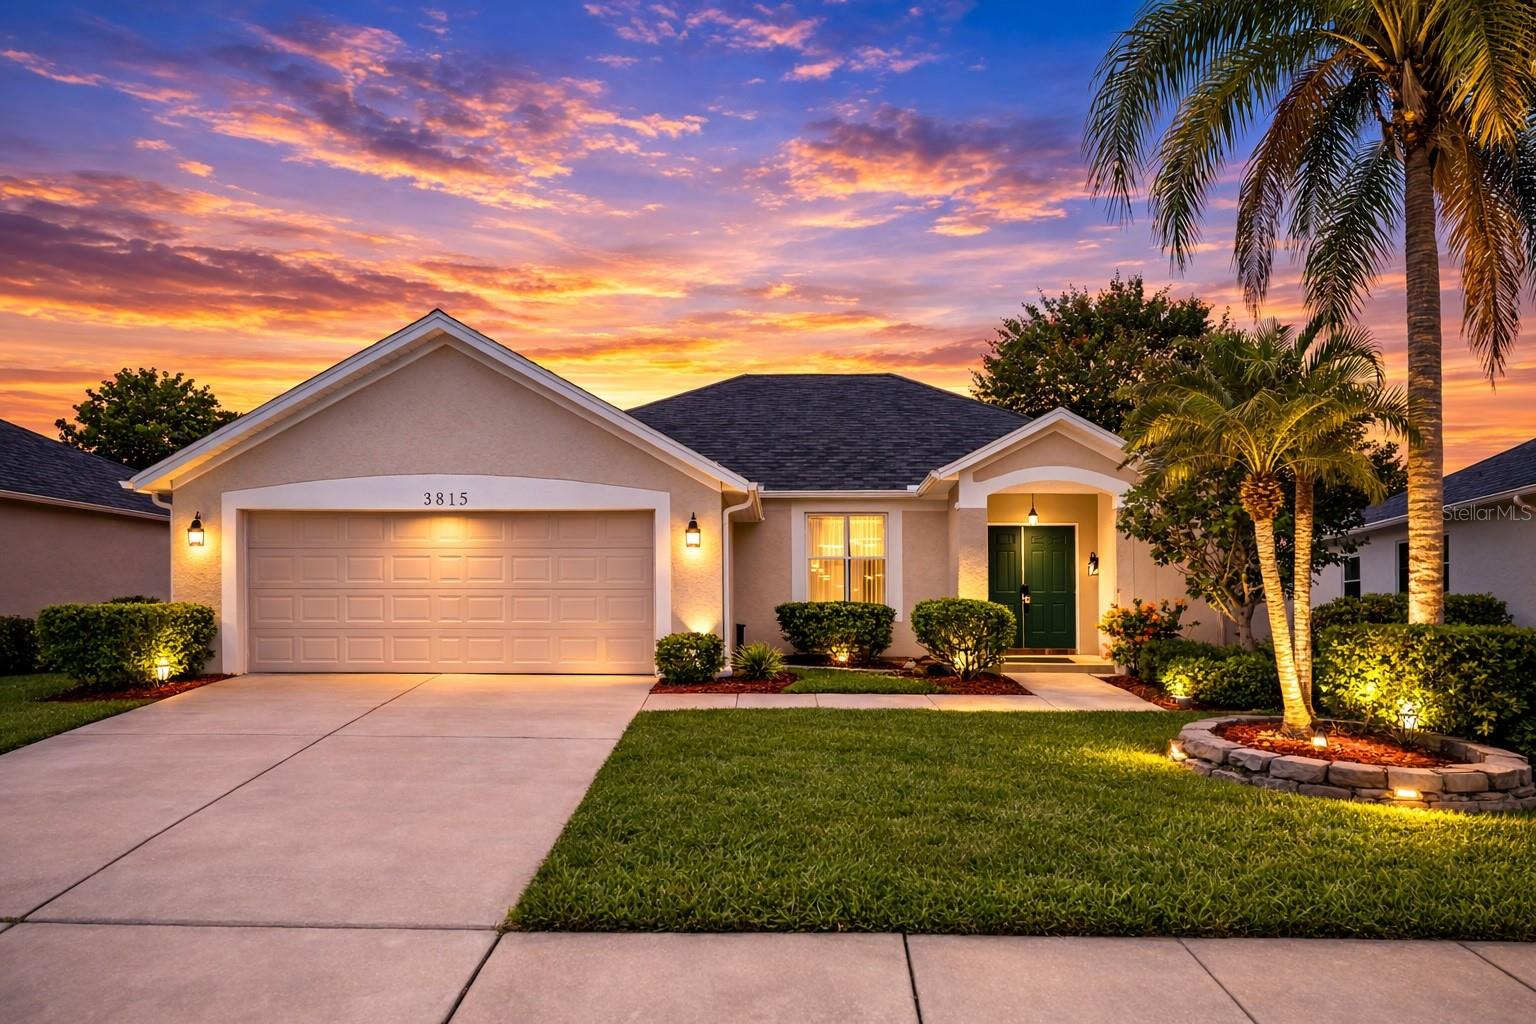
3815 Brookmyra Drive, Orlando, FL 32837
- $424,000
- 4
- BD
- 2
- BA
- 1,913
- SqFt
- Sold Price
- $424,000
- List Price
- $429,990
- Status
- SOLD
- Days on Market
- 65
- Closing Date
- Jun 09, 2026
- MLS#
- S5144679
- Subtype
- Residential
- Style
- One Story
- Architectural Style
- Ranch
- Year Built
- 1997
- Bedrooms
- 4
- Bathrooms
- 2
- Full Baths
- 2
- Living Area
- 1,913
- Lot Size
- 8,715
- Acres
- 0.20
- Subdivision
- Hunters Creek Tr 305 Ph 01
- MLS Area Major
- Orlando/Hunters Creek/Southchase
Property Description
Welcome to this beautifully appointed pool residence in the highly desirable Hunter’s Creek community, where timeless design meets comfort and functionality. This thoughtfully designed home showcases a sophisticated three-way split floor plan, accentuated by soaring ceilings, expansive living areas, and an abundance of natural light. Elegant formal and casual spaces blend seamlessly, including a refined dining room, a spacious great room, and a separate family retreat—ideal for both intimate gatherings and elevated entertaining. The gourmet-inspired kitchen serves as the heart of the home, featuring a charming breakfast nook, bar seating, and picturesque views of the pool and private backyard. The primary suite offers a serene escape, complete with tranquil pool views and a spa-like bath featuring dual vanities, a soaking tub, a separate glass-enclosed shower, and a generous walk-in closet. A versatile fourth bedroom with French doors provides the perfect setting for a private office, library, or guest suite. Step outside to your own private oasis—an expansive screened-in pool with a covered lanai designed for year-round enjoyment, now enhanced with a convenient outdoor pool shower with hot water. The space overlooks a spacious, fenced backyard that offers both privacy and tranquility. Refined finishes throughout include durable laminate and tile flooring, creating a clean, modern aesthetic with effortless maintenance. Located in one of Orlando’s premier communities, Hunter’s Creek is known for its exceptional amenities, lush surroundings, and proximity to top-rated schools, fine dining, shopping, and major thoroughfares. Experience the perfect blend of elegance, space, and location—schedule your private showing today.
/u.realgeeks.media/nizzrealty/NR_black.jpg)
Additional Information
- Amenities
- Basketball Court, Clubhouse, Park, Pickleball Court(s), Recreation Facilities, Tennis Court(s)
- Interior Features
- Ceiling Fans(s), Primary Bedroom Main Floor
- Exterior Features
- Sidewalk
- HOA Fee
- $121
- HOA Freqency
- Monthly
- Financing
- Cash, Conventional, FHA, VA Loan
- Location
- In County, Landscaped, Sidewalk, Paved
- Community Features
- Park, No Deed Restriction
- Property Description
- One Story
- Zoning
- P-D
- Appliances
- Dishwasher, Microwave, Range, Refrigerator
- Heating
- Central, Electric
- Air Conditioning
- Central Air
- Exterior Construction
- Block, Stucco
- Exterior Features
- Sidewalk
- Stories
- 1
- Levels
- One
- Roof
- Shingle
- Foundation
- Slab
- Pool
- Yes
- Pool Type
- In Ground, Screen Enclosure
- Garage
- 2 Car Garage
- Garage Spaces
- 2
- Elementary School
- Hunter's Creek Elem
- Middle School
- Hunter's Creek Middle
- High School
- Freedom High School
Listing Courtesy of KELLER WILLIAMS LEGACY REALTY, Contact: murraycoleman@kw.com
Listing courtesy of KELLER WILLIAMS LEGACY REALTY. Contact: murraycoleman@kw.com
Selling Office: STELLAR NON-MEMBER OFFICE.Mortgage Calculator
StellarMLS is the source of this information via Internet Data Exchange Program. All listing information is deemed reliable but not guaranteed and should be independently verified through personal inspection by appropriate professionals. Listings displayed on this website may be subject to prior sale or removal from sale. Availability of any listing should always be independently verified. Listing information is provided for consumer personal, non-commercial use, solely to identify potential properties for potential purchase. All other use is strictly prohibited and may violate relevant federal and state law. Data last updated on