13737 Rushing Creek Run, Orlando, FL 32824
- $485,000
- 4
- BD
- 2
- BA
- 1,983
- SqFt






- List Price
- $485,000
- Status
- ACTIVE
- Days on Market
- 3
- MLS#
- S5155170
- Subtype
- Residential
- Style
- One Story
- Year Built
- 2019
- Bedrooms
- 4
- Bathrooms
- 2
- Full Baths
- 2
- Living Area
- 1,983
- Lot Size
- 7,263
- Acres
- 0.16
- Subdivision
- Creekstone Phase 2 95/119 Lot 131
- MLS Area Major
- Orlando/Taft / Meadow woods
Property Description
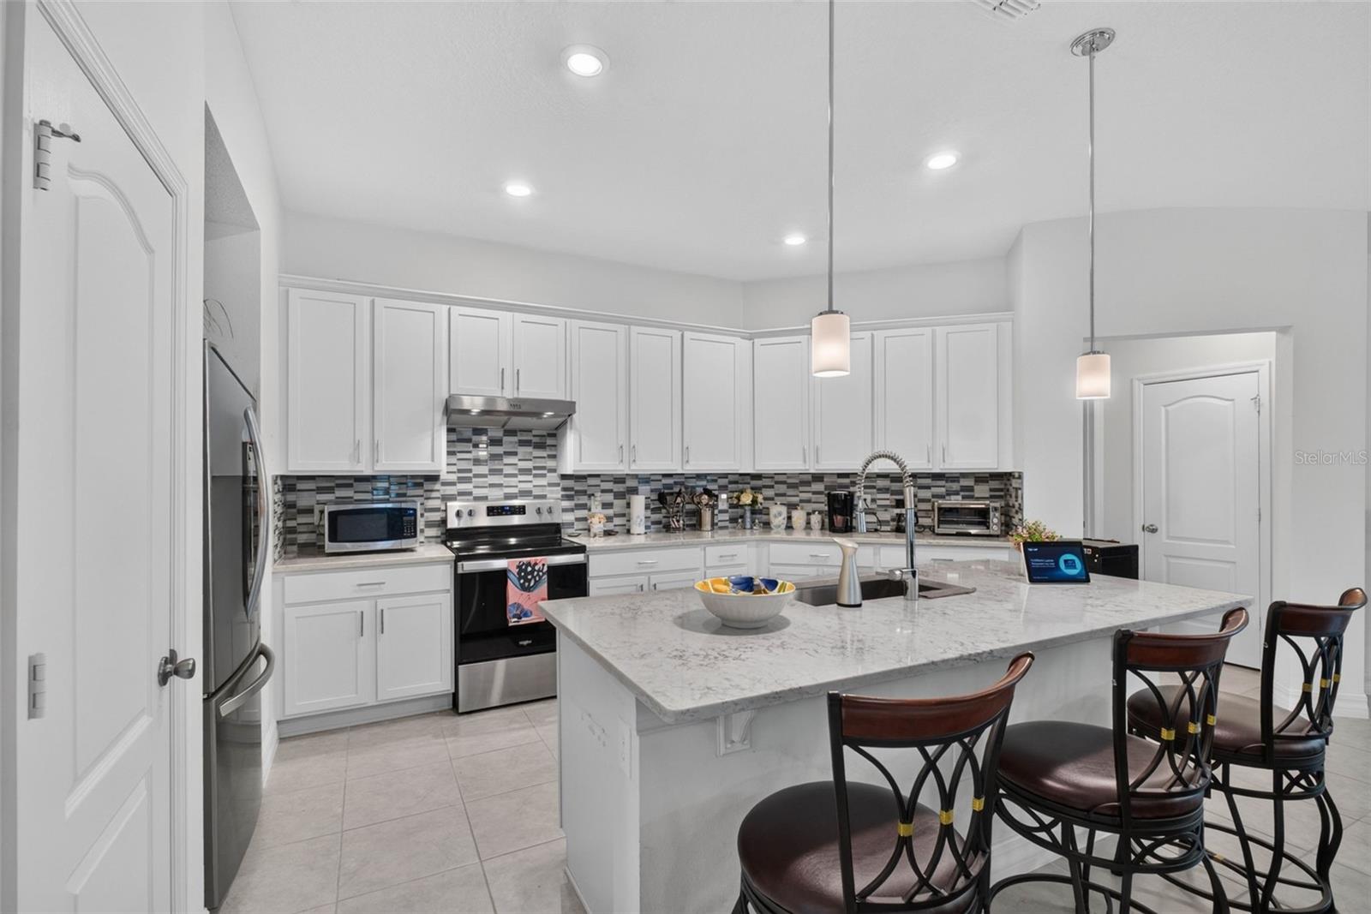
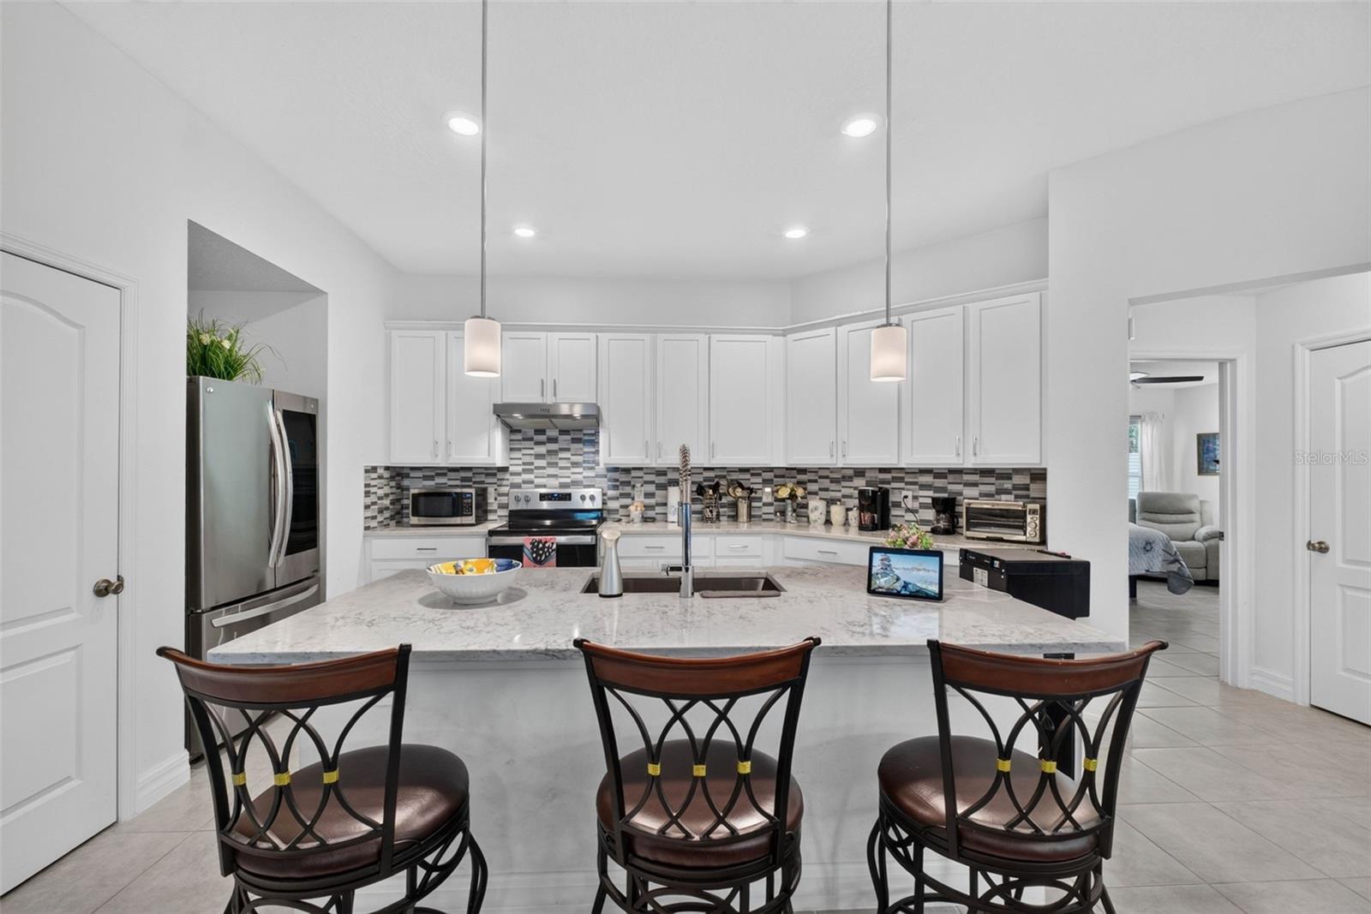
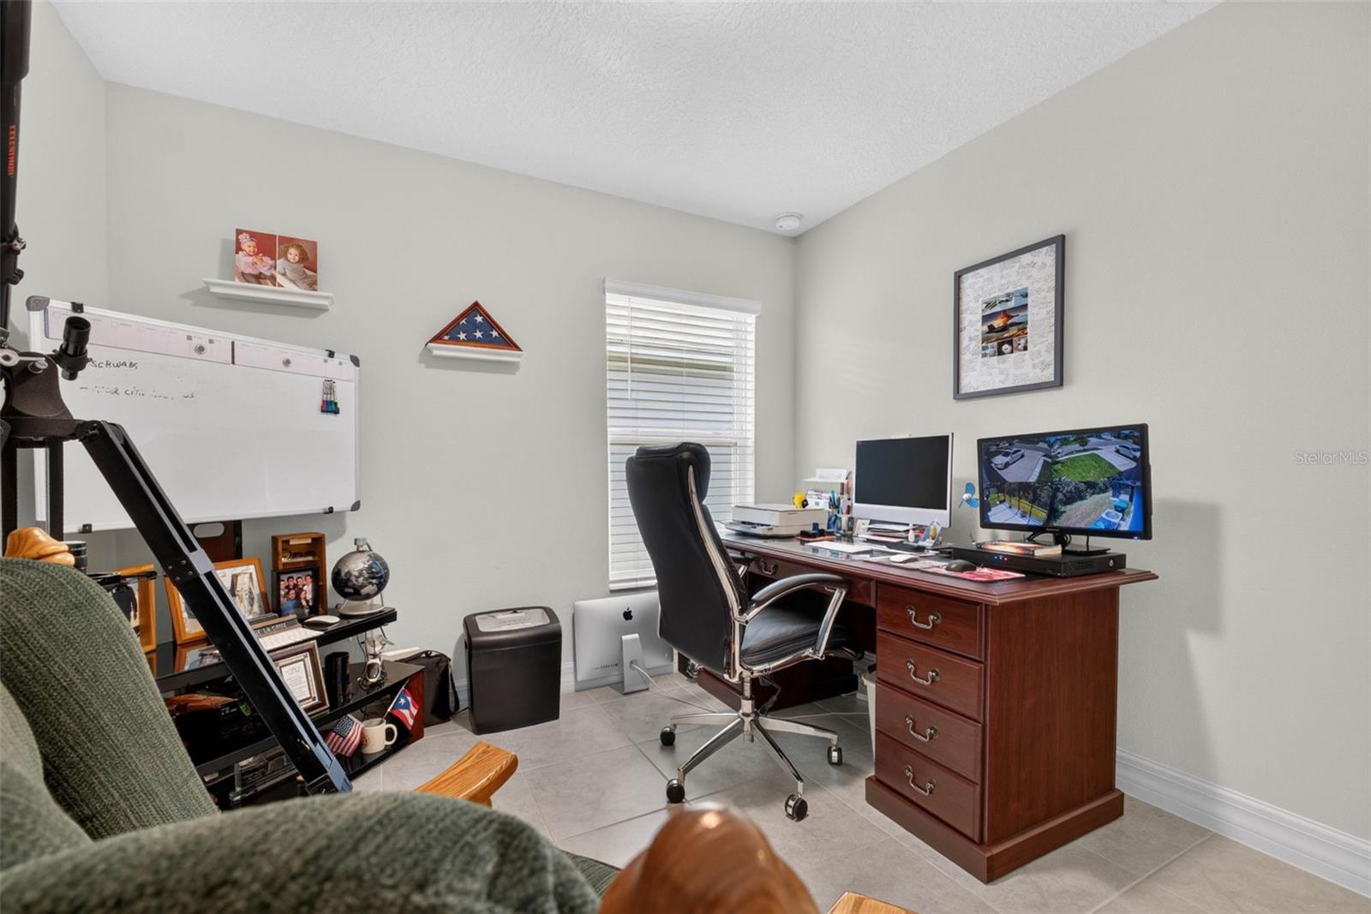
Built in 2019, this beautiful 4-bedroom, 2 bath home is located in the desirable Creekstone community and offers modern comfort with the covered front entry to the spacious interior layout, you’re welcomed by a bright living area, The oversized primary suite includes a large walk-in closet and a private full bath. Enjoy community amenities including a community pool and playground, perfect for relaxing and family fun. Centrally located just minutes from Lake Nona Town Center, Medical City, Orlando International Airport (MCO) and major highways including 417, 528, and the Florida Turnpike. Convenient to Hunters Creek, The Loop Shopping Center, SunRail, schools and dinning. Schedule your showing today! - 9’ Ceilings on the great room - Kitchen Island Flat Bar-top - 42” Upper Kitchen Cabinets - Kitchen Cabinets Crown Molding - Kitchen Countertops Silestone Quartz - Kitchen Faucet Moen Align Spring - Wood Window Blinds 2” in all windows - Block Fill Foam for insulation - Attic Insulation Upgrade to R-38 - Tile Floors in whole house - Screen Porch 17’x16’ - Whole House Water Filter
/u.realgeeks.media/nizzrealty/NR_black.jpg)
Additional Information
- Interior Features
- Ceiling Fans(s), High Ceilings, Kitchen/Family Room Combo, Solid Wood Cabinets, Split Bedroom, Walk-In Closet(s)
- Exterior Features
- Private Yard, Rain Gutters, Sidewalk, Sliding Doors
- HOA Fee
- $345
- HOA Freqency
- Quarterly
- Community Features
- Dog Park, Playground, Pool, Sidewalks, No Deed Restriction
- Property Description
- One Story
- Zoning
- P-D
- Appliances
- Dishwasher, Range, Refrigerator, Water Filtration System, Water Softener
- Heating
- Central, Electric
- Air Conditioning
- Central Air
- Exterior Construction
- Block
- Exterior Features
- Private Yard, Rain Gutters, Sidewalk, Sliding Doors
- Levels
- One
- Roof
- Shingle
- Foundation
- Block, Slab
- Pool
- Yes
- Garage
- 2 Car Garage
- Garage Spaces
- 2
- Elementary School
- Stonewyck Elementary
- Middle School
- Luminary Middle
- High School
- Cypress Creek High
Listing Courtesy of CENTURY 21 WOLF'S CROSSING REALTY, Contact: 407-449-0000
Listing courtesy of CENTURY 21 WOLF'S CROSSING REALTY. Contact: 407-449-0000
Mortgage Calculator
StellarMLS is the source of this information via Internet Data Exchange Program. All listing information is deemed reliable but not guaranteed and should be independently verified through personal inspection by appropriate professionals. Listings displayed on this website may be subject to prior sale or removal from sale. Availability of any listing should always be independently verified. Listing information is provided for consumer personal, non-commercial use, solely to identify potential properties for potential purchase. All other use is strictly prohibited and may violate relevant federal and state law. Data last updated on