13414 Phoenix Drive, Orlando, FL 32828
- $599,900
- 4
- BD
- 3
- BA
- 2,852
- SqFt




- List Price
- $599,900
- Status
- ACTIVE
- Days on Market
- 1
- MLS#
- S5156192
- Subtype
- Residential
- Style
- Two Story
- Architectural Style
- Contemporary
- Year Built
- 2006
- Bedrooms
- 4
- Bathrooms
- 3
- Full Baths
- 2
- Half Baths
- 1
- Living Area
- 2,852
- Lot Size
- 6,203
- Acres
- 0.14
- Subdivision
- Avalon Pk Northwest Vlg Ph 2, 3 And 4
- MLS Area Major
- Orlando/Alafaya/Waterford Lakes
Property Description
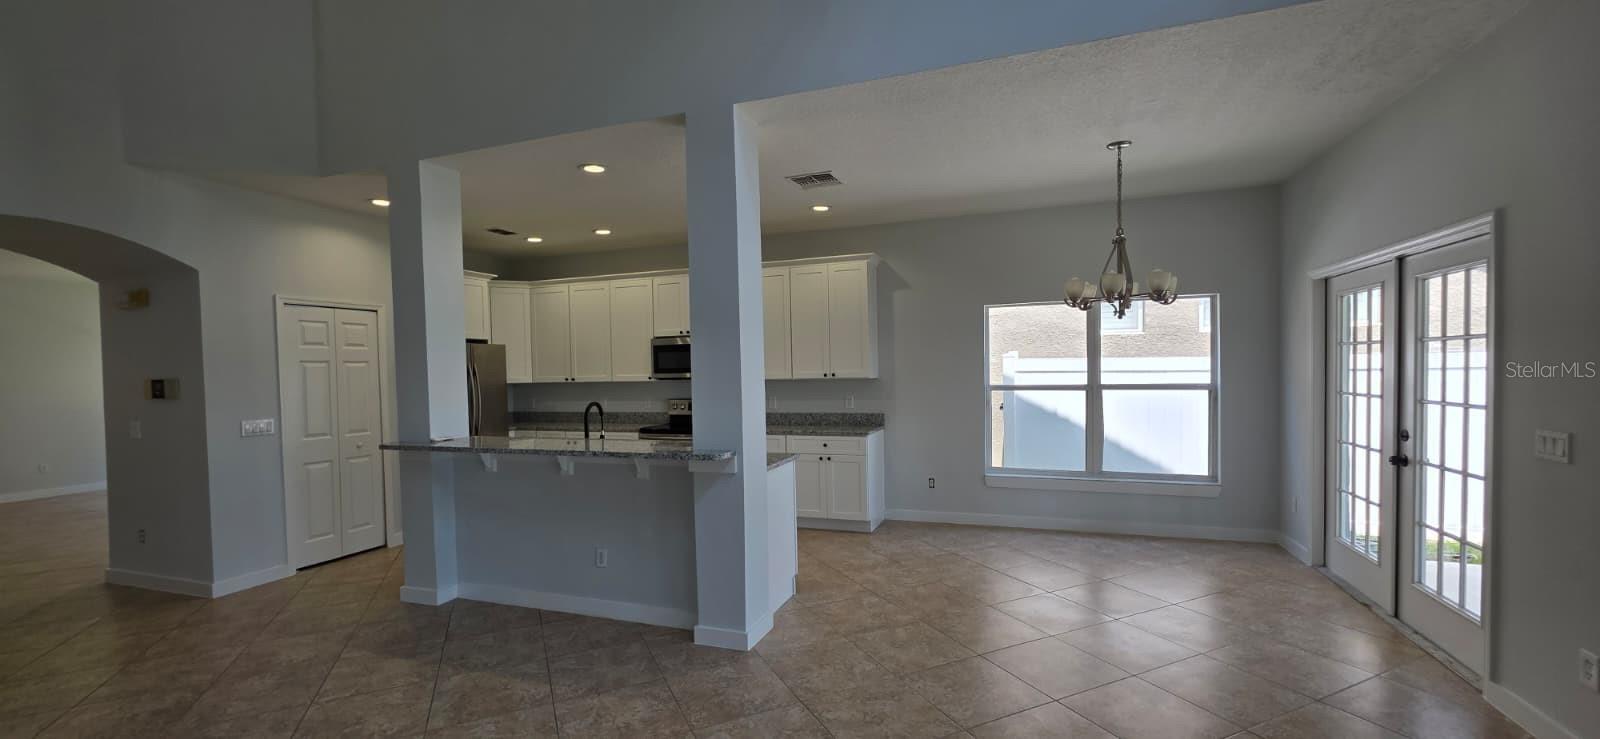
LAKE-VIEW LIVING IN AVALON PARK! Beautifully renovated 4-bedroom, 1-office, 2.5-bath home with 2,852 heated sq. ft., offering an ideal blend of style, comfort, and Florida living. Freshly painted inside and out, this home features cathedral ceilings, a charming front balcony, spacious open living areas, and a large covered rear lanai overlooking the lake. The 2026-renovated kitchen features granite countertops, solid-wood cabinetry, and a generous nook opening to the family room. The first-floor primary suite offers a beautiful lake view, new waterproof luxury vinyl flooring, renovated bath with large walk-in shower, and spacious walk-in closet. Also on the main floor is a versatile office/flex room with a French door. Three French doors open to the lanai, creating a wonderful indoor-outdoor flow. Upstairs are three additional bedrooms with new luxury vinyl flooring and a renovated bathroom. Additional highlights include a new 2026 Carrier A/C and 2018 roof. Enjoy Avalon Park’s pools, parks, trails, lakes, restaurants, shopping, and community amenities, all conveniently located near Lake Nona, Orlando International Airport, Downtown Orlando, and Orlando’s world-famous theme parks, with the beach approximately one hour away. A beautifully renovated lake-view home in a prime Central Florida location!
/u.realgeeks.media/nizzrealty/NR_black.jpg)
Additional Information
- Amenities
- Park, Playground
- Interior Features
- Cathedral Ceiling(s), Ceiling Fans(s), Eat-in Kitchen, High Ceilings, Kitchen/Family Room Combo, Open Floorplan, Primary Bedroom Main Floor, Split Bedroom, Vaulted Ceiling(s), Walk-In Closet(s)
- HOA Fee
- $443
- HOA Freqency
- Quarterly
- Financing
- Cash, Conventional, FHA, VA Loan
- Location
- In County, Level, Sidewalk, Paved
- Community Features
- Clubhouse, Dog Park, Fitness Center, Park, Playground, Pool, Restaurant, Sidewalks, Street Lights, No Deed Restriction
- Property Description
- Two Story
- Zoning
- P-D
- Appliances
- Disposal, Electric Water Heater
- Heating
- Central, Electric
- Air Conditioning
- Central Air
- Exterior Construction
- Block, Stucco
- Levels
- Two
- Roof
- Shingle
- Foundation
- Slab
- Pool
- Yes
- Garage
- 2 Car Garage
- Garage Spaces
- 2
Listing Courtesy of HOME BANKERS REALTY, LLC, Contact: 407-486-6169
Listing courtesy of HOME BANKERS REALTY, LLC. Contact: 407-486-6169
Mortgage Calculator
StellarMLS is the source of this information via Internet Data Exchange Program. All listing information is deemed reliable but not guaranteed and should be independently verified through personal inspection by appropriate professionals. Listings displayed on this website may be subject to prior sale or removal from sale. Availability of any listing should always be independently verified. Listing information is provided for consumer personal, non-commercial use, solely to identify potential properties for potential purchase. All other use is strictly prohibited and may violate relevant federal and state law. Data last updated on