7106 N 10th Street, Tampa, FL 33604
- $740,000
- 4
- BD
- 3
- BA
- 2,214
- SqFt






- List Price
- $740,000
- Status
- ACTIVE
- Days on Market
- 49
- Price Change
- ▼ $10,000 1788413716
- MLS#
- TB8528343
- Subtype
- Residential
- Style
- Two Story
- New Construction
- Yes
- Year Built
- 2026
- Bedrooms
- 4
- Bathrooms
- 3
- Full Baths
- 2
- Half Baths
- 1
- Living Area
- 2,214
- Lot Size
- 4,500
- Acres
- 0.10
- Subdivision
- Hamners Resub
- MLS Area Major
- Tampa / Sulphur Springs
Property Description
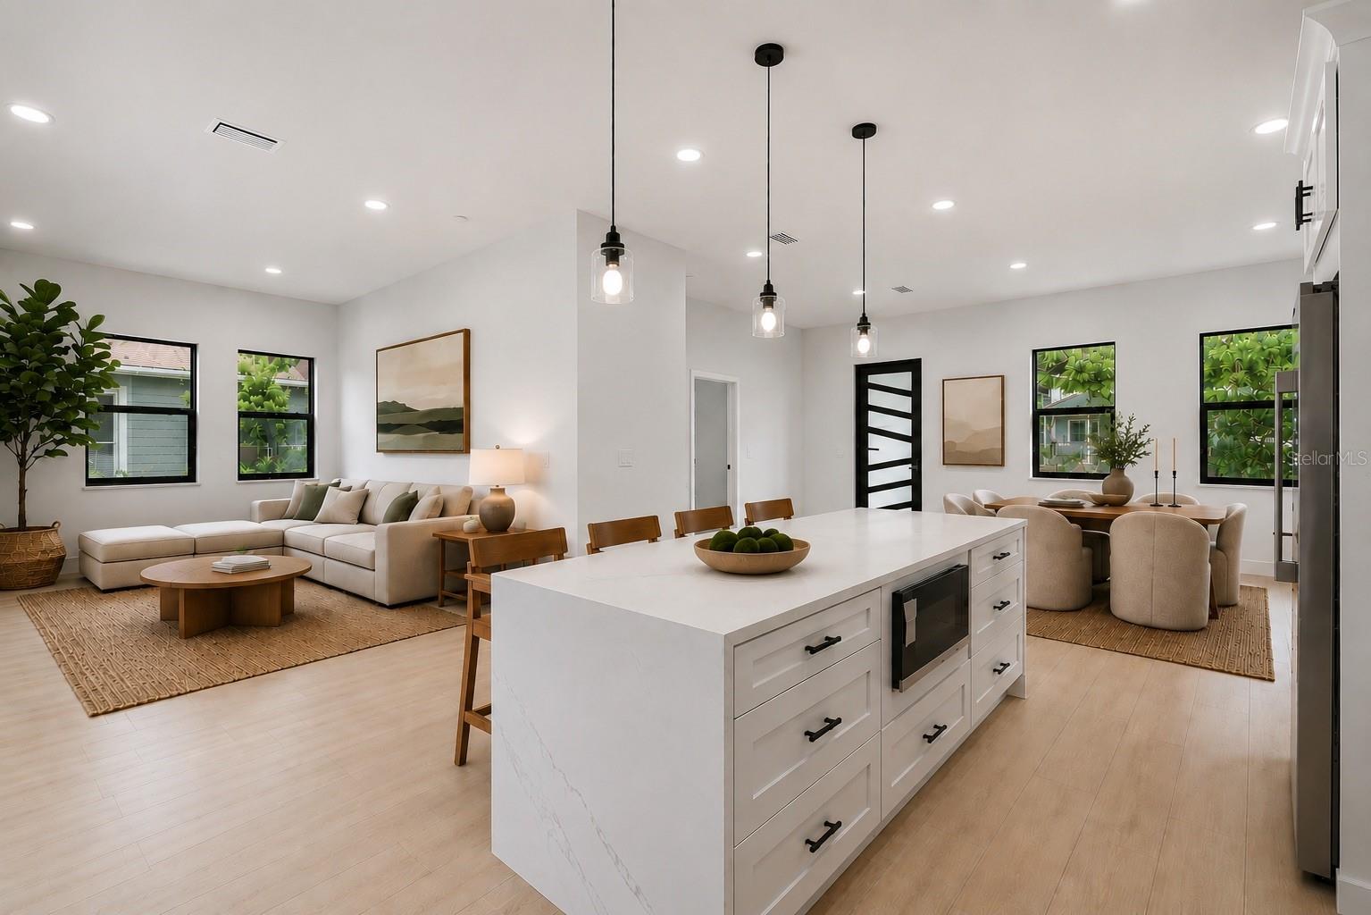
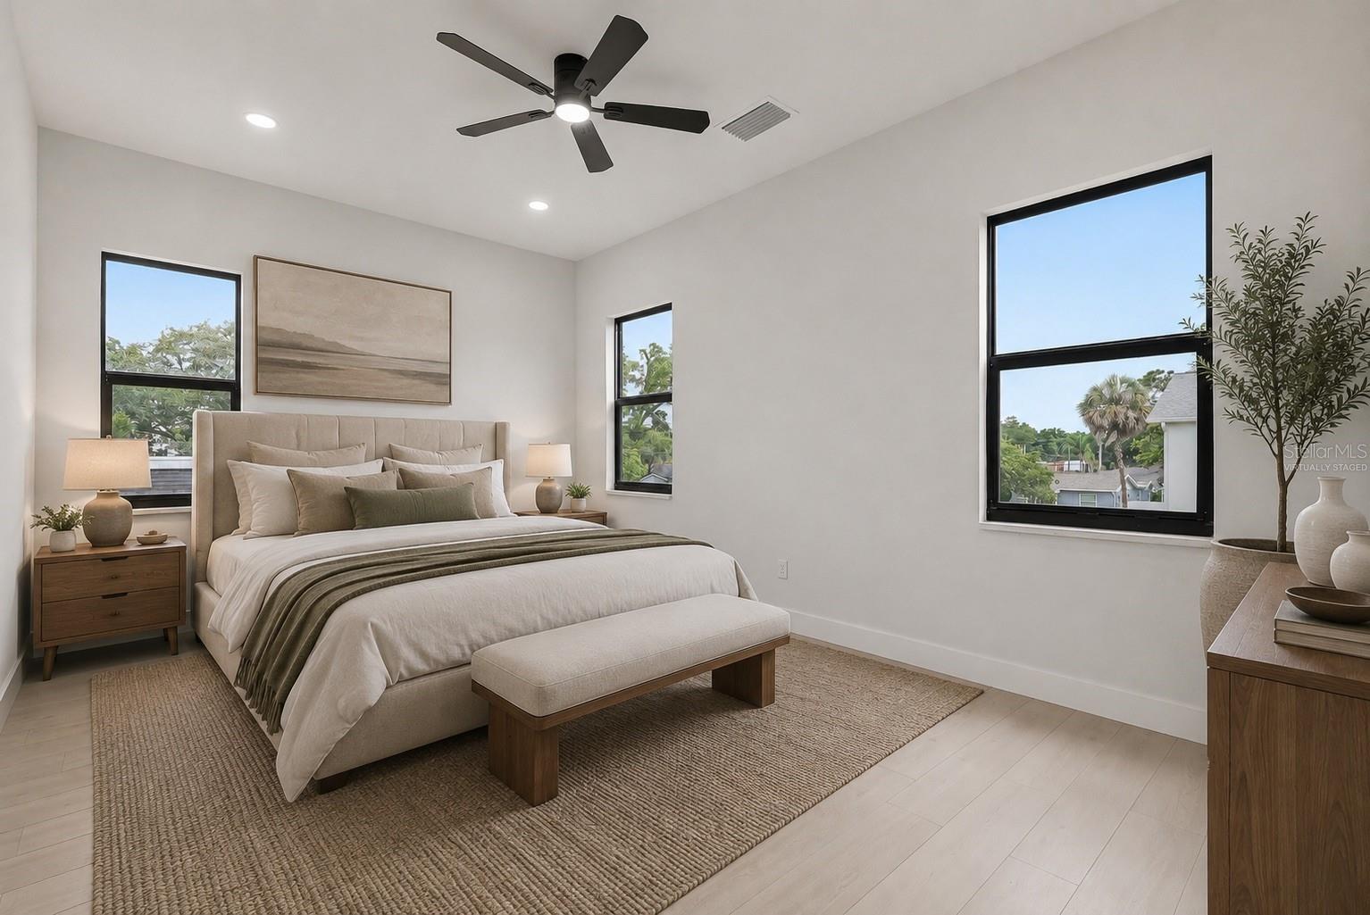
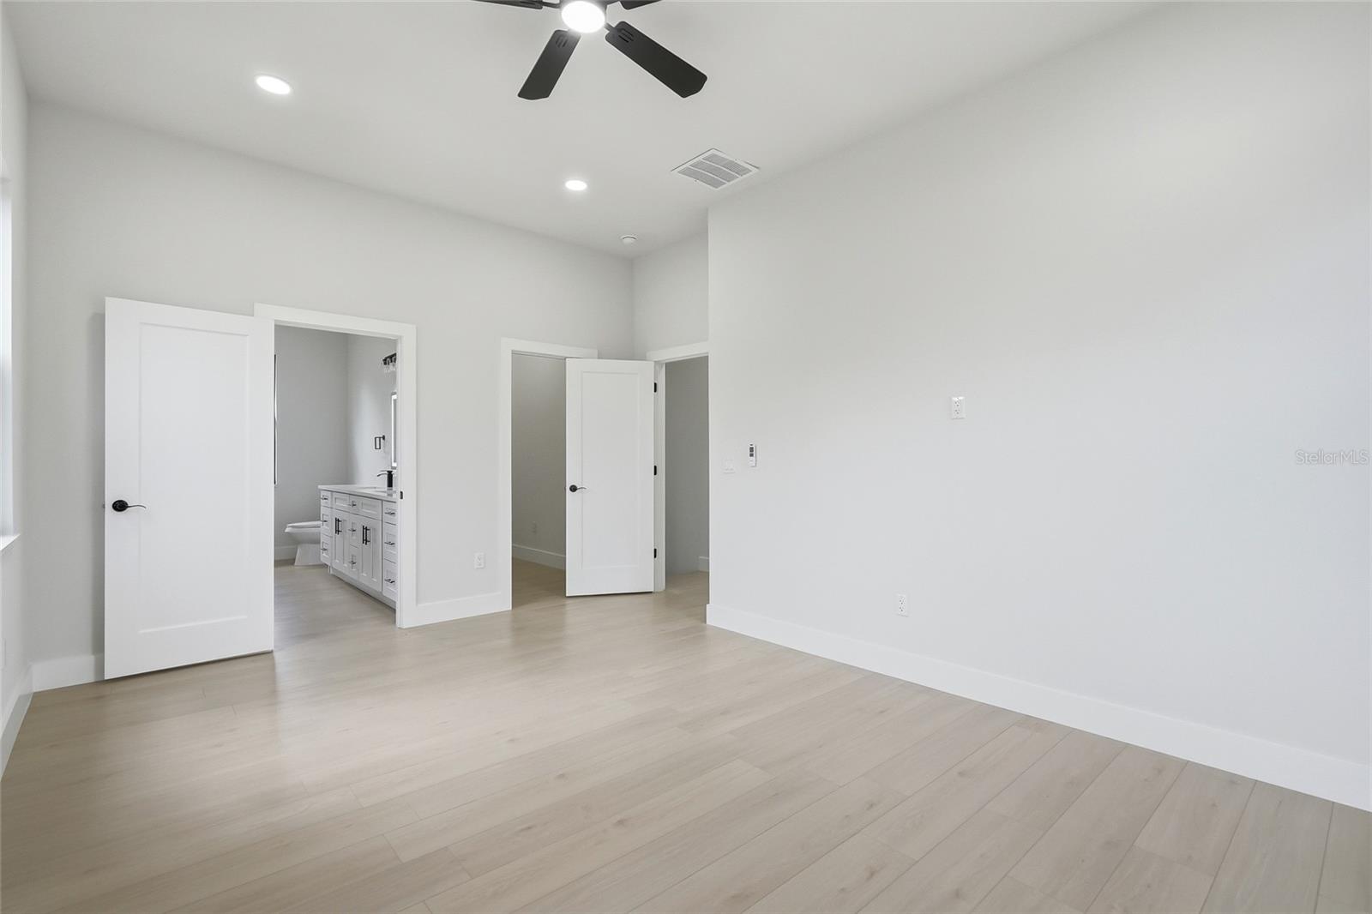
Virtually Staged. PRICE REDUCTION | NOW OFFERED AT $740,000 | BRAND-NEW 4-BEDROOM HOME IN SEMINOLE HEIGHTS No HOA or CDD| Flex Space | Fenced Yard | Over 2,200 Sq. Ft. | Minutes from Downtown Tampa Welcome to 7106 N 10th Street, a brand-new home offering more than 2,200 square feet of thoughtfully designed living space in one of Tampa’s most desirable locations. From the moment you step inside, you’ll find a bright, open-concept layout that blends modern style with everyday functionality. The spacious kitchen serves as the heart of the home, featuring QUARTZ COUNTERTOPS, soft-close cabinetry, STAINLESS STEEL APPLIANCES, GENEROUS STORAGE, and plenty of room for gathering and entertaining. A VERSATILE FLEX ROOM adds even more functionality and can easily serve as a home office, playroom, fitness space, media room, or guest area. Step outside and enjoy Florida living with covered front and rear porches, a fully fenced backyard, fresh sod, irrigation system, and a spacious concrete driveway. Whether you’re entertaining guests, relaxing outdoors, or enjoying your morning coffee, this home offers plenty of space to make it your own. As the first owner, you’ll enjoy the advantages of modern construction, contemporary finishes, energy-efficient features, and the peace of mind that comes with owning a newly built home. The location is hard to beat—just minutes from Downtown Tampa, the Tampa Riverwalk, Armature Works, and the restaurants, breweries, coffee shops, and local favorites that make Seminole Heights such a sought-after area. If you’ve been looking for brand-new construction with modern finishes, flexible living space, a private fenced yard, no HOA, and convenient access to everything Tampa has to offer, this home is IT!
/u.realgeeks.media/nizzrealty/NR_black.jpg)
Additional Information
- Interior Features
- Ceiling Fans(s), Eat-in Kitchen, High Ceilings, Kitchen/Family Room Combo, Living Room/Dining Room Combo, Open Floorplan, Walk-In Closet(s)
- Exterior Features
- Lighting, Private Yard, Sidewalk
- Financing
- Cash, Conventional, FHA, VA Loan
- Community Features
- No Deed Restriction
- Property Description
- Two Story
- Zoning
- SH-RS
- Appliances
- Dishwasher, Disposal, Dryer, Microwave, Range, Refrigerator, Washer
- Heating
- Central
- Air Conditioning
- Central Air
- Exterior Construction
- Block, Stucco
- Exterior Features
- Lighting, Private Yard, Sidewalk
- Levels
- Two
- Roof
- Shingle
- Foundation
- Slab
- Parking
- Driveway, On Street
- Parking Features
- Driveway, On Street
- Garage Features
- Driveway, On Street
Listing Courtesy of COMPASS FLORIDA LLC, Contact: 813-365-9935
Listing courtesy of COMPASS FLORIDA LLC. Contact: 813-365-9935
Mortgage Calculator
StellarMLS is the source of this information via Internet Data Exchange Program. All listing information is deemed reliable but not guaranteed and should be independently verified through personal inspection by appropriate professionals. Listings displayed on this website may be subject to prior sale or removal from sale. Availability of any listing should always be independently verified. Listing information is provided for consumer personal, non-commercial use, solely to identify potential properties for potential purchase. All other use is strictly prohibited and may violate relevant federal and state law. Data last updated on