5351 Bridge Street Unit 62, Tampa, FL 33611
- $1,350,000
- 4
- BD
- 4
- BA
- 2,853
- SqFt




- List Price
- $1,350,000
- Status
- ACTIVE
- Days on Market
- 52
- MLS#
- TB8529860
- Subtype
- Residential
- Style
- Three+ Story
- Year Built
- 2023
- Bedrooms
- 4
- Bathrooms
- 4
- Full Baths
- 3
- Half Baths
- 1
- Living Area
- 2,853
- Lot Size
- 1,625
- Acres
- 0.04
- Subdivision
- Inlet Shore Twnhms Ph 2c & 2d
- Building Name
- N/A
- MLS Area Major
- Tampa
Property Description
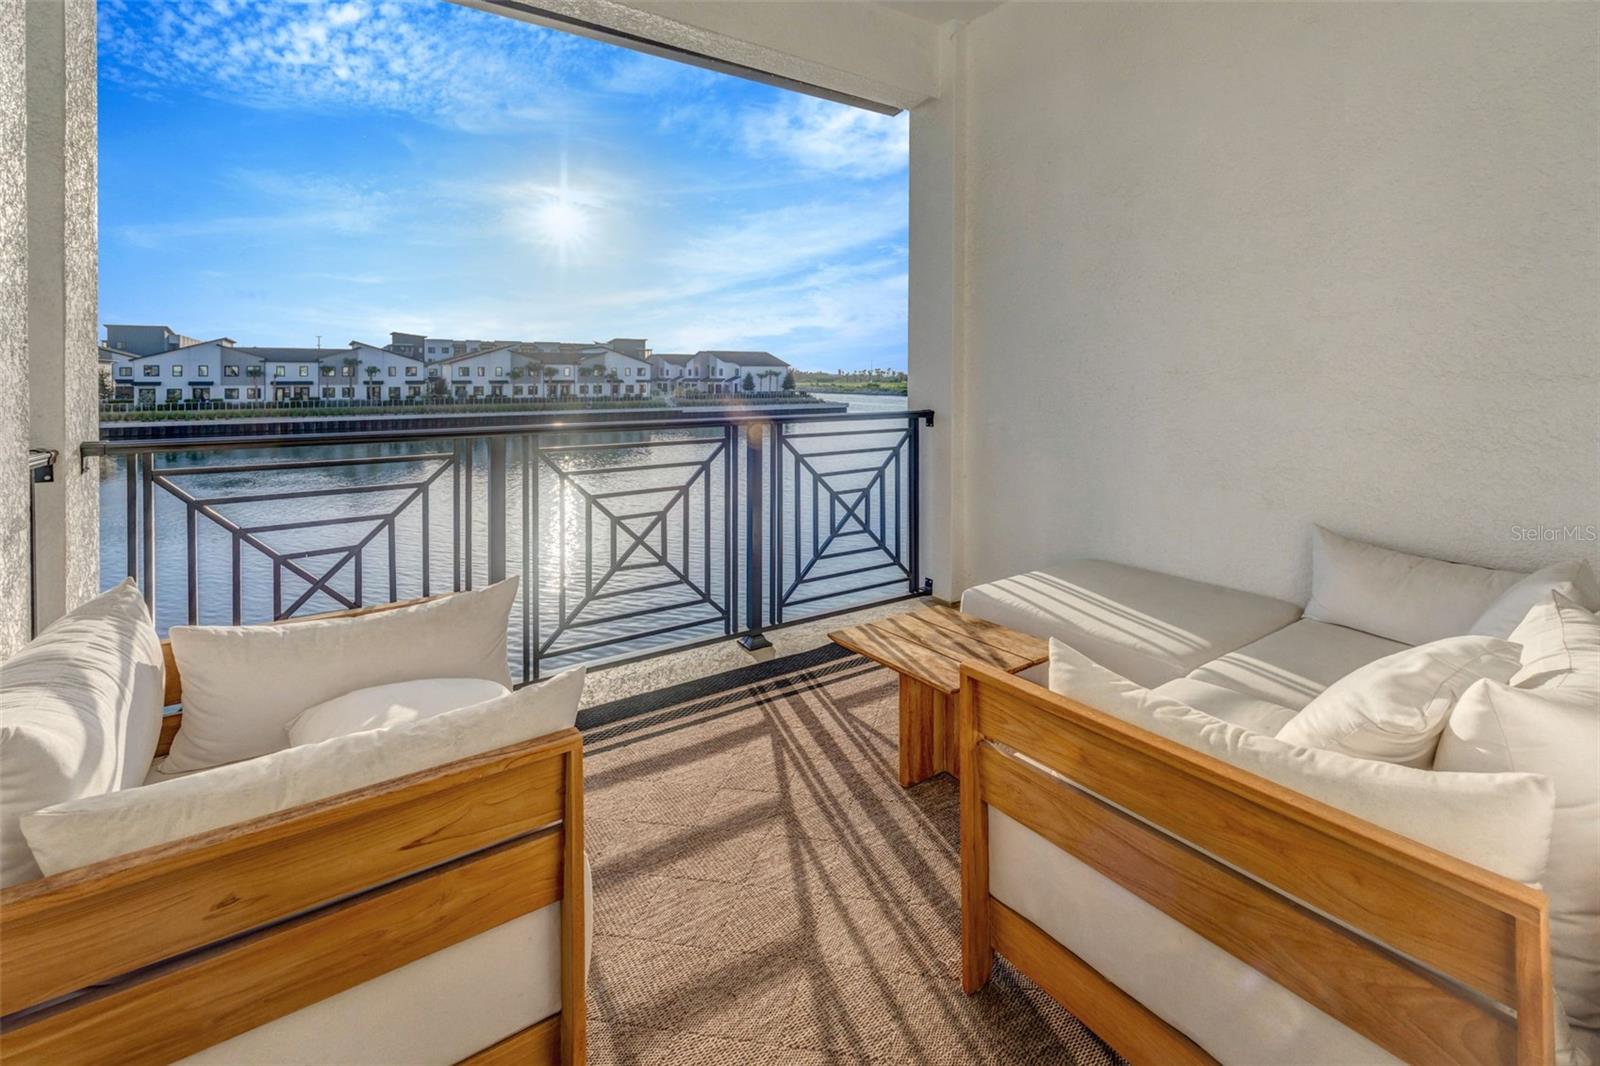
Wake up to dolphins and manatees playing outside your window, then watch breathtaking sunsets over Tampa Bay each evening! This stunning 4 story townhome, the Halyard model and the largest floor plan available in Inlet Shores, sits in the heart of South Tampa and offers 4 bedrooms, 3.5 bathrooms, and a private elevator serving every level. SELLER FINANCING AVAILABLE for well qualified buyers, offering below market interest only terms. A rare opportunity to secure favorable financing in today’s market, ask your agent for details. The first floor features a bedroom or office with access to a covered lanai, perfect for a private guest suite or work from home space. The sunny second floor showcases an open concept design among the kitchen, dining area, and living room, with a balcony offering more stunning bay views. The kitchen is finished with quartz countertops, a large pantry, stainless steel appliances including a gas stove, and a center island with additional seating. The third floor offers a peaceful retreat with 3 bedrooms, including a primary suite with a private bath, dual sinks, a large walk in shower, and yet more bay views. The fourth level opens to a covered rooftop deck with an adjoining open air space, ideal for stylish outdoor entertaining against amazing panoramic views of the Bay. Take a virtual tour before you visit, check out the full 3D Matterport walkthrough and video tour of the property to experience every level from the comfort of your own home. Live where the water meets the skyline, in one of South Tampa’s most sought after waterfront communities.
/u.realgeeks.media/nizzrealty/NR_black.jpg)
Additional Information
- Amenities
- Gated, Maintenance, Pool
- Interior Features
- Ceiling Fans(s), Eat-in Kitchen, Elevator, In Wall Pest System, Living Room/Dining Room Combo, Open Floorplan, PrimaryBedroom Upstairs, Smart Home, Solid Wood Cabinets, Stone Counters, Thermostat, Walk-In Closet(s), Window Treatments
- Exterior Features
- Balcony, Rain Gutters, Sidewalk
- HOA Fee
- $693
- HOA Freqency
- Monthly
- Financing
- Cash, Conventional, Owner Financing, VA Loan
- Community Features
- Community Mailbox, Gated Community - No Guard, Pool, Sidewalks, No Deed Restriction, Maintenance Free
- Property Description
- Three+ Story
- Zoning
- PD
- Appliances
- Cooktop, Dishwasher, Disposal, Dryer, Exhaust Fan, Microwave, Range, Range Hood, Refrigerator, Tankless Water Heater, Water Filtration System, Water Softener
- Heating
- Central, Natural Gas
- Air Conditioning
- Central Air
- Exterior Construction
- Concrete, Vinyl Siding
- Exterior Features
- Balcony, Rain Gutters, Sidewalk
- Stories
- 4
- Levels
- Three Or More
- Roof
- Metal
- Foundation
- Slab
- Pool
- Yes
- Garage
- 2 Car Garage
- Garage Spaces
- 2
Listing Courtesy of SMITH & ASSOCIATES REAL ESTATE, Contact: 813-839-3800
Listing courtesy of SMITH & ASSOCIATES REAL ESTATE. Contact: 813-839-3800
Mortgage Calculator
StellarMLS is the source of this information via Internet Data Exchange Program. All listing information is deemed reliable but not guaranteed and should be independently verified through personal inspection by appropriate professionals. Listings displayed on this website may be subject to prior sale or removal from sale. Availability of any listing should always be independently verified. Listing information is provided for consumer personal, non-commercial use, solely to identify potential properties for potential purchase. All other use is strictly prohibited and may violate relevant federal and state law. Data last updated on