852 Tennyson Mill Circle, Tampa, FL 33619
- $325,000
- 2
- BD
- 3
- BA
- 1,733
- SqFt






- List Price
- $325,000
- Status
- ACTIVE
- Days on Market
- 41
- Price Change
- ▼ $10,000 1788938409
- MLS#
- TB8533427
- Subtype
- Residential
- Style
- Three+ Story
- Year Built
- 2023
- Bedrooms
- 2
- Bathrooms
- 3
- Full Baths
- 2
- Half Baths
- 1
- Living Area
- 1,733
- Lot Size
- 825
- Acres
- 0.02
- Subdivision
- Palm River Twnhms Ph 2
- Building Name
- Na
- MLS Area Major
- Tampa / Palm River / Progress Village
Property Description
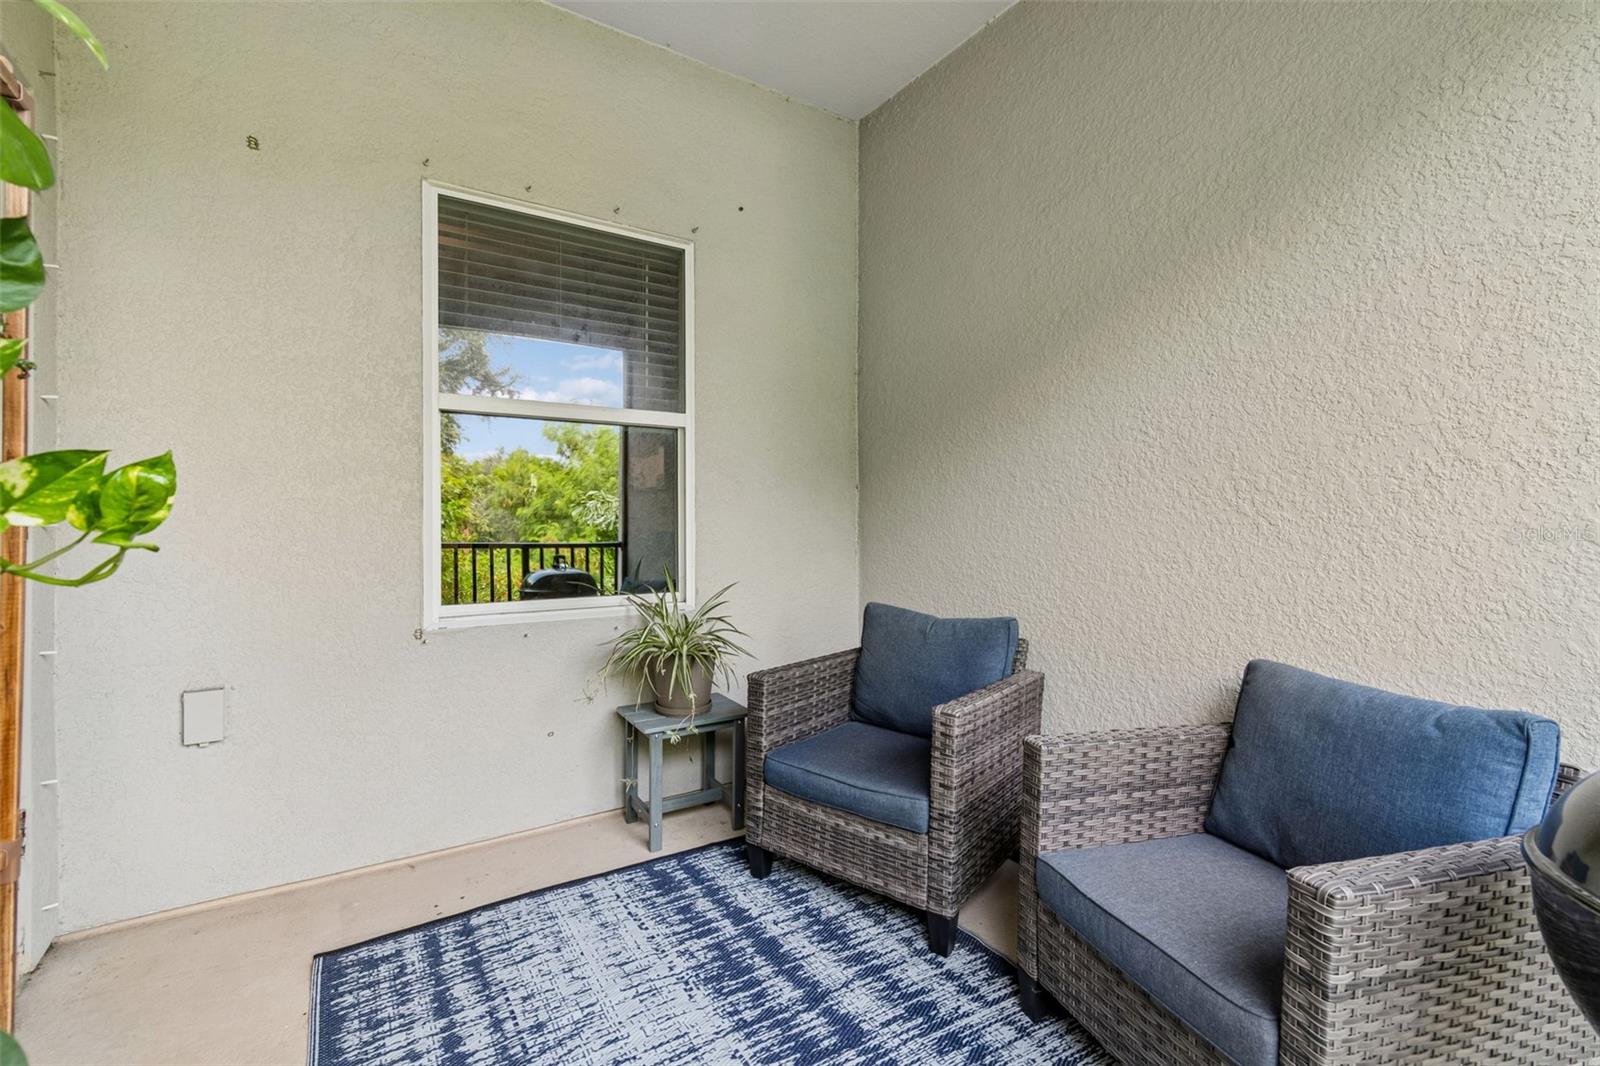
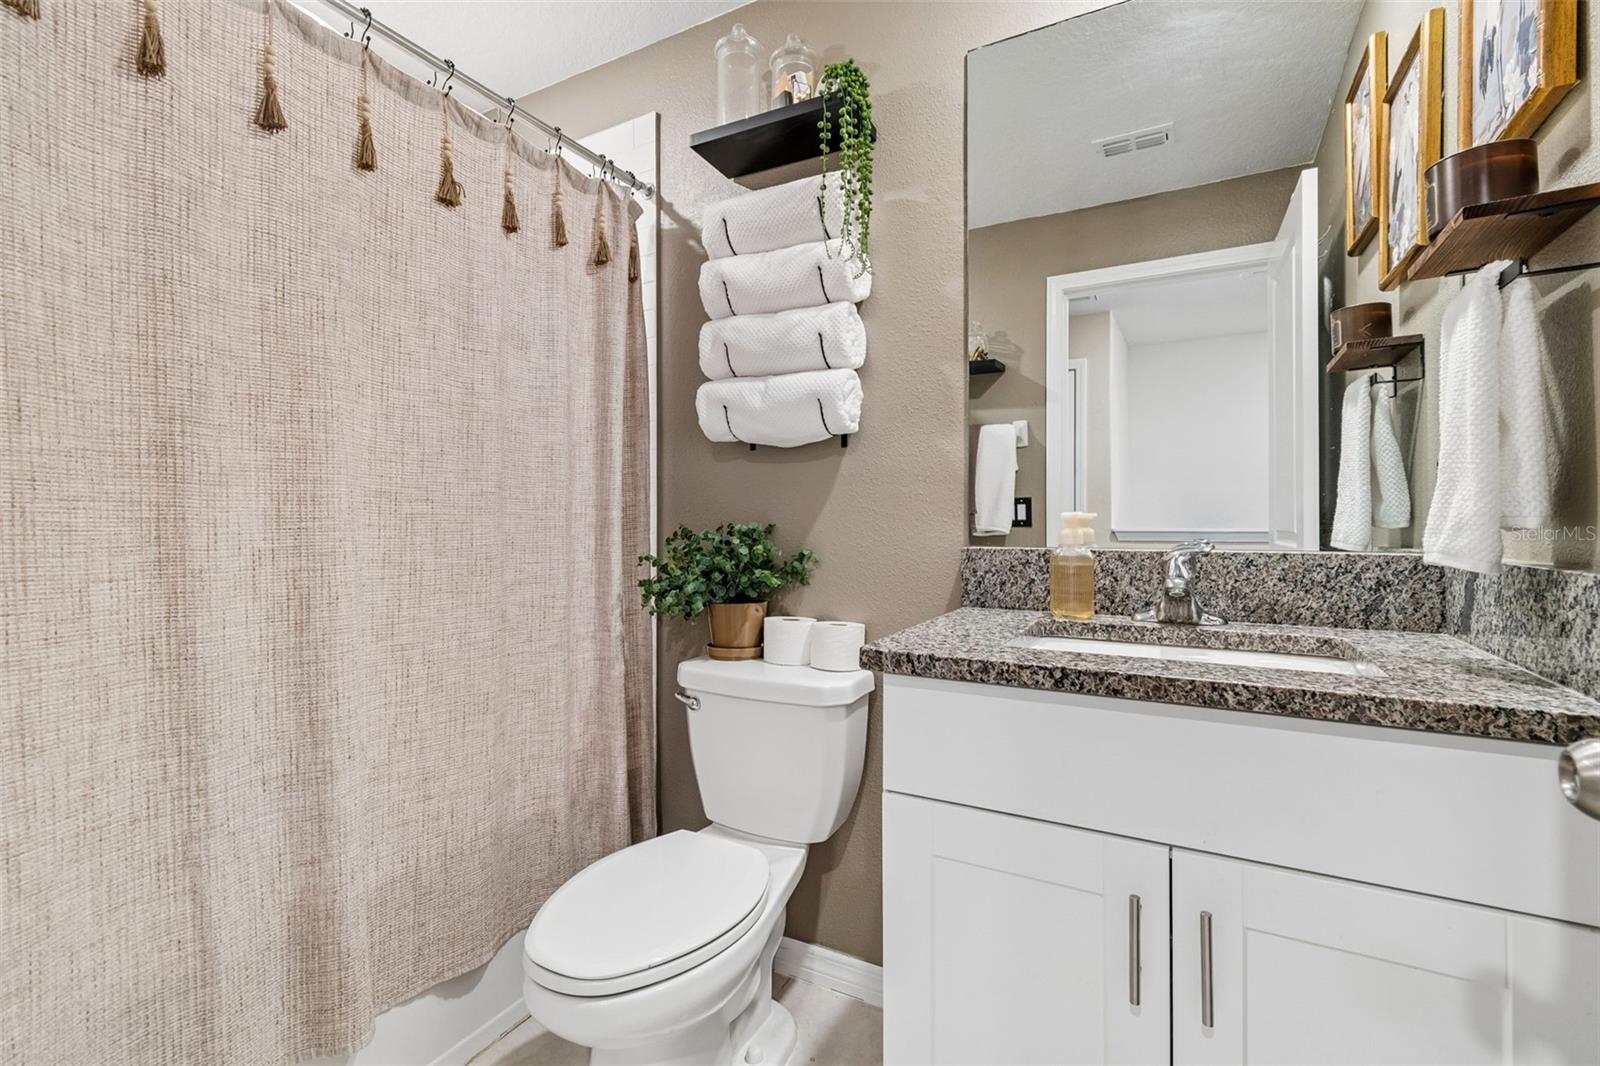
~ QUALIFIES FOR $5,000 CASH BACK AT CLOSING ~ 2023-CONSTRUCTION ~ NO FLOODING ~ 2-CAR GARAGE ~ GATED WATERFRONT COMMUNITY ~ $350 HOA ~ Welcome to 852 Tennyson Mill Circle, a beautifully updated 2-bedroom, 2.5-bath townhome offering modern design, low-maintenance living, and an incredible location just **10 MINUTES FROM DOWNTOWN TAMPA**. Built in 2023 and situated in a gated waterfront community overlooking McKay Bay, this move-in-ready home delivers exceptional value for buyers seeking a modern Tampa lifestyle without the downtown price tag. Beautifully manicured landscaping creates inviting curb appeal as you approach this impressive three-story townhome. Inside, you'll find a freshly painted interior, modern finishes, and a thoughtfully designed floor plan. The first floor features an oversized two-car garage with plenty of additional space for storage, a home gym, workshop, or hobby area. The second floor offers the heart of the home with a spacious open-concept living, dining, and kitchen area designed for both everyday living and entertaining. The chef-inspired kitchen features shaker-style cabinetry, granite countertops, stainless steel appliances, and a large center island with ample workspace and seating. A private balcony creates the perfect setting to relax with your morning coffee or unwind after a long day. A convenient half bath completes this level. Upstairs, brand-new premium carpeting adds comfort and style throughout the third floor. The spacious primary suite features a walk-in closet and private en-suite bathroom, while the second bedroom offers excellent flexibility for guests, a home office, or additional living space. A second full bathroom and dedicated laundry room provide added convenience. The lifestyle continues outside your front door. This gated Tampa waterfront community offers residents access to a private dock overlooking McKay Bay, kayak launch, and community pool. Even better, the low **$350/month HOA fee** includes water, sewer, trash, internet, cable, roof maintenance, landscaping, and more—making this an ideal option for buyers looking for convenient, low-maintenance homeownership. The location is hard to beat, with quick access to Downtown Tampa, Ybor City, Channelside, Tampa International Airport, major highways, shopping, restaurants, entertainment, and waterfront destinations. Whether you're searching for a primary residence, a low-maintenance Tampa home, or a townhome close to downtown, 852 Tennyson Mill Circle checks all the boxes. With a 2023 build, modern updates, no flooding, oversized two-car garage, low HOA, and waterfront community amenities, this is a great opportunity to enjoy the best of Tampa living. All that's left to do is move in and start enjoying your new waterfront lifestyle!
/u.realgeeks.media/nizzrealty/NR_black.jpg)
Additional Information
- Amenities
- Gated, Other, Pool
- Interior Features
- Ceiling Fans(s), Living Room/Dining Room Combo, Open Floorplan, Split Bedroom, Stone Counters, Thermostat
- Exterior Features
- Balcony, Hurricane Shutters, Lighting, Sidewalk
- HOA Fee
- $350
- HOA Freqency
- Monthly
- Financing
- Cash, Conventional, FHA, VA Loan
- Location
- Landscaped, Sidewalk, Private
- Community Features
- Association Recreation - Owned, Community Mailbox, Gated Community - No Guard, Pool, Sidewalks, Street Lights, No Deed Restriction
- Property Description
- Three+ Story
- Zoning
- PD
- Appliances
- Dishwasher, Disposal, Dryer, Electric Water Heater, Microwave, Range, Refrigerator, Washer
- Heating
- Central
- Air Conditioning
- Central Air
- Exterior Construction
- Block
- Exterior Features
- Balcony, Hurricane Shutters, Lighting, Sidewalk
- Stories
- 3
- Levels
- Three Or More
- Roof
- Shingle
- Foundation
- Slab
- Pool
- Yes
- Parking
- Driveway, Guest, Tandem, Basement
- Parking Features
- Driveway, Guest, Tandem, Basement
- Garage
- 2 Car Garage
- Garage Spaces
- 2
- Garage Features
- Driveway, Guest, Tandem, Basement
- View
- Trees/Woods
Listing Courtesy of CHARLES RUTENBERG REALTY INC, Contact: 866-580-6402
Listing courtesy of CHARLES RUTENBERG REALTY INC. Contact: 866-580-6402
Mortgage Calculator
StellarMLS is the source of this information via Internet Data Exchange Program. All listing information is deemed reliable but not guaranteed and should be independently verified through personal inspection by appropriate professionals. Listings displayed on this website may be subject to prior sale or removal from sale. Availability of any listing should always be independently verified. Listing information is provided for consumer personal, non-commercial use, solely to identify potential properties for potential purchase. All other use is strictly prohibited and may violate relevant federal and state law. Data last updated on